Welcome home to this well-maintained 3-bedroom, 2-bath home on half an acre, tucked away on a quiet dead-end street in a desirable neighborhood. Offering a 2-car garage and a versatile floor plan, you'll appreciate the extra room that can easily serve as a formal dining room, second living area, home office, or playroom.
The spacious kitchen is designed for both everyday living and entertaining, featuring Corian countertops, a breakfast bar, and double ovens. The inviting living room offers a cozy fireplace flanked by built-in cabinetry, creating the perfect gathering space.
Enjoy the bright and cheerful Florida room with an abundance of windows and its own mini-split system, making it comfortable year-round. Ceiling fans and generously sized closets in the bedrooms. The primary suite includes the added convenience of a walk-through access to the utility room. A solar tube light brightens the hallway with natural light.
Outside, you'll find a large storage shed providing plenty of space for tools, lawn equipment, or hobbies. Home offers a peaceful setting while remaining close to the convenience of town. Don't miss the opportunity to make this wonderful property your new home!
For sale
Price cut: $10K (8/22)
$249,900
1109 W Washington Cir, Tecumseh, OK 74873
3beds
1,884sqft
Single Family Residence
Built in 1978
0.5 Acres Lot
$246,800 Zestimate®
$133/sqft
$-- HOA
What's special
Half an acreQuiet dead-end streetVersatile floor planLarge storage shedMini-split systemGenerously sized closetsBreakfast bar
- 84 days
- 309
- 19
Zillow last checked:
Listing updated:
Listed by:
Pam Vallandingham 405-517-8360,
Berkshire Hathaway HomeService
Source: MLSOK/OKCMAR as distributed by MLS GRID,MLS#: 1240463
Facts & features
Interior
Bedrooms & bathrooms
- Bedrooms: 3
- Bathrooms: 2
- Full bathrooms: 2
Primary bedroom
- Description: Ceiling Fan,Tub & Shower
Kitchen
- Description: Breakfast Bar,Country
Living room
- Description: Built Ins,Ceiling Fan,Fireplace
Heating
- Has Heating (Unspecified Type)
Cooling
- Has cooling: Yes
Appliances
- Included: Dishwasher, Microwave, Water Heater, Built-In Electric Oven, Free-Standing Electric Range
Features
- Flooring: Carpet, Tile
- Number of fireplaces: 1
- Fireplace features: Wood Burning
Interior area
- Total structure area: 1,884
- Total interior livable area: 1,884 sqft
Property
Parking
- Total spaces: 2
- Parking features: Garage
- Garage spaces: 2
Features
- Levels: One
- Stories: 1
- Exterior features: Rain Gutters
- Fencing: Combination
Lot
- Size: 0.5 Acres
- Features: Interior Lot
Details
- Parcel number: 1109WWashington74873
- Special conditions: None
Construction
Type & style
- Home type: SingleFamily
- Architectural style: Ranch
- Property subtype: Single Family Residence
Materials
- Brick & Frame
- Foundation: Slab
- Roof: Composition
Condition
- Year built: 1978
Utilities & green energy
- Utilities for property: Public
Community & HOA
Location
- Region: Tecumseh
Financial & listing details
- Price per square foot: $133/sqft
- Tax assessed value: $103,916
- Annual tax amount: $1,218
- Date on market: 7/23/2026
Estimated market value
$246,800
$234,000 - $259,000
$1,707/mo
Price history
| Date | Event | Price |
|---|---|---|
| 8/22/2026 | Price change | $249,900-3.8%$133/sqft |
Source:  MLSOK/OKCMAR as distributed by MLS GRID #1240463 Report a problem MLSOK/OKCMAR as distributed by MLS GRID #1240463 Report a problem | ||
| 7/23/2026 | Listed for sale | $259,900+136.3%$138/sqft |
Source: MLSOK/OKCMAR as distributed by MLS GRID #1240463 Report a problem | ||
| 3/7/2005 | Sold | $110,000$58/sqft |
Source: Public Record Report a problem | ||
Public tax history
| Year | Property taxes | Tax assessment |
|---|---|---|
| 2025 | $1,218 +1.8% | $12,470 |
| 2024 | $1,196 -2.5% | $12,470 |
| 2023 | $1,227 +4.2% | $12,470 |
| 2022 | $1,177 -1.3% | $12,470 |
| 2021 | $1,193 -0.9% | $12,470 -1.4% |
| 2020 | $1,203 -1% | $12,650 |
| 2019 | $1,215 | $12,650 |
| 2018 | $1,215 -1.1% | $12,650 |
| 2017 | $1,229 +11.4% | $12,650 |
| 2016 | $1,103 -4% | $12,650 |
| 2015 | $1,150 +1.3% | $12,650 -2.7% |
| 2014 | $1,135 -1.4% | $13,004 |
| 2013 | $1,151 -0.6% | $13,004 |
| 2012 | $1,157 -0.8% | $13,004 |
| 2011 | $1,167 | $13,004 |
| 2010 | -- | $13,004 |
| 2009 | -- | $13,004 |
| 2008 | -- | $13,004 |
| 2007 | -- | $13,004 |
| 2006 | -- | $13,004 +65.2% |
| 2005 | $622 | $7,871 |
| 2004 | $622 -1.6% | $7,871 |
| 2003 | $632 +0.6% | $7,871 |
| 2002 | $629 -1.1% | $7,871 |
| 2001 | $636 +3.6% | $7,871 +4.3% |
| 2000 | $614 | $7,550 |
Find assessor info on the county website
Monthly payment
Est. payment
Payment breakdown
Explore the cost of this home by adjusting the details. Changes won't be saved.Climate risks
Neighborhood: 74873
Nearby schools
Schools provided by the listing agent
- Elementary: Cross Timbers ES
- Middle: Tecumseh MS
- High: Tecumseh HS
Source: MLSOK/OKCMAR as distributed by MLS GRID. This data may not be complete. We recommend contacting the local school district to confirm school assignments for this home.

Similar homes
- $225,0003 bd2 ba1.8k sqft1008 W Washington Cir, Tecumseh, OK 74873For Sale
 MLS ID #1235828, Gunner Monroe, Realty of America LLC. MLSOK/OKCMAR as distributed by MLS GRID
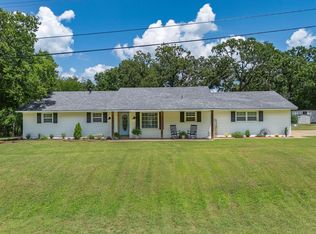
 - $300,0003 bd2 ba2.1k sqft1016 W Washington Cir, Tecumseh, OK 74873For Sale
 MLS ID #1238663, April Peterson, Brix Realty. MLSOK/OKCMAR as distributed by MLS GRID
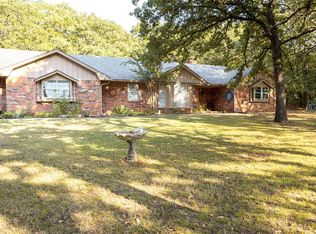
 - $250,0003 bd2 ba1.4k sqft19307 Malone Rd, Tecumseh, OK 74873For Sale
 MLS ID #1238327, Kellie Steele, Berkshire Hathaway HomeService. MLSOK/OKCMAR as distributed by MLS GRID
 - $289,5003 bd3 ba1.9k sqft507 Whispering Oaks Rd, Tecumseh, OK 74873For Sale
 MLS ID #1248012, Angie Hayes, Berkshire Hathaway HomeService. MLSOK/OKCMAR as distributed by MLS GRID
