Skip main navigation
Sold for $424,990
  • $424,990

    3565 Pebble Run Dr Lot 55, Dover, PA 17315

    4beds
    2,033sqft
    Single Family Residence
    Built in 2025
    8,400 Square Feet Lot
    $428,500 Zestimate®
    $209/sqft
    $2,536 Estimated rent

    Home value

    $428,500

    $403,000 - $454,000

    $2,536/mo

    Zestimate® history
    Loading
    Loading...

    Owner options

    List your home for rent

    $2,536/mo

    Rent Zestimate®

    Find your next renter with Zillow Rental Manager. Plus, with online applications, you can quickly screen prospective tenants – for free.

    Learn more

    $2,536/mo

    Rent Zestimate®

    Refinance and save

    $2,874/mo

    Est. payment

    Refinancing to a lower rate could help reduce your monthly payments and save thousands over the life of the loan.

    See today's rates

    $2,874/mo

    Est. payment

    Explore your selling options

    Work with a Zillow partner agent

    Leverage their expertise and Zillow's premium Showcase listings to get your home seen by more buyers.

    Get started

    List with your own agent

    Get your home in front of millions of buyers by listing it on Zillow.

    Learn how to do it

    Sell it yourself

    Take full control of how buyers see your home on Zillow by listing For Sale by Owner (FSBO).

    List your home

    What's special

    Quartz countertopsBreakfast room expansionHalf bathUpgraded plumbing fixturesVersatile flex roomFull hall bathConveniently located laundry area
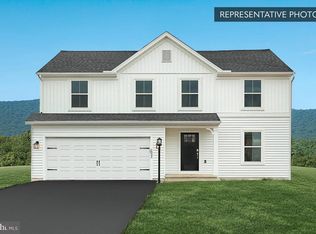
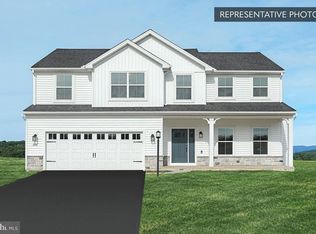
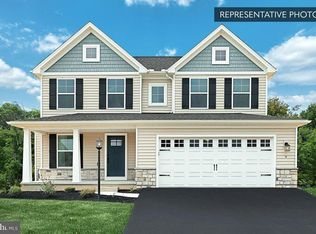
    For a limited time, receive $7,500 in Flex Cash on select standing inventory closing on or before April 30, 2026—an exclusive incentive designed to support your purchase. See Agent for details. MOVE-IN READY! Welcome to The Revere—where comfort meets style! This beautifully designed 2,025+ sq. ft. home offers an open-concept floor plan that seamlessly connects the kitchen, breakfast area, and family room, perfect for entertaining and everyday living. The main floor features a mudroom, half bath, and versatile flex room, while the upgraded kitchen includes an alternate island layout, upgraded cabinetry and hardware, quartz countertops, tile backsplash, upgraded plumbing fixtures, gas stainless steel appliances, and recessed lighting. Added space comes with a breakfast room expansion and family room transom windows. Upstairs, the owner’s suite boasts a private bath with double-vanity and tiled shower with frameless door. Three additional bedrooms, a full hall bath, and a conveniently located laundry area provide space and functionality for the whole family. Designer upgrades throughout include EVP, carpet, and vinyl flooring, upgraded lighting and door hardware, two-tone paint, a 12x12 composite deck with steps to grade, garage door opener with keypad, and smart deadbolt. The unfinished basement features a 3-piece rough-in for future customization. With a 10-Year Warranty included, The Revere delivers style, functionality, and peace of mind. Estimated completion: December. 📸 Photos are of the same model and may display upgrades not included in the listed price. 🏷 Subdivision assessment pending; MLS reflects zero taxes. Final taxes will be based on the improved lot and dwelling assessment.

    Zillow last checked:

    Listing updated:

    Listed by:

    Kenzie Stanford 484-401-6945,

    Berks Homes Realty, LLC

    Bought with:

    Joe Geeting, rs365832

    Infinity Real Estate

    Source: Bright MLS,MLS#: PAYK2096962MLS Logo

    Facts & features

    Interior

    Bedrooms & bathrooms
    • Bedrooms: 4
    • Bathrooms: 3
    • Full bathrooms: 2
    • 1/2 bathrooms: 1
    • Main level bathrooms: 1
    Rooms
    • Room types: Basement
    Basement
    • Features: Basement - Unfinished
    • Level: Lower
    • Area: 1020 Square Feet
    • Dimensions: 34 X 30
    Heating
    • Forced Air, Programmable Thermostat, Central, Natural Gas
    Cooling
    • Central Air, Electric
    Appliances
    • Included: Dishwasher, Disposal, Microwave, Oven/Range - Electric, Water Heater, Electric Water Heater
    • Laundry: Hookup, Upper Level, Washer/Dryer Hookups Only
    Features
    • Breakfast Area, Combination Dining/Living, Combination Kitchen/Dining, Combination Kitchen/Living, Open Floorplan, Pantry, Bathroom - Tub Shower, Walk-In Closet(s), Dry Wall
    • Flooring: Carpet, Vinyl, Other
    • Doors: Insulated
    • Windows: Double Pane Windows, Energy Efficient, Low Emissivity Windows, Screens, Vinyl Clad
    • Basement: Full,Interior Entry,Concrete,Sump Pump,Unfinished,Windows
    • Has fireplace: No
    Interior area
    • Total structure area: 2,915
    • Total interior livable area: 2,033 sqft
    • Finished area above ground: 2,033

    Property

    Parking
    • Total spaces: 4
    • Parking features: Garage Faces Front, Inside Entrance, Asphalt, Attached, Driveway
    • Attached garage spaces: 2
    • Uncovered spaces: 2
    • Details: Garage Sqft: 388
    Accessibility
    • Accessibility features: None
    Features
    • Levels: Two
    • Stories: 2
    • Exterior features: Lighting, Sidewalks
    • Pool features: None
    Lot
    • Size: 8,400 Square Feet
    Details
    • Additional structures: Above Grade
    • Parcel number: NO TAX RECORD
    • Zoning: R
    • Special conditions: Standard

    Construction

    Type & style
    • Home type: SingleFamily
    • Architectural style: Traditional
    • Property subtype: Single Family Residence
    Materials
    • Batts Insulation, Blown-In Insulation, Concrete, Vinyl Siding, Glass, Frame, Rough-In Plumbing, Stick Built
    • Foundation: Concrete Perimeter, Passive Radon Mitigation
    • Roof: Architectural Shingle,Asphalt
    Condition
    • Excellent
    • New construction: Yes
    • Year built: 2025
    Details
    • Builder model: REVERE B
    • Builder name: Berks Homes, LLC

    Utilities & green energy

    • Electric: 200+ Amp Service, Circuit Breakers
    • Sewer: Public Sewer
    • Water: Public
    • Utilities for property: Cable Available, Electricity Available, Natural Gas Available, Phone Available, Sewer Available, Underground Utilities, Water Available

    Community & HOA

    Community
    • Security: Carbon Monoxide Detector(s), Smoke Detector(s)
    • Subdivision: The Seasons
    HOA
    • Has HOA: Yes
    • Services included: Common Area Maintenance
    • HOA fee: $50 quarterly
    Location
    • Region: Dover
    • Municipality: DOVER TWP

    Financial & listing details

    • Price per square foot: $209/sqft
    • Date on market: 2/1/2026
    • Listing agreement: Exclusive Right To Sell
    • Listing terms: Cash,Conventional,FHA,VA Loan,USDA Loan
    • Inclusions: Oven / Range, Dishwasher, Microwave & Disposal
    • Ownership: Fee Simple

    Price history

    DateEventPrice
    4/28/2026Sold$424,990$209/sqft
    Source: Bright MLS #PAYK2096962 Report a problem
    3/9/2026Pending sale$424,990$209/sqft
    Source: Bright MLS #PAYK2096962 Report a problem
    2/26/2026Price change$424,990-1.2%$209/sqft
    Source: Bright MLS #PAYK2096962 Report a problem
    2/23/2026Listed for sale$429,990$212/sqft
    Source: Bright MLS #PAYK2096962 Report a problem
    2/9/2026Pending sale$429,990$212/sqft
    Source: Bright MLS #PAYK2096962 Report a problem
    1/21/2026Price change$429,990-3.4%$212/sqft
    Source: Bright MLS #PAYK2094540 Report a problem
    11/20/2025Price change$444,990-1.1%$219/sqft
    Source: Bright MLS #PAYK2089598 Report a problem
    10/31/2025Price change$449,990-1.5%$221/sqft
    Source: Bright MLS #PAYK2089598 Report a problem
    9/8/2025Listed for sale$456,990$225/sqft
    Source: Bright MLS #PAYK2089598 Report a problem

    Public tax history

    Tax history is unavailable.

    Neighborhood: Weigelstown

    Nearby schools

    GreatSchools rating
    Schools provided by the listing agent
    • Elementary: Dover
    • Middle: Dover Area Intrmd
    • High: Dover Area
    • District: Dover Area

    Source: Bright MLS. This data may not be complete. We recommend contacting the local school district to confirm school assignments for this home.

    Get pre-qualified for a loan
    At Zillow Home Loans, we can pre-qualify you in as little as 5 minutes with no impact to your credit score.

    An equal housing lender. NMLS #10287.

    Sell for more on Zillow
    Get a Zillow Showcase℠ listing at no additional cost and you could sell for .
    $428,500
    2% more
    +$8,570
    With Zillow Showcase(estimated)
    $437,070