Welcome to this almost new turnkey 3-bedroom, 2.5-bathroom townhome located in the gated community of Stonington, right in the heart of Peachtree Corners. Perfectly positioned on one of the best lots in the subdivision, this home offers a rare, large, private, and fenced-in backyard complete with a patio and expansive grassy area- ideal for kids, pets, entertaining, a warm firepit in the winter, or enjoying a meal al fresco in the evening. One of the most compelling aspects of this home is the true city-like lifestyle it offers, where you can step outside your front door and walk to countless restaurants, retail shops, entertainment options, and community events, all while enjoying the comfort of a quiet, gated neighborhood. The property is walkable to the Peachtree Corners Town Center, featuring a world-class outdoor playground along with free summer movies and concerts on the community green, and The Forum Shopping Center, which is home to dozens of popular restaurants and boutiques, including the newly opened Politan Row Food Hall. This level of walkability creates an urban, connected feel rarely found in Atlanta suburbs. A charming covered front porch, perfect for rocking chairs or enjoying a morning coffee, provides a welcoming space to unwind and connect with neighbors. The main floor features a bright, open-concept layout filled with natural light and is finished with new luxury vinyl plank flooring and modern lighting throughout. The updated kitchen flows seamlessly into the fireside family room and boasts a custom island, granite countertops, subway tile backsplash, and stainless-steel appliances, perfect for both everyday living and entertaining. The large family room is anchored by a cozy fireplace flanked by built-in bookshelves on both sides, adding warmth and character to the space. The spacious primary suite on the main level offers a tray ceiling, a large walk-in closet, and an ensuite bathroom equipped with dual vanities and a tiled walk-in shower, creating a true owner's retreat. Rounding out the main level are a half bath and a dedicated laundry room, offering everyday functionality and ease of living. Upstairs, you'll find a huge loft ideal for a home office, flex space, play area, or additional TV room. Two very spacious secondary bedrooms, each with new carpet and walk-in closets, share a full bathroom featuring a large double vanity and a tiled tub/shower combo. The upper level also includes a massive unfinished storage room, with excellent potential to be finished into a fourth bedroom, home gym, office, or playroom. A rare perk for a townhome community- there is plenty of guest parking conveniently located right outside the front door, making it easy to host friends and family. Enjoy worry free living with the HOA maintaining the landscaping (also includes backyard lawn maintenance) and taking care of exterior maintenance (roof, siding, paint, etc.). Located just a short drive from Jones Bridge Park and the 223-acre Simpsonwood Park, this home provides direct access to the Chattahoochee River and some of the best walking trails in North Atlanta. This property also offers easy access to 141, Peachtree Industrial, I-285, and GA-400, making your work commute seamless. It's also home to some of Atlanta's finest private schools like Wesleyan & Cornerstone, and very close to Mt. Pisgah & Greater Atlanta Christian. As if you didn't need another reason to consider this home, Peachtree Corners was ranked #19 on the 2023 Fortune 50 Best Places to Live for Families in the US. This is a rare opportunity to own a thoughtfully updated home with exceptional indoor and outdoor space in one of Peachtree Corners' most desirable and walkable locations. Come make this your next home :)
Closed
$555,000
3565 Stanton Ln, Peachtree Corners, GA 30092
3beds
2,134sqft
Townhouse
Built in 2019
3,049 Square Feet Lot
$546,400 Zestimate®
$260/sqft
$2,750 Estimated rent
Home value
$546,400
$503,000 - $596,000
$2,750/mo
Zestimate® history
Owner options
List your home for rent
$2,750/mo
Rent Zestimate®
Find your next renter with Zillow Rental Manager. Plus, with online applications, you can quickly screen prospective tenants – for free.
$2,750/mo
Rent Zestimate®
Refinance and save
$7,815/mo
Est. payment
Refinancing to a lower rate could help reduce your monthly payments and save thousands over the life of the loan.
$7,815/mo
Est. payment
Explore your selling options
Work with a Zillow partner agent
Leverage their expertise and Zillow's premium Showcase listings to get your home seen by more buyers.
Get startedList with your own agent
Get your home in front of millions of buyers by listing it on Zillow.
Learn how to do itSell it yourself
Take full control of how buyers see your home on Zillow by listing For Sale by Owner (FSBO).
List your homeWhat's special
Cozy fireplaceCustom islandModern lighting throughoutUpdated kitchenCharming covered front porchLarge walk-in closetStainless-steel appliances
Zillow last checked:
Listing updated:
Listed by:
Matt Meide 904-686-5929,
Keller Williams Chattahoochee
Bought with:
Kim Sutton Adair, 345279
Atlanta Communities
Source: GAMLS,MLS#: 10685030
Facts & features
Interior
Bedrooms & bathrooms
- Bedrooms: 3
- Bathrooms: 3
- Full bathrooms: 2
- 1/2 bathrooms: 1
- Main level bathrooms: 1
- Main level bedrooms: 1
Rooms
- Room types: Bonus Room, Loft, Other
Dining room
- Features: Dining Rm/Living Rm Combo
Kitchen
- Features: Kitchen Island, Pantry, Solid Surface Counters
Heating
- Central, Natural Gas
Cooling
- Ceiling Fan(s), Central Air
Appliances
- Included: Dishwasher, Disposal, Double Oven, Microwave, Refrigerator
- Laundry: Laundry Closet
Features
- Bookcases, Double Vanity, Master On Main Level, Tray Ceiling(s), Walk-In Closet(s)
- Flooring: Carpet, Tile, Vinyl
- Windows: Double Pane Windows
- Basement: None
- Number of fireplaces: 1
- Fireplace features: Family Room, Gas Starter
- Common walls with other units/homes: 2+ Common Walls,No One Above,No One Below
Interior area
- Total structure area: 2,134
- Total interior livable area: 2,134 sqft
- Finished area above ground: 2,134
- Finished area below ground: 0
Property
Parking
- Total spaces: 4
- Parking features: Garage, Garage Door Opener, Kitchen Level
- Has garage: Yes
Features
- Levels: Two
- Stories: 2
- Patio & porch: Patio, Porch
- Fencing: Back Yard,Fenced,Privacy,Wood
- Has view: Yes
- View description: City
- Waterfront features: No Dock Or Boathouse
- Body of water: None
Lot
- Size: 3,049 Square Feet
- Features: Level, Private
Details
- Parcel number: R6286 455
Construction
Type & style
- Home type: Townhouse
- Architectural style: Brick Front
- Property subtype: Townhouse
- Attached to another structure: Yes
Materials
- Concrete
- Foundation: Slab
- Roof: Composition
Condition
- Resale
- New construction: No
- Year built: 2019
Utilities & green energy
- Sewer: Public Sewer
- Water: Public
- Utilities for property: Cable Available, Electricity Available, Natural Gas Available, Phone Available, Sewer Available, Underground Utilities, Water Available
Community & HOA
Community
- Features: Gated, Park, Playground, Sidewalks, Street Lights, Near Public Transport, Walk To Schools, Near Shopping
- Security: Gated Community, Security System, Smoke Detector(s)
- Subdivision: Stonington
HOA
- Has HOA: Yes
- Services included: Insurance, Maintenance Structure, Maintenance Grounds, Pest Control
- HOA fee: $4,320 annually
Location
- Region: Peachtree Corners
Financial & listing details
- Price per square foot: $260/sqft
- Tax assessed value: $491,600
- Annual tax amount: $6,657
- Date on market: 2/5/2026
- Cumulative days on market: 4 days
- Listing agreement: Exclusive Agency
- Listing terms: 1031 Exchange,Cash,Conventional,FHA,VA Loan
- Electric utility on property: Yes
Price history
| Date | Event | Price |
|---|---|---|
| 3/4/2026 | Sold | $555,000+3.7%$260/sqft |
Source:  GAMLS #10685030 Report a problem GAMLS #10685030 Report a problem | ||
| 2/12/2026 | Pending sale | $535,000$251/sqft |
Source:  FMLS GA #7713717 Report a problem FMLS GA #7713717 Report a problem | ||
| 2/5/2026 | Listed for sale | $535,000+1.9%$251/sqft |
Source: GAMLS #10685030 Report a problem | ||
| 1/21/2025 | Sold | $525,000-5.6%$246/sqft |
Source: Public Record Report a problem | ||
| 12/10/2024 | Price change | $556,000-0.5%$261/sqft |
Source: GAMLS #10406161 Report a problem | ||
| 11/28/2024 | Price change | $559,000+0.5%$262/sqft |
Source: FMLS GA #7475080 Report a problem | ||
| 11/28/2024 | Price change | $556,000-1.6%$261/sqft |
Source: GAMLS #10406161 Report a problem | ||
| 11/1/2024 | Listed for sale | $565,000+44.9%$265/sqft |
Source: FMLS GA #7475080 Report a problem | ||
| 3/18/2020 | Sold | $389,900$183/sqft |
Source:  GAMLS #8696835 Report a problem GAMLS #8696835 Report a problem | ||
| 2/17/2020 | Pending sale | $389,900$183/sqft |
Source: RE/MAX Tru #8696835 Report a problem | ||
| 2/15/2020 | Price change | $389,900-11.4%$183/sqft |
Source: RE/MAX Tru #8696835 Report a problem | ||
| 1/1/2020 | Listed for sale | $439,880$206/sqft |
Source: Lennar Report a problem | ||
Public tax history
| Year | Property taxes | Tax assessment |
|---|---|---|
| 2025 | $7,055 +6% | $196,640 -7.4% |
| 2024 | $6,657 +34.9% | $212,280 +38.1% |
| 2023 | $4,934 -8.9% | $153,760 |
| 2022 | $5,416 -1.8% | $153,760 |
| 2021 | $5,516 -6% | $153,760 -1.8% |
| 2020 | $5,870 +772.3% | $156,600 +770% |
| 2019 | $673 | $18,000 |
Find assessor info on the county website
Neighborhood: 30092
Nearby homes
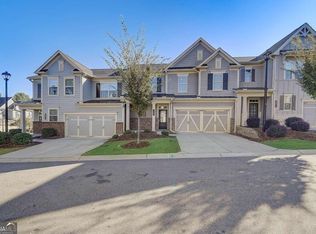
- $525,0003 bd3 ba2.1k sqft3585 Stanton Ln, Peachtree Corners, GA 30092Sold
- $171,3003 bd1 ba1.4k sqft3534 Medlock Bridge Rd, Norcross, GA 30092Off Market
- $500,0004 bd3 ba2k sqft5161 Bankside Way, Peachtree Corners, GA 30092Off Market
- $479,8003 bd3 ba2k sqft5136 Brinden Mill Dr, Peachtree Corners, GA 30092Off Market
- $232,6002 bd1 ba1.7k sqft3544 Medlock Bridge Rd, Norcross, GA 30092Off Market
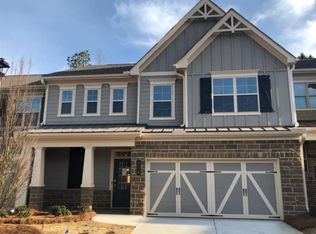
- $539,9003 bd3 ba2.1k sqft5126 Brinden Mill Dr, Peachtree Corners, GA 30092Sold
- $--1 bd1 ba900 sqft5151 Bankside Way FLOOR 1, Peachtree Corners, GA 30092Off Market
- $484,3003 bd3 ba2.9k sqft5151 Bankside Way, Peachtree Corners, GA 30092Off Market
Nearby schools
GreatSchools rating
- 6/10Berkeley Lake Elementary SchoolGrades: PK-5Distance: 1.3 mi
- 6/10Duluth Middle SchoolGrades: 6-8Distance: 3 mi
- 5/10Duluth High SchoolGrades: 9-12Distance: 4.4 mi
Schools provided by the listing agent
- Elementary: Berkeley Lake
- Middle: Duluth
- High: Duluth
Source: GAMLS. This data may not be complete. We recommend contacting the local school district to confirm school assignments for this home.
Get a cash offer in 3 minutes
Find out how much your home could sell for in as little as 3 minutes with a no-obligation cash offer.
Estimated market value
$546,400
Get a cash offer in 3 minutes
Find out how much your home could sell for in as little as 3 minutes with a no-obligation cash offer.
Estimated market value
$546,400
- Georgia
- Gwinnett County
- Peachtree Corners
- 30092
- 3565 Stanton Ln
Nearby cities
Nearby neighborhoods
Nearby zip codes
Other Peachtree Corners Topics
- Apartments for Rent in 30092
- Houses for Sale in 30092
- Houses for Rent in 30092
- 30092 Real Estate
- Peachtree Corners Condos
- Houses for Sale in Peachtree Corners
- Newest Listings in Peachtree Corners
- Peachtree Corners Home Values
- Peachtree Corners Real Estate Agents
- Peachtree Corners Refinance
- Peachtree Corners Mortgage Rates
