Welcome to Stonington, an inviting gated townhome community in sought after Peachtree Corners! Step inside from the charming covered front porch and be greeted by gorgeous hardwood flooring throughout the open concept main floor. The modern kitchen showcases all of today's most popular finishes including crisp white cabinets, granite countertops, and stainless appliances. The primary suite on the main level offers both convenience and privacy. The elegant ensuite bathroom features dual vanities and an oversized walk-in shower. Upstairs, you'll find a spacious loft, perfect for use as a game room or a second family room. There's also a convenient storage room that could be finished for additional living space, a workout room, or a home office. Two more cheerful bedrooms and another full bathroom complete the second level, offering ample space and versatility. The private rear patio provides a cozy outdoor area for relaxing with morning coffee or enjoying the cool evenings. The Stonington community offers an easy lifestyle with exterior and lawn maintenance taken care of by the HOA. Experience the close to everything lifestyle within walking distance to the new Peachtree Corners Town Center and Forum. Only 3 years young and with brand new carpet and a freshly painted interior, this home is truly move-in ready! Don't miss the 3D tour!
Closed
$525,000
3585 Stanton Ln, Peachtree Corners, GA 30092
3beds
2,132sqft
Townhouse
Built in 2019
2,613 Square Feet Lot
$507,400 Zestimate®
$246/sqft
$2,744 Estimated rent
Home value
$507,400
$482,000 - $533,000
$2,744/mo
Zestimate® history
Owner options
List your home for rent
$2,744/mo
Rent Zestimate®
Find your next renter with Zillow Rental Manager. Plus, with online applications, you can quickly screen prospective tenants – for free.
$2,744/mo
Rent Zestimate®
Refinance and save
$6,820/mo
Est. payment
Refinancing to a lower rate could help reduce your monthly payments and save thousands over the life of the loan.
$6,820/mo
Est. payment
Explore your selling options
Work with a Zillow partner agent
Leverage their expertise and Zillow's premium Showcase listings to get your home seen by more buyers.
Get startedList with your own agent
Get your home in front of millions of buyers by listing it on Zillow.
Learn how to do itSell it yourself
Take full control of how buyers see your home on Zillow by listing For Sale by Owner (FSBO).
List your homeWhat's special
Zillow last checked:
Listing updated:
Listed by:
Kathy M Stephenson 770-656-7546,
Redfin Corporation
Bought with:
Kathy Olmstead, 171123
HOME Luxury Real Estate
Source: GAMLS,MLS#: 10216289
Facts & features
Interior
Bedrooms & bathrooms
- Bedrooms: 3
- Bathrooms: 3
- Full bathrooms: 2
- 1/2 bathrooms: 1
- Main level bathrooms: 1
- Main level bedrooms: 1
Rooms
- Room types: Laundry, Bonus Room, Family Room, Loft
Kitchen
- Features: Breakfast Bar, Kitchen Island, Pantry, Walk-in Pantry
Heating
- Electric, Heat Pump
Cooling
- Ceiling Fan(s), Central Air
Appliances
- Included: Electric Water Heater, Dishwasher, Double Oven, Disposal, Microwave
- Laundry: Other
Features
- Double Vanity, Walk-In Closet(s), Master On Main Level
- Flooring: Hardwood, Tile, Carpet
- Basement: None
- Attic: Pull Down Stairs
- Number of fireplaces: 1
- Fireplace features: Family Room, Gas Starter
- Common walls with other units/homes: No One Below,2+ Common Walls,No One Above
Interior area
- Total structure area: 2,132
- Total interior livable area: 2,132 sqft
- Finished area above ground: 2,132
- Finished area below ground: 0
Property
Parking
- Parking features: Garage Door Opener, Garage, Kitchen Level
- Has garage: Yes
Features
- Levels: Two
- Stories: 2
- Patio & porch: Deck
- Body of water: None
Lot
- Size: 2,613 Square Feet
- Features: Private
Details
- Parcel number: R6286 453
Construction
Type & style
- Home type: Townhouse
- Architectural style: Brick Front
- Property subtype: Townhouse
- Attached to another structure: Yes
Materials
- Vinyl Siding
- Roof: Composition
Condition
- Resale
- New construction: No
- Year built: 2019
Utilities & green energy
- Sewer: Public Sewer
- Water: Public
- Utilities for property: Electricity Available, Natural Gas Available, Sewer Available, Water Available
Green energy
- Energy efficient items: Thermostat, Doors, Appliances, Water Heater
Community & HOA
Community
- Features: Walk To Schools, Near Shopping
- Security: Carbon Monoxide Detector(s), Smoke Detector(s), Key Card Entry, Gated Community
- Subdivision: Stonington
HOA
- Has HOA: Yes
- Services included: Maintenance Structure, Trash, Pest Control
- HOA fee: $3,540 annually
Location
- Region: Peachtree Corners
Financial & listing details
- Price per square foot: $246/sqft
- Tax assessed value: $491,400
- Annual tax amount: $5,313
- Date on market: 10/20/2023
- Cumulative days on market: 60 days
- Listing agreement: Exclusive Right To Sell
- Electric utility on property: Yes
Price history
| Date | Event | Price |
|---|---|---|
| 12/29/2023 | Sold | $525,000-2.8%$246/sqft |
Source:  GAMLS #10216289 Report a problem GAMLS #10216289 Report a problem | ||
| 12/19/2023 | Pending sale | $540,000$253/sqft |
Source: GAMLS #10216289 Report a problem | ||
| 10/20/2023 | Listed for sale | $540,000+43.2%$253/sqft |
Source:  FMLS GA #7290803 Report a problem FMLS GA #7290803 Report a problem | ||
| 12/2/2022 | Listed for rent | $2,700$1/sqft |
Source: Zillow Rental Manager Report a problem | ||
| 9/25/2020 | Sold | $377,000-3.3%$177/sqft |
Source: Public Record Report a problem | ||
| 8/7/2020 | Pending sale | $389,900$183/sqft |
Source: RE/MAX Tru #6751947 Report a problem | ||
| 7/20/2020 | Price change | $389,900-10%$183/sqft |
Source: Lennar Report a problem | ||
| 7/1/2020 | Price change | $433,355+11.1%$203/sqft |
Source: Lennar Report a problem | ||
| 4/8/2020 | Price change | $389,900-10%$183/sqft |
Source: Lennar Report a problem | ||
| 1/1/2020 | Listed for sale | $433,355$203/sqft |
Source: Lennar Report a problem | ||
Public tax history
| Year | Property taxes | Tax assessment |
|---|---|---|
| 2025 | $2,261 +0.2% | $196,560 -6.4% |
| 2024 | $2,256 -53.3% | $210,000 +39.3% |
| 2023 | $4,830 -9.1% | $150,800 |
| 2022 | $5,313 -5.6% | $150,800 |
| 2021 | $5,630 -4.1% | $150,800 -3.7% |
| 2020 | $5,867 +771.7% | $156,520 +769.6% |
| 2019 | $673 | $18,000 |
Find assessor info on the county website
Neighborhood: 30092
Nearby homes
- $232,6002 bd1 ba1.7k sqft3544 Medlock Bridge Rd, Norcross, GA 30092Off Market
- $555,0003 bd3 ba2.1k sqft3565 Stanton Ln, Peachtree Corners, GA 30092Sold
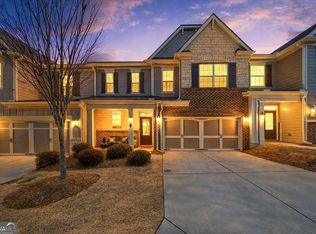
- $479,8003 bd3 ba2k sqft5136 Brinden Mill Dr, Peachtree Corners, GA 30092Off Market
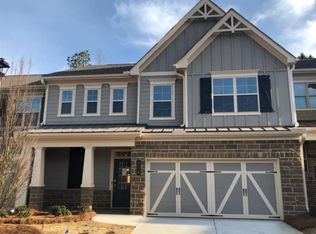
- $1,000-- bd-- ba-- sqft5156 Brinden Mill Dr, Peachtree Corners, GA 30092Off Market
- $539,9003 bd3 ba2.1k sqft5126 Brinden Mill Dr, Peachtree Corners, GA 30092Sold
- $171,3003 bd1 ba1.4k sqft3534 Medlock Bridge Rd, Norcross, GA 30092Off Market
- $500,0004 bd3 ba2k sqft5161 Bankside Way, Peachtree Corners, GA 30092Off Market
- $477,5003 bd3 ba2k sqft5116 Brinden Mill Dr, Peachtree Corners, GA 30092Off Market
Nearby schools
GreatSchools rating
- 6/10Berkeley Lake Elementary SchoolGrades: PK-5Distance: 1.3 mi
- 6/10Duluth Middle SchoolGrades: 6-8Distance: 3 mi
- 5/10Duluth High SchoolGrades: 9-12Distance: 4.4 mi
Schools provided by the listing agent
- Elementary: Berkeley Lake
- Middle: Duluth
- High: Duluth
Source: GAMLS. This data may not be complete. We recommend contacting the local school district to confirm school assignments for this home.
Get a cash offer in 3 minutes
Find out how much your home could sell for in as little as 3 minutes with a no-obligation cash offer.
Estimated market value
$507,400
Get a cash offer in 3 minutes
Find out how much your home could sell for in as little as 3 minutes with a no-obligation cash offer.
Estimated market value
$507,400
- Georgia
- Gwinnett County
- Peachtree Corners
- 30092
- 3585 Stanton Ln
Nearby cities
Nearby neighborhoods
Nearby zip codes
Other Peachtree Corners Topics
- Apartments for Rent in 30092
- Houses for Sale in 30092
- Houses for Rent in 30092
- 30092 Real Estate
- Peachtree Corners Condos
- Houses for Sale in Peachtree Corners
- Newest Listings in Peachtree Corners
- Peachtree Corners Home Values
- Peachtree Corners Real Estate Agents
- Peachtree Corners Refinance
- Peachtree Corners Mortgage Rates
