Skip main navigation
Sold for $488,500
  • $488,500

    3565 Tranquility Trail, Castle Rock, CO 80109

    3beds
    1,539sqft
    Townhouse
    Built in 2011
    1,786 Square Feet Lot
    $484,100 Zestimate®
    $317/sqft
    $2,778 Estimated rent

    Home value

    $484,100

    $460,000 - $508,000

    $2,778/mo

    Zestimate® history
    Loading
    Loading...

    Owner options

    List your home for rent

    $2,778/mo

    Rent Zestimate®

    Find your next renter with Zillow Rental Manager. Plus, with online applications, you can quickly screen prospective tenants – for free.

    Learn more

    $2,778/mo

    Rent Zestimate®

    Refinance and save

    $3,203/mo

    Est. payment

    Refinancing to a lower rate could help reduce your monthly payments and save thousands over the life of the loan.

    See today's rates

    $3,203/mo

    Est. payment

    Explore your selling options

    Work with a Zillow partner agent

    Leverage their expertise and Zillow's premium Showcase listings to get your home seen by more buyers.

    Get started

    List with your own agent

    Get your home in front of millions of buyers by listing it on Zillow.

    Learn how to do it

    Sell it yourself

    Take full control of how buyers see your home on Zillow by listing For Sale by Owner (FSBO).

    List your home

    What's special

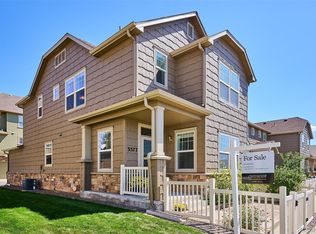
    Fall in love with this charming 3-bedroom, 2.5-bath townhome nestled in the sought-after community of The Meadows! From the moment you arrive, you're welcomed by a cozy front patio, perfect for sipping your favorite beverage while taking in the breathtaking mountain views. Explore inside to discover a warm and inviting interior showcasing wood-look flooring, plantation shutters, and a spacious living room with a fireplace, ideal for relaxing or entertaining. The adjacent dining area is perfect for sharing meals with loved ones, while the kitchen is a chef’s delight featuring stainless steel appliances, granite counters, built-in cabinetry, a stylish tile backsplash, and a breakfast bar for casual dining. This kitchen is equipped with a gas and electric connection for your favorite stove! Enjoy quality water with the whole-home filtration/softener system with reverse osmosis. Primary suite offers a peaceful retreat with plush carpeting, a walk-in closet, and a private bathroom complete with double sinks, a soaking tub, and a glass-enclosed shower. The second bedroom also includes a walk-in closet, providing plenty of space and storage. Additional highlights include a rear 2-car garage for convenience and extra storage. Enjoy resort-style living with fantastic community amenities such as a clubhouse, sparkling pool, tennis courts, and more! Whether you're enjoying the mountain views, cozying up by the fireplace, grill outside with a direct gas hookup up, or taking advantage of the vibrant neighborhood, this gem offers a lifestyle of comfort and convenience. Don't miss the chance to make this one your home. Come experience it for yourself today!

    Zillow last checked:

    Listing updated:

    Listed by:

    Daniel Gurzhiev 303-910-2552,

    Fixed Rate Real Estate, LLC

    Bought with:

    Janie Stoddard, 100004451

    Coldwell Banker Global Luxury Denver

    Source: REcolorado as distributed by MLS GRID,MLS#: 9582697MLS Logo

    Facts & features

    Interior

    Bedrooms & bathrooms
    • Bedrooms: 3
    • Bathrooms: 3
    • Full bathrooms: 1
    • 3/4 bathrooms: 1
    • 1/2 bathrooms: 1
    • Main level bathrooms: 1
    Primary bedroom
    • Description: Carpeted, Closet
    • Level: Upper
    Bedroom
    • Description: Carpeted, Vaulted Ceilings, Walk-In Closet
    • Level: Upper
    Bedroom
    • Description: Carpeted, Vaulted Ceilings, Closet
    • Level: Upper
    Primary bathroom
    • Description: Double Sinks, Soaking Tub, Glass Enclosed Shower, Tile Floors
    • Level: Upper
    Primary bathroom
    • Description: Glass Enclosed Shower, Tile Floors
    • Level: Upper
    Bathroom
    • Description: Pedestal Sink
    • Level: Main
    Dining room
    • Description: Dining Area
    • Level: Main
    Kitchen
    • Description: Stainless Steel Apppliances, Granite Counters, Built-In Cabinets, Tile Backsplash, Breakfast Bar
    • Level: Main
    Laundry
    • Description: Laundry Area
    • Level: Main
    Living room
    • Description: Fireplace, Wood-Look Floors, Plantation Shutters
    • Level: Main
    Heating
    • Forced Air, Natural Gas
    Cooling
    • Central Air
    Appliances
    • Included: Dishwasher, Disposal, Microwave
    • Laundry: In Unit
    Features
    • Built-in Features, Eat-in Kitchen, Five Piece Bath, Granite Counters, High Speed Internet, Primary Suite, Vaulted Ceiling(s), Walk-In Closet(s)
    • Flooring: Carpet, Tile, Wood
    • Has basement: No
    • Number of fireplaces: 1
    • Fireplace features: Gas, Living Room
    • Common walls with other units/homes: 2+ Common Walls
    Interior area
    • Total structure area: 1,539
    • Total interior livable area: 1,539 sqft
    • Finished area above ground: 1,539

    Property

    Parking
    • Total spaces: 2
    • Parking features: Garage - Attached
    • Attached garage spaces: 2
    Features
    • Levels: Two
    • Stories: 2
    • Patio & porch: Patio
    • Exterior features: Fire Pit, Gas Valve, Lighting, Private Yard, Rain Gutters
    • Fencing: Partial
    • Has view: Yes
    • View description: Mountain(s), Valley
    Lot
    • Size: 1,786 sqft
    • Features: Greenbelt, Landscaped, Master Planned, Open Space
    Details
    • Parcel number: R0450821
    • Special conditions: Standard

    Construction

    Type & style
    • Home type: Townhouse
    • Architectural style: Contemporary
    • Property subtype: Townhouse
    • Attached to another structure: Yes
    Materials
    • Frame, Rock, Wood Siding
    • Roof: Composition
    Condition
    • Updated/Remodeled
    • Year built: 2011

    Utilities & green energy

    • Sewer: Public Sewer
    • Water: Public
    • Utilities for property: Cable Available, Natural Gas Available, Phone Available

    Community & neighborhood

    Security
    • Security features: Smoke Detector(s)
    Location
    • Region: Castle Rock
    • Subdivision: The Meadows

    HOA & financial

    HOA
    • Has HOA: Yes
    • HOA fee: $310 monthly
    • Amenities included: Clubhouse, Park, Pool, Tennis Court(s)
    • Services included: Insurance, Maintenance Grounds, Maintenance Structure, Snow Removal, Trash
    • Association name: Morgans Run
    • Association phone: 303-804-9800
    • Second HOA fee: $259 quarterly
    • Second association name: The Meadows Community Association
    • Second association phone: 303-420-4433

    Other

    Other facts
    • Listing terms: Cash,Conventional,FHA,VA Loan
    • Ownership: Individual
    • Road surface type: Paved

    Price history

    DateEventPrice
    5/29/2025Sold$488,500-2.3%$317/sqft
    Source: REcolorado as distributed by MLS GRID #9582697 Report a problem
    4/29/2025Pending sale$500,000$325/sqft
    Source: REcolorado as distributed by MLS GRID #9582697 Report a problem
    4/18/2025Listed for sale$500,000+69.5%$325/sqft
    Source: REcolorado as distributed by MLS GRID #9582697 Report a problem
    11/3/2017Sold$295,000-4.8%$192/sqft
    Source: Public Record Report a problem
    10/25/2017Pending sale$310,000$201/sqft
    Source: ASSIST2SELL RE PROFESSIONALS #6447170 Report a problem
    10/16/2017Price change$310,000-1.6%$201/sqft
    Source: ASSIST2SELL RE PROFESSIONALS #6447170 Report a problem
    9/23/2017Price change$315,000-1.6%$205/sqft
    Source: ASSIST2SELL RE PROFESSIONALS #6447170 Report a problem
    9/13/2017Price change$320,000+1.6%$208/sqft
    Source: ASSIST2SELL RE PROFESSIONALS #6447170 Report a problem
    9/8/2017Price change$315,000-1.6%$205/sqft
    Source: ASSIST2SELL RE PROFESSIONALS #6447170 Report a problem
    8/11/2017Listed for sale$320,000$208/sqft
    Source: ASSIST2SELL RE PROFESSIONALS #6447170 Report a problem

    Public tax history

    YearProperty taxesTax assessment
    2025$2,958 -0.9%$29,040 -9.4%
    2024$2,986 +28.3%$32,050 -1%
    2023$2,327 -3.7%$32,360 +41.3%
    2022$2,417 $22,900 -2.8%
    2021-- $23,560 +3%
    2020$2,359 +13.3%$22,880
    2019$2,082 0%$22,880 +15.6%
    2018$2,082 +6%$19,790
    2017$1,965 +11.7%$19,790 +13.6%
    2016$1,759 -1.8%$17,420
    2015$1,792 +7.1%$17,420 +13.5%
    2014$1,673 $15,350
    2013-- $15,350 +483.7%
    2012-- $2,630
    2011-- $2,630 +2.7%
    2010-- $2,560 -48.1%
    2008-- $4,930 +5.3%
    2007-- $4,680
    2006$479 $4,680 +274.4%
    2004-- $1,250

    Find assessor info on the county website

    Neighborhood: The Meadows

    Nearby schools

    GreatSchools rating
    Schools provided by the listing agent
    • Elementary: Soaring Hawk
    • Middle: Castle Rock
    • High: Castle View
    • District: Douglas RE-1

    Source: REcolorado as distributed by MLS GRID. This data may not be complete. We recommend contacting the local school district to confirm school assignments for this home.

    Get a cash offer in 3 minutes
    Find out how much your home could sell for in as little as 3 minutes with a no-obligation cash offer.
    Estimated market value
    $484,100
    Get a cash offer in 3 minutes
    Find out how much your home could sell for in as little as 3 minutes with a no-obligation cash offer.
    Estimated market value
    $484,100