Skip main navigation
Sold for $465,000
  • $465,000

    3577 Tranquility Trail, Castle Rock, CO 80109

    3beds
    1,446sqft
    Townhouse
    Built in 2011
    1,568 Square Feet Lot
    $464,600 Zestimate®
    $322/sqft
    $2,717 Estimated rent

    Home value

    $464,600

    $441,000 - $488,000

    $2,717/mo

    Zestimate® history
    Loading
    Loading...

    Owner options

    List your home for rent

    $2,717/mo

    Rent Zestimate®

    Find your next renter with Zillow Rental Manager. Plus, with online applications, you can quickly screen prospective tenants – for free.

    Learn more

    $2,717/mo

    Rent Zestimate®

    Refinance and save

    $2,998/mo

    Est. payment

    Refinancing to a lower rate could help reduce your monthly payments and save thousands over the life of the loan.

    See today's rates

    $2,998/mo

    Est. payment

    Explore your selling options

    Work with a Zillow partner agent

    Leverage their expertise and Zillow's premium Showcase listings to get your home seen by more buyers.

    Get started

    List with your own agent

    Get your home in front of millions of buyers by listing it on Zillow.

    Learn how to do it

    Sell it yourself

    Take full control of how buyers see your home on Zillow by listing For Sale by Owner (FSBO).

    List your home

    What's special

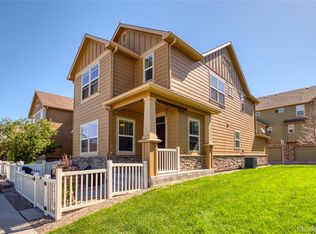
    Welcome to this beautifully maintained 3-bedroom, 2.5-bath townhome in one of Castle Rock’s most sought-after communities. Flooded with natural light, this home shines with fresh paint, new carpet upstairs, and luxury wood vinyl flooring on the main level. The main floor offers a warm and inviting layout with a double-sided fireplace, separate dining area and a spacious living room—perfect for both entertaining and everyday living. The kitchen features ample counter space, a breakfast bar, and all appliances included, making it as functional as it is stylish. Upstairs, retreat to the serene primary suite complete with a luxurious 5-piece bath, while two additional bedrooms provide plenty of space for family, guests, or a home office. The attached 2-car garage adds convenience and extra storage. From the front of the home, enjoy mountain views, and just steps away, take advantage of a nearby dog park. This vibrant community is packed with amenities, including pools, parks, tennis courts, and more—offering a low-maintenance lifestyle designed for relaxation and recreation. With close proximity to top-rated schools, shopping, dining, and medical facilities, everything you need is right at your fingertips. Don’t miss the chance to make this townhome your own and enjoy the comfort, style, and ease of living you’ve been searching for.

    Zillow last checked:

    Listing updated:

    Listed by:

    Kimberly Hutchins 303-885-1193 kim@hutchinshomepage.com,

    Corcoran Perry & Co.

    Bought with:

    Angela Jackman, 100086786

    Keller Williams Action Realty LLC

    Source: REcolorado as distributed by MLS GRID,MLS#: 4541410MLS Logo

    Facts & features

    Interior

    Bedrooms & bathrooms
    • Bedrooms: 3
    • Bathrooms: 3
    • Full bathrooms: 2
    • 1/2 bathrooms: 1
    • Main level bathrooms: 1
    Bedroom
    • Level: Upper
    • Area: 90 Square Feet
    • Dimensions: 9 x 10
    Bedroom
    • Level: Upper
    • Area: 120 Square Feet
    • Dimensions: 10 x 12
    Bathroom
    • Level: Upper
    Bathroom
    • Level: Main
    Other
    • Description: Mountain Views
    • Level: Upper
    • Area: 132 Square Feet
    • Dimensions: 11 x 12
    Other
    • Description: Soaking Tub
    • Level: Upper
    Dining room
    • Level: Main
    • Area: 90 Square Feet
    • Dimensions: 9 x 10
    Kitchen
    • Level: Main
    Laundry
    • Level: Main
    Living room
    • Level: Main
    • Area: 156 Square Feet
    • Dimensions: 12 x 13
    Loft
    • Description: Perfect Space For Reading Nook,Homework Station, Tech Space
    • Level: Upper
    • Area: 35 Square Feet
    • Dimensions: 5 x 7
    Heating
    • Forced Air, Natural Gas
    Cooling
    • Central Air
    Appliances
    • Included: Cooktop, Dishwasher, Disposal, Dryer, Microwave, Oven, Range, Refrigerator, Washer
    • Laundry: In Unit, Laundry Closet
    Features
    • Five Piece Bath, High Ceilings, Walk-In Closet(s)
    • Flooring: Carpet, Tile, Vinyl
    • Windows: Double Pane Windows, Window Coverings
    • Has basement: No
    • Number of fireplaces: 1
    • Fireplace features: Dining Room, Living Room
    • Common walls with other units/homes: End Unit,No One Above,No One Below,1 Common Wall
    Interior area
    • Total structure area: 1,446
    • Total interior livable area: 1,446 sqft
    • Finished area above ground: 1,446

    Property

    Parking
    • Total spaces: 2
    • Parking features: Concrete
    • Attached garage spaces: 2
    Features
    • Levels: Two
    • Stories: 2
    • Entry location: Ground
    • Patio & porch: Front Porch
    • Fencing: Full
    • Has view: Yes
    • View description: Mountain(s)
    Lot
    • Size: 1,568 Square Feet
    Details
    • Parcel number: R0450780
    • Special conditions: Standard

    Construction

    Type & style
    • Home type: Townhouse
    • Property subtype: Townhouse
    • Attached to another structure: Yes
    Materials
    • Frame, Stone, Wood Siding
    • Foundation: Concrete Perimeter
    • Roof: Composition
    Condition
    • Year built: 2011

    Utilities & green energy

    • Electric: 220 Volts
    • Sewer: Public Sewer
    • Water: Public
    • Utilities for property: Cable Available, Electricity Connected, Natural Gas Connected

    Community & HOA

    Community
    • Security: Carbon Monoxide Detector(s), Smoke Detector(s)
    • Subdivision: The Meadows
    HOA
    • Has HOA: Yes
    • Amenities included: Clubhouse, Park, Parking, Playground, Pool, Trail(s)
    • Services included: Insurance, Maintenance Grounds, Maintenance Structure, Recycling, Snow Removal, Trash
    • HOA fee: $272 quarterly
    • HOA name: Meadows Neighborhood
    • HOA phone: 303-420-4433
    • Second HOA fee: $310 monthly
    • Second HOA name: Morgans Run HOA
    • Second HOA phone: 866-611-5864
    Location
    • Region: Castle Rock

    Financial & listing details

    • Price per square foot: $322/sqft
    • Tax assessed value: $462,596
    • Annual tax amount: $2,942
    • Date on market: 9/17/2025
    • Listing terms: Cash,Conventional,FHA,VA Loan
    • Exclusions: Seller's Personal Property
    • Ownership: Individual
    • Electric utility on property: Yes
    • Road surface type: Paved

    Price history

    DateEventPrice
    10/8/2025Sold$465,000+1.1%$322/sqft
    Source: REcolorado as distributed by MLS GRID #4541410 Report a problem
    9/17/2025Pending sale$460,000$318/sqft
    Source: REcolorado as distributed by MLS GRID #4541410 Report a problem
    9/16/2025Listed for sale$460,000+120.1%$318/sqft
    Source: REcolorado as distributed by MLS GRID #4541410 Report a problem
    8/25/2025Listing removed$2,600$2/sqft
    Source: Zillow Rentals Report a problem
    8/4/2025Price change$2,600-5.5%$2/sqft
    Source: Zillow Rentals Report a problem
    6/18/2025Listed for rent$2,750+25%$2/sqft
    Source: Zillow Rentals Report a problem
    7/15/2021Listing removed--
    Source: Zillow Rental Manager Report a problem
    7/12/2021Listed for rent$2,200+22.2%$2/sqft
    Source: Zillow Rental Manager Report a problem
    3/24/2021Listing removed--
    Source: Owner Report a problem
    11/21/2018Listing removed$1,800$1/sqft
    Source: Owner Report a problem
    11/15/2018Listed for rent$1,800$1/sqft
    Source: Owner Report a problem
    10/2/2013Sold$209,000-0.5%$145/sqft
    Source: Public Record Report a problem
    7/11/2013Listed for sale$209,999+12.9%$145/sqft
    Source: RE/MAX Alliance #1207813 Report a problem
    12/21/2011Sold$186,000$129/sqft
    Source: Public Record Report a problem

    Public tax history

    YearProperty taxesTax assessment
    2025$2,942 -0.9%$28,910 -9.3%
    2024$2,969 +31.4%$31,890 -1%
    2023$2,259 -3.7%$32,200 +44.8%
    2022$2,347 $22,230 -2.8%
    2021-- $22,870 +2.6%
    2020$2,297 +15.5%$22,280
    2019$1,988 0%$22,280 +17.9%
    2018$1,988 +6%$18,900
    2017$1,876 +7.9%$18,900 +9.8%
    2016$1,739 -1.8%$17,220
    2015$1,772 +11.8%$17,220 +18.4%
    2014$1,584 $14,540
    2013-- $14,540 +474.7%
    2012-- $2,530
    2011-- $2,530 -1.2%
    2010-- $2,560 -48.1%
    2008-- $4,930 +5.3%
    2007-- $4,680
    2006$479 $4,680 +274.4%
    2004-- $1,250
    Find assessor info on the county website

    Neighborhood: The Meadows

    Nearby schools

    GreatSchools rating
    Schools provided by the listing agent
    • Elementary: Soaring Hawk
    • Middle: Castle Rock
    • High: Castle View
    • District: Douglas RE-1

    Source: REcolorado as distributed by MLS GRID. This data may not be complete. We recommend contacting the local school district to confirm school assignments for this home.

    Get a cash offer in 3 minutes
    Find out how much your home could sell for in as little as 3 minutes with a no-obligation cash offer.
    Estimated market value
    $464,600
    Get a cash offer in 3 minutes
    Find out how much your home could sell for in as little as 3 minutes with a no-obligation cash offer.
    Estimated market value
    $464,600