Skip main navigation
Sold
  • Price Unknown

    3565 W 193rd St, Stilwell, KS 66085

    4beds
    4,048sqft
    Single Family Residence
    Built in 2013
    4.88 Acres Lot
    $1,250,000 Zestimate®
    $--/sqft
    $5,590 Estimated rent

    Home value

    $1,250,000

    $1.18M - $1.32M

    $5,590/mo

    Zestimate® history
    Loading
    Loading...

    Owner options

    List your home for rent

    $5,590/mo

    Rent Zestimate®

    Find your next renter with Zillow Rental Manager. Plus, with online applications, you can quickly screen prospective tenants – for free.

    Learn more

    $5,590/mo

    Rent Zestimate®

    Refinance and save

    $750/mo

    Est. payment

    Refinancing to a lower rate could help reduce your monthly payments and save thousands over the life of the loan.

    See today's rates

    $750/mo

    Est. payment

    Explore your selling options

    Work with a Zillow partner agent

    Leverage their expertise and Zillow's premium Showcase listings to get your home seen by more buyers.

    Get started

    List with your own agent

    Get your home in front of millions of buyers by listing it on Zillow.

    Learn how to do it

    Sell it yourself

    Take full control of how buyers see your home on Zillow by listing For Sale by Owner (FSBO).

    List your home

    What's special

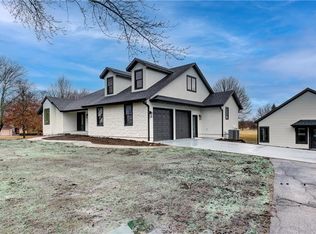
    Set on nearly 5 acres in Stilwell, this custom reverse 1.5 story offers space, privacy, and a hidden surprise in the lower level that guests never forget. With over 3,100 sq ft on the main level, the home was designed for comfortable everyday living and effortless entertaining. The generously-sized primary suite is tucked away for privacy, egress to the back patio, two walk-in closets, and a spa-like bath. A secondary bedroom featuring a charming window seat and ensuite, and a third main-level bedroom with built-ins currently used as an office, also with its own ensuite. The kitchen is the heart of the home and flows easily into the surrounding living spaces. Just off the kitchen is a wonderful 3-season room that expands the entertaining area and overlooks the beautiful acreage. The walk-up lower level is remarkable in scale, offering nearly 3,000 square feet with tremendous storage, additional finished living space, and a private guest bedroom with its own bath. But perhaps the most unexpected feature is found in the lower level - a 16x24 vault room secured by an authentic bank vault door that is more than 80 years old. Whether used for securing valuables or transformed into a hidden speakeasy-style wine cellar, it is guaranteed to be a conversation piece. The oversized 4-car garage was thoughtfully designed with extra-wide bays, including a 3rd bay wide enough for larger trucks, plus a separate staircase leading directly to the basement—ideal for workshop access or hobby space. Outside, the nearly 5 acres offers room to roam and wide-open views. The acreage allows for horses and offers plenty of room for a future barn or pool. Located in the Farms of Bristol Hill, a unique community of just 13 estate-sized homesites connected by a private horse trail that circles the neighborhood. Additional highlights include geothermal heating & cooling, fresh interior paint, a new induction cooktop and microwave, and a new roof installed in Aug '24.

    Zillow last checked:

    Listing updated:

    Listing Provided by:

    Karen Baum 913-626-1989,

    Weichert, Realtors Welch & Co.

    Bought with:

    Kelli Chabot, 2006034304

    Keller Williams KC North

    Source: Heartland MLS as distributed by MLS GRID,MLS#: 2605859MLS Logo

    Facts & features

    Interior

    Bedrooms & bathrooms
    • Bedrooms: 4
    • Bathrooms: 5
    • Full bathrooms: 4
    • 1/2 bathrooms: 1
    Primary bedroom
    • Level: Main
    Bedroom 2
    • Level: Main
    Bedroom 3
    • Level: Main
    Bedroom 4
    • Level: Lower
    Primary bathroom
    • Level: Main
    Bathroom 2
    • Level: Main
    Bathroom 3
    • Level: Main
    Bathroom 4
    • Level: Lower
    Breakfast room
    • Level: Main
    Dining room
    • Level: Main
    Half bath
    • Level: Main
    Kitchen
    • Level: Main
    Laundry
    • Level: Main
    Recreation room
    • Level: Lower
    Sun room
    • Level: Main
    Heating
    • Heat Pump, Zoned
    Cooling
    • Heat Pump
    Appliances
    • Included: Cooktop, Dishwasher, Disposal, Microwave, Stainless Steel Appliance(s)
    • Laundry: Laundry Room, Main Level
    Features
    • Ceiling Fan(s), Custom Cabinets, Kitchen Island, Painted Cabinets, Pantry, Walk-In Closet(s)
    • Flooring: Carpet, Wood
    • Windows: Thermal Windows
    • Basement: Basement BR,Finished,Full,Interior Entry,Walk-Up Access
    • Number of fireplaces: 1
    • Fireplace features: Great Room
    Interior area
    • Total structure area: 4,048
    • Total interior livable area: 4,048 sqft
    • Finished area above ground: 3,140
    • Finished area below ground: 908

    Property

    Parking
    • Total spaces: 4
    • Parking features: Attached, Garage Door Opener, Garage Faces Side, Tandem
    • Attached garage spaces: 4
    Features
    • Patio & porch: Patio
    Lot
    • Size: 4.88 Acres
    • Features: Acreage, Estate Lot, Level
    Details
    • Parcel number: 0461720302007012000

    Construction

    Type & style
    • Home type: SingleFamily
    • Architectural style: Traditional
    • Property subtype: Single Family Residence
    Materials
    • Frame, Stone Trim
    • Roof: Composition
    Condition
    • Year built: 2013

    Utilities & green energy

    • Sewer: Septic Tank
    • Water: Public

    Community & neighborhood

    Security
    • Security features: Smoke Detector(s)
    Location
    • Region: Stilwell
    • Subdivision: The Farms at Bristol Hill

    HOA & financial

    HOA
    • Has HOA: Yes
    • HOA fee: $750 annually
    • Amenities included: Trail(s)
    • Services included: No Amenities
    • Association name: Farms of Bristol Hill HOA

    Other

    Other facts
    • Listing terms: Cash,Conventional,VA Loan
    • Ownership: Private
    • Road surface type: Paved

    Price history

    DateEventPrice
    7/8/2026Sold--
    Source: Heartland MLS as distributed by MLS GRID #2605859 Report a problem
    5/14/2026Pending sale$1,325,000$327/sqft
    Source: Heartland MLS as distributed by MLS GRID #2605859 Report a problem
    5/3/2026Contingent$1,325,000$327/sqft
    Source: Heartland MLS as distributed by MLS GRID #2605859 Report a problem
    4/28/2026Price change$1,325,000-5.4%$327/sqft
    Source: Heartland MLS as distributed by MLS GRID #2605859 Report a problem
    4/16/2026Listed for sale$1,400,000$346/sqft
    Source: Heartland MLS as distributed by MLS GRID #2605859 Report a problem

    Public tax history

    YearProperty taxesTax assessment
    2025$11,781 +8.1%$113,609 +8.5%
    2024$10,902 +6.9%$104,742 +8.3%
    2023$10,196 +3.7%$96,703 +6.1%
    2022$9,837 $91,172 +7.5%
    2021-- $84,824 +8.1%
    2020$9,117 $78,465 +0.5%
    2019-- $78,062 +6.1%
    2018-- $73,577 +4.6%
    2017$8,708 +9.8%$70,346 +10.1%
    2016$7,934 +0.6%$63,871 +1.9%
    2015$7,888 +221.5%$62,675 +74513.1%
    2013$2,454 +21.3%$84 -99.5%
    2007$2,023 -1.5%$18,356
    2006$2,054 $18,356 +10%
    2005-- $16,682

    Find assessor info on the county website

    Neighborhood: 66085

    Nearby schools

    GreatSchools rating
    Schools provided by the listing agent
    • Elementary: Stilwell
    • Middle: Blue Valley
    • High: Blue Valley

    Source: Heartland MLS as distributed by MLS GRID. This data may not be complete. We recommend contacting the local school district to confirm school assignments for this home.

    Get a cash offer in 3 minutes
    Find out how much your home could sell for in as little as 3 minutes with a no-obligation cash offer.
    Estimated market value
    $1,250,000
    Get a cash offer in 3 minutes
    Find out how much your home could sell for in as little as 3 minutes with a no-obligation cash offer.
    Estimated market value
    $1,250,000