Skip main navigation
Sold
  • Price Unknown

    3620 W 194th St, Stilwell, KS 66085

    5beds
    4,852sqft
    Single Family Residence
    Built in 1992
    2 Acres Lot
    $1,181,900 Zestimate®
    $--/sqft
    $5,467 Estimated rent

    Home value

    $1,181,900

    $1.10M - $1.28M

    $5,467/mo

    Zestimate® history
    Loading
    Loading...

    Owner options

    List your home for rent

    $5,467/mo

    Rent Zestimate®

    Find your next renter with Zillow Rental Manager. Plus, with online applications, you can quickly screen prospective tenants – for free.

    Learn more

    $5,467/mo

    Rent Zestimate®

    Refinance and save

    Refinancing to a lower rate could help reduce your monthly payments and save thousands over the life of the loan.

    See today's rates

    Explore your selling options

    Work with a Zillow partner agent

    Leverage their expertise and Zillow's premium Showcase listings to get your home seen by more buyers.

    Get started

    List with your own agent

    Get your home in front of millions of buyers by listing it on Zillow.

    Learn how to do it

    Sell it yourself

    Take full control of how buyers see your home on Zillow by listing For Sale by Owner (FSBO).

    List your home

    What's special

    Sun roomFree standing tubOutside patioSpa like master suiteBeautiful kitchenFinished walk out basementAdditional storage
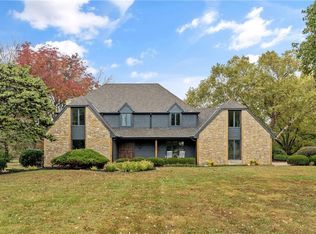
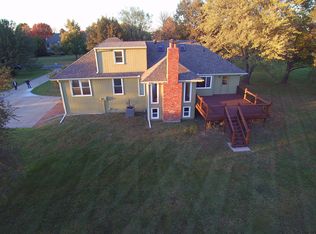
    Custom estate nestled on 2 acres. This home displays a standard of excellence in construction. As you step into this exquisite home, you see the openness of the home & the beauty of the outdoor views. The open kitchen and living room is set up for family togetherness or entertaining. The kitchen all new cabinets & granite counter tops, featuring a large island and walk-in pantry. The deck wraps around the kitchen, living room and sun room, where inside can be extended outside. Spa like master suite is designed to impress & pamper. Including over sized shower, free standing tub, 2 vanities and its own laundry room. The sun room is located off the master suite and living room, with it's own fireplace & spectacular views. The perfect spot to extend entertaining or relax with a cup of coffee in the morning. Up stairs features a private single bedroom and full bathroom with tons of charm & character. Heading downstairs to the finished walk out basement, that has its own fireplace to keep it cozy & its own laundry room. 3 bedrooms & 2 full bathrooms, plus tons of additional storage. This is the perfect place to entertain as it opens directly to the outside patio & plenty of windows make it inviting. The main house has a 2 car garage, but that's not all. Separate from the main house is a guest house. The guest house has 2 bedrooms and a full bathroom. Including its own beautiful kitchen large island, fireplace,washer & dryer and garage. A perfect place for guests visiting, a mother in law suite or Air B&B . The main house has 4850 sq ft the guest house has 1000 sq ft, combined is 5,850 sq ft of living space. This home is a rare opportunity that has been beautifully remodeled with acreage. Priced $85k under appraisal. Please reach out to the listing agent with any questions or details.

    Zillow last checked:

    Listing updated:

    Listed by:

    Casey Hubele 913-486-8646,

    Seek Real Estate

    Bought with:

    Hendrix Group

    Real Broker, LLC

    Source: Heartland MLS as distributed by MLS GRID,MLS#: 2531626MLS Logo

    Facts & features

    Interior

    Bedrooms & bathrooms
    • Bedrooms: 5
    • Bathrooms: 5
    • Full bathrooms: 4
    • 1/2 bathrooms: 1
    Primary bedroom
    • Level: First
    Bedroom 2
    • Features: Ceiling Fan(s)
    • Level: Second
    Bedroom 3
    • Features: Ceiling Fan(s)
    • Level: Basement
    Bedroom 4
    • Level: Basement
    Bedroom 5
    • Level: Basement
    Dining room
    • Level: First
    Great room
    • Features: Ceiling Fan(s), Fireplace
    • Level: First
    Kitchen
    • Level: First
    Recreation room
    • Features: Ceiling Fan(s), Fireplace
    • Level: Basement
    Heating
    • Forced Air, Heat Pump
    Cooling
    • Attic Fan, Electric
    Appliances
    • Included: Dishwasher, Disposal, Exhaust Fan, Built-In Electric Oven
    • Laundry: Off The Kitchen
    Features
    • Ceiling Fan(s), Central Vacuum, Walk-In Closet(s), Wet Bar
    • Flooring: Carpet, Wood
    • Doors: Storm Door(s)
    • Windows: Window Coverings, Storm Window(s), Wood Frames
    • Basement: Finished,Full,Walk-Out Access
    • Number of fireplaces: 3
    • Fireplace features: Basement, Family Room, Other
    Interior area
    • Total structure area: 4,852
    • Total interior livable area: 4,852 sqft
    • Finished area above ground: 3,263
    • Finished area below ground: 1,589

    Property

    Parking
    • Total spaces: 3
    • Parking features: Attached, Garage Door Opener
    • Attached garage spaces: 3
    Features
    • Patio & porch: Deck, Patio
    • Spa features: Bath
    • Fencing: Wood
    Lot
    • Size: 2 Acres
    • Features: Acreage
    Details
    • Parcel number: 1P185000000T14

    Construction

    Type & style
    • Home type: SingleFamily
    • Architectural style: Traditional
    • Property subtype: Single Family Residence
    Materials
    • Frame
    • Roof: Wood
    Condition
    • Year built: 1992

    Utilities & green energy

    • Sewer: Septic Tank
    • Water: Public

    Community & HOA

    Community
    • Security: Smoke Detector(s)
    • Subdivision: Other
    HOA
    • Has HOA: No
    Location
    • Region: Stilwell

    Financial & listing details

    • Tax assessed value: $760,110
    • Annual tax amount: $8,359
    • Date on market: 3/6/2025
    • Listing terms: Cash,Conventional
    • Ownership: Private

    Price history

    DateEventPrice
    6/6/2025Sold--
    Source: Heartland MLS as distributed by MLS GRID #2531626 Report a problem
    4/29/2025Contingent$1,195,000$246/sqft
    Source: Heartland MLS as distributed by MLS GRID #2531626 Report a problem
    4/10/2025Price change$1,195,000-4.4%$246/sqft
    Source: Heartland MLS as distributed by MLS GRID #2531626 Report a problem
    3/6/2025Listed for sale$1,250,000$258/sqft
    Source: Heartland MLS as distributed by MLS GRID #2531626 Report a problem

    Public tax history

    YearProperty taxesTax assessment
    2025$9,025 +8%$87,413 +8.3%
    2024$8,358 +4.5%$80,684 +6.1%
    2023$7,996 +6.8%$76,035 +9.2%
    2022$7,488 $69,604 +7.7%
    2021-- $64,609 +4.2%
    2020$7,195 $62,008 +4.1%
    2019-- $59,582 -2.4%
    2018-- $61,031 +10%
    2017$6,856 +7%$55,465 +7.4%
    2016$6,408 -2.5%$51,659 -1.2%
    2015$6,575 +12.2%$52,300 +12.8%
    2013$5,859 +2.2%$46,357 +1.7%
    2012$5,731 +0.6%$45,598 -0.9%
    2010$5,694 +6.6%$46,035 -1.2%
    2009$5,339 +3.5%$46,575
    2008$5,157 +1.4%$46,575
    2007$5,087 -7.4%$46,575 -5.9%
    2006$5,494 $49,519 +4.1%
    2005-- $47,587
    Find assessor info on the county website

    Neighborhood: 66085

    Nearby schools

    GreatSchools rating
    Schools provided by the listing agent
    • Elementary: Stilwell
    • Middle: Blue Valley
    • High: Blue Valley

    Source: Heartland MLS as distributed by MLS GRID. This data may not be complete. We recommend contacting the local school district to confirm school assignments for this home.

    Get a cash offer in 3 minutes
    Find out how much your home could sell for in as little as 3 minutes with a no-obligation cash offer.
    Estimated market value
    $1,181,900
    Get a cash offer in 3 minutes
    Find out how much your home could sell for in as little as 3 minutes with a no-obligation cash offer.
    Estimated market value
    $1,181,900