This charming home sitting on 1.719-acres offers 3-bedroom, 2-bathroom. Formal dining room, Office that includes full size closet and could be used as a 4th bedroom, Gated entry, fully fenced in, with a concrete driveway. Custom cabinets and granite countertops with a large breakfast area. Plus a 30 AMP plug for your RV and extra decking in the attic for storage. Located just outside city limits with nearly two acres of land at your disposal, you'll have the freedom to create your dream outdoor oasis.
Sold
Price Unknown
3566 County Road 1224, Cleburne, TX 76033
3beds
1,990sqft
Farm, Single Family Residence
Built in 2019
1.72 Acres Lot
$461,900 Zestimate®
$--/sqft
$2,416 Estimated rent
Home value
$461,900
$439,000 - $485,000
$2,416/mo
Zestimate® history
Owner options
List your home for rent
$2,416/mo
Rent Zestimate®
Find your next renter with Zillow Rental Manager. Plus, with online applications, you can quickly screen prospective tenants – for free.
$2,416/mo
Rent Zestimate®
Refinance and save
Refinancing to a lower rate could help reduce your monthly payments and save thousands over the life of the loan.
Explore your selling options
Work with a Zillow partner agent
Leverage their expertise and Zillow's premium Showcase listings to get your home seen by more buyers.
Get startedList with your own agent
Get your home in front of millions of buyers by listing it on Zillow.
Learn how to do itSell it yourself
Take full control of how buyers see your home on Zillow by listing For Sale by Owner (FSBO).
List your homeWhat's special
Zillow last checked:
Listing updated:
Listed by:
Stephanie Smith 0730385 469-570-5909,
Monument Realty 214-705-7821
Bought with:
Tracy Higgins
eXp Realty LLC
Source: NTREIS,MLS#: 20402635
Facts & features
Interior
Bedrooms & bathrooms
- Bedrooms: 3
- Bathrooms: 2
- Full bathrooms: 2
Primary bedroom
- Features: Double Vanity, Garden Tub/Roman Tub, Linen Closet, Separate Shower, Walk-In Closet(s)
- Level: First
- Dimensions: 14 x 15
Bedroom
- Features: Walk-In Closet(s)
- Level: First
- Dimensions: 11 x 11
Bedroom
- Features: Walk-In Closet(s)
- Level: First
- Dimensions: 11 x 11
Breakfast room nook
- Features: Eat-in Kitchen
- Level: First
- Dimensions: 5 x 8
Dining room
- Level: First
- Dimensions: 12 x 12
Other
- Features: Built-in Features, Dual Sinks, Granite Counters, Multiple Shower Heads
- Level: First
Kitchen
- Features: Breakfast Bar, Built-in Features, Eat-in Kitchen, Granite Counters, Pantry
- Level: First
- Dimensions: 12 x 12
Laundry
- Level: First
- Dimensions: 6 x 10
Living room
- Features: Fireplace
- Level: First
- Dimensions: 18 x 18
Office
- Features: Other
- Level: First
- Dimensions: 11 x 11
Heating
- Electric, Fireplace(s)
Cooling
- Attic Fan, Central Air, Ceiling Fan(s), Electric
Appliances
- Included: Convection Oven, Dishwasher, Electric Cooktop, Electric Oven, Electric Water Heater, Microwave
- Laundry: Washer Hookup, Electric Dryer Hookup, Laundry in Utility Room
Features
- Eat-in Kitchen, Granite Counters, High Speed Internet, Open Floorplan, Other, Pantry, Smart Home, Cable TV, Walk-In Closet(s)
- Flooring: Carpet, Tile
- Windows: Window Coverings
- Has basement: No
- Number of fireplaces: 1
- Fireplace features: Wood Burning
Interior area
- Total interior livable area: 1,990 sqft
Property
Parking
- Total spaces: 2
- Parking features: Door-Single, Driveway, Electric Gate, Garage, Garage Door Opener, Gated, Paved, Garage Faces Side, Boat, RV Access/Parking
- Attached garage spaces: 2
- Has uncovered spaces: Yes
Features
- Levels: One
- Stories: 1
- Patio & porch: Covered
- Exterior features: Fire Pit, Garden, Rain Gutters, RV Hookup, Storage
- Pool features: Above Ground, Pool
- Fencing: Barbed Wire,Fenced,Full,Gate,Other
Lot
- Size: 1.72 Acres
- Dimensions: 74880
- Features: Acreage, Back Yard, Cleared, Lawn, Level, Other, Pasture, Few Trees
- Residential vegetation: Cleared
Details
- Additional structures: Shed(s)
- Parcel number: 126422101010
Construction
Type & style
- Home type: SingleFamily
- Architectural style: Traditional,Detached,Farmhouse
- Property subtype: Farm, Single Family Residence
Materials
- Brick, Rock, Stone
- Foundation: Slab
- Roof: Composition
Condition
- Year built: 2019
Utilities & green energy
- Sewer: Septic Tank
- Water: Community/Coop
- Utilities for property: Electricity Available, Electricity Connected, Septic Available, Underground Utilities, Water Available, Cable Available
Green energy
- Energy efficient items: Insulation
Community & HOA
Community
- Security: Security System Owned, Security System, Carbon Monoxide Detector(s), Fire Alarm, Smoke Detector(s)
- Subdivision: Lone Willow Estates
HOA
- Has HOA: No
Location
- Region: Cleburne
Financial & listing details
- Tax assessed value: $379,143
- Annual tax amount: $5,627
- Date on market: 10/11/2023
- Cumulative days on market: 82 days
- Listing terms: Cash,Conventional,FHA,USDA Loan,VA Loan
- Exclusions: All decor on walls, Washer, Dryer and Refrigerators.
- Electric utility on property: Yes
Price history
| Date | Event | Price |
|---|---|---|
| 12/1/2023 | Sold | -- |
Source: NTREIS #20402635 Report a problem | ||
| 11/9/2023 | Pending sale | $450,000$226/sqft |
Source: NTREIS #20402635 Report a problem | ||
| 10/7/2023 | Listed for sale | $450,000-2.2%$226/sqft |
Source: NTREIS #20402635 Report a problem | ||
| 10/2/2023 | Contingent | $460,000$231/sqft |
Source: NTREIS #20402635 Report a problem | ||
| 9/2/2023 | Price change | $460,000-1.1%$231/sqft |
Source: NTREIS #20402635 Report a problem | ||
| 8/18/2023 | Listed for sale | $465,000$234/sqft |
Source: NTREIS #20402635 Report a problem | ||
| 3/11/2019 | Sold | -- |
Source: Agent Provided Report a problem | ||
Public tax history
| Year | Property taxes | Tax assessment |
|---|---|---|
| 2025 | $3,802 -35.6% | $379,143 -14.9% |
| 2024 | $5,907 +67.4% | $445,381 +31.7% |
| 2023 | $3,528 -27.6% | $338,294 +10% |
| 2022 | $4,871 -4.6% | $307,540 |
| 2021 | $5,108 -8.9% | $307,540 |
| 2020 | $5,605 -6.7% | $307,540 |
| 2019 | $6,006 | $307,540 |
Find assessor info on the county website
Neighborhood: 76033
Nearby homes
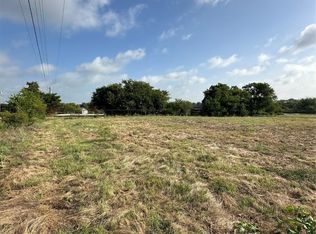
- $--1.04 acres3549 County Road 1224, Cleburne, TX 76033Sold
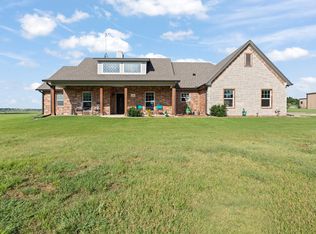
- $--4 bd2 ba2k sqft3616 County Road 1224, Cleburne, TX 76033Sold
- $479,1003 bd2 ba2.3k sqft3512 County Road 1224, Cleburne, TX 76033Off Market
- $--1 acre3617 County Road 1224, Cleburne, TX 76033Sold
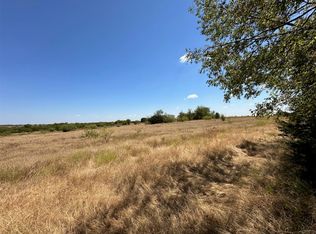
- $315,200-- bd-- ba2k sqft3549 County Road 1224, Cleburne, TX 76033Off Market
- $79,000-- bd-- ba-- sqft3617 Fm 1434, Cleburne, TX 76033Off Market
- $--1 acre3649 County Road 1224, Cleburne, TX 76033Sold
- $204,100-- bd-- ba-- sqft3533 County Road 1224, Cleburne, TX 76033Off Market
Nearby schools
GreatSchools rating
- 4/10Rio Vista Elementary SchoolGrades: PK-5Distance: 6.4 mi
- 5/10Rio Vista Middle SchoolGrades: 6-8Distance: 6.4 mi
- 6/10Rio Vista High SchoolGrades: 9-12Distance: 6.4 mi
Schools provided by the listing agent
- Elementary: Rio Vista
- Middle: Rio Vista
- High: Rio Vista
- District: Rio Vista ISD
Source: NTREIS. This data may not be complete. We recommend contacting the local school district to confirm school assignments for this home.
Get a cash offer in 3 minutes
Find out how much your home could sell for in as little as 3 minutes with a no-obligation cash offer.
Estimated market value
$461,900
Get a cash offer in 3 minutes
Find out how much your home could sell for in as little as 3 minutes with a no-obligation cash offer.
Estimated market value
$461,900
- Texas
- Johnson County
- Cleburne
- 76033
- 3566 County Road 1224
