Gorgeous Move-In Ready Home on nearly 2 Acres! Come and Preview the Covered Patio on this 4 Bedroom or 3 Bedroom with Office (4th Bedroom being used as office), 2 Bathroom, 2 Car Garage with Oversized Driveway for Extra Parking. Picturesque Views from the Comfy Back Patio that has Decorative Tile Flooring. Living Room is surrounded by Windows so Glowing with Natural Warmth, Rustic Stone Fireplace is the Centerpiece of the Living Room. Formal Dining Room and a Cozy Kitchen Dining Area along with a Breakfast Bar. Stylish Wood-Look Tile carries through Every Room. You will love the Stylish Bathroom Vanities. Wake up and Walk out—Patio Access from the Primary Suite. And this Suite is so Spacious!
Sold
Price Unknown
3616 County Road 1224, Cleburne, TX 76033
4beds
2,046sqft
Farm, Single Family Residence
Built in 2018
1.72 Acres Lot
$461,000 Zestimate®
$--/sqft
$2,385 Estimated rent
Home value
$461,000
$420,000 - $507,000
$2,385/mo
Zestimate® history
Owner options
List your home for rent
$2,385/mo
Rent Zestimate®
Find your next renter with Zillow Rental Manager. Plus, with online applications, you can quickly screen prospective tenants – for free.
$2,385/mo
Rent Zestimate®
Refinance and save
Refinancing to a lower rate could help reduce your monthly payments and save thousands over the life of the loan.
Explore your selling options
Work with a Zillow partner agent
Leverage their expertise and Zillow's premium Showcase listings to get your home seen by more buyers.
Get startedList with your own agent
Get your home in front of millions of buyers by listing it on Zillow.
Learn how to do itSell it yourself
Take full control of how buyers see your home on Zillow by listing For Sale by Owner (FSBO).
List your homeWhat's special
Rustic stone fireplaceFormal dining roomDecorative tile flooringPicturesque viewsCovered patioCozy kitchen dining areaWood-look tile
Zillow last checked:
Listing updated:
Listed by:
Cynthia Allen 0630670 8175171629,
Fathom Realty LLC 888-455-6040
Bought with:
Barbee Harris
Texas Legacy Realty
Source: NTREIS,MLS#: 20998484
Facts & features
Interior
Bedrooms & bathrooms
- Bedrooms: 4
- Bathrooms: 2
- Full bathrooms: 2
Primary bedroom
- Features: Ceiling Fan(s), Dual Sinks, Separate Shower, Walk-In Closet(s)
- Level: First
- Dimensions: 13 x 20
Bedroom
- Features: Ceiling Fan(s), Split Bedrooms
- Level: First
- Dimensions: 12 x 10
Bedroom
- Features: Ceiling Fan(s), Split Bedrooms
- Level: First
- Dimensions: 12 x 10
Bedroom
- Features: Ceiling Fan(s), Split Bedrooms
- Level: First
- Dimensions: 10 x 11
Breakfast room nook
- Level: First
- Dimensions: 12 x 9
Dining room
- Level: First
- Dimensions: 10 x 10
Kitchen
- Features: Breakfast Bar, Built-in Features, Eat-in Kitchen, Granite Counters
- Level: First
- Dimensions: 12 x 9
Living room
- Features: Ceiling Fan(s), Fireplace
- Level: First
- Dimensions: 16 x 15
Utility room
- Features: Utility Room
- Level: First
- Dimensions: 12 x 6
Heating
- Central, Fireplace(s)
Cooling
- Central Air, Ceiling Fan(s), Electric
Appliances
- Included: Dishwasher, Electric Range, Electric Water Heater, Disposal, Microwave
- Laundry: Washer Hookup, Electric Dryer Hookup, Laundry in Utility Room
Features
- Decorative/Designer Lighting Fixtures, Eat-in Kitchen, Granite Counters, High Speed Internet, Kitchen Island, Open Floorplan, Walk-In Closet(s)
- Flooring: Carpet, Ceramic Tile
- Windows: Window Coverings
- Has basement: No
- Number of fireplaces: 1
- Fireplace features: Decorative, Stone, Wood Burning
Interior area
- Total interior livable area: 2,046 sqft
Property
Parking
- Total spaces: 2
- Parking features: Additional Parking, Concrete, Door-Single, Driveway, Garage, Garage Door Opener, Oversized
- Attached garage spaces: 2
- Has uncovered spaces: Yes
Features
- Levels: One
- Stories: 1
- Patio & porch: Rear Porch, Front Porch, Patio, Covered
- Exterior features: Fire Pit, Rain Gutters
- Pool features: None
- Fencing: Barbed Wire
Lot
- Size: 1.72 Acres
- Features: Back Yard, Lawn, Landscaped, Few Trees
Details
- Parcel number: 126422101020
Construction
Type & style
- Home type: SingleFamily
- Architectural style: Traditional,Detached,Farmhouse
- Property subtype: Farm, Single Family Residence
Materials
- Brick, Stone Veneer
- Foundation: Slab
- Roof: Composition
Condition
- Year built: 2018
Utilities & green energy
- Sewer: Septic Tank
- Water: Community/Coop
- Utilities for property: Electricity Available, Septic Available, Water Available
Community & HOA
Community
- Subdivision: Lone Willow Estates
HOA
- Has HOA: No
Location
- Region: Cleburne
Financial & listing details
- Tax assessed value: $452,661
- Annual tax amount: $6,278
- Date on market: 7/16/2025
- Cumulative days on market: 200 days
- Listing terms: Cash,Conventional,FHA,VA Loan
- Electric utility on property: Yes
- Road surface type: Asphalt
Price history
| Date | Event | Price |
|---|---|---|
| 2/27/2026 | Sold | -- |
Source: NTREIS #20998484 Report a problem | ||
| 2/7/2026 | Pending sale | $457,000$223/sqft |
Source: NTREIS #20998484 Report a problem | ||
| 1/31/2026 | Contingent | $457,000$223/sqft |
Source: NTREIS #20998484 Report a problem | ||
| 9/19/2025 | Price change | $457,000-2.2%$223/sqft |
Source: NTREIS #20998484 Report a problem | ||
| 7/27/2025 | Price change | $467,400-0.5%$228/sqft |
Source: NTREIS #20998484 Report a problem | ||
| 7/16/2025 | Listed for sale | $469,900$230/sqft |
Source: NTREIS #20998484 Report a problem | ||
Public tax history
| Year | Property taxes | Tax assessment |
|---|---|---|
| 2025 | $7,510 +19.6% | $452,661 +18.9% |
| 2024 | $6,278 +19.8% | $380,839 +20% |
| 2023 | $5,243 +5.1% | $317,366 +16.4% |
| 2022 | $4,989 -0.4% | $272,646 |
| 2021 | $5,007 -9% | $272,646 |
| 2020 | $5,504 | $272,646 |
| 2019 | $5,504 | $272,646 |
Find assessor info on the county website
Neighborhood: 76033
Nearby homes
- $--1 acre3633 County Road 1224, Cleburne, TX 76033Sold

- $--1 acre3617 County Road 1224, Cleburne, TX 76033Sold

- $--3 bd2 ba1.9k sqft3566 County Road 1224, Cleburne, TX 76033Sold
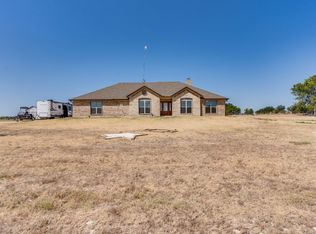
- $--1 acre3649 County Road 1224, Cleburne, TX 76033Sold
- $--1 acre3665 County Road 1224, Cleburne, TX 76033Sold
- $--1.04 acres3549 County Road 1224, Cleburne, TX 76033Sold
- $227,400-- bd-- ba-- sqft3617 Fm 1434, Cleburne, TX 76033Off Market
- $291,100-- bd-- ba1.7k sqft3649 Fm 1434, Cleburne, TX 76033Off Market
Nearby schools
GreatSchools rating
- 5/10Rio Vista Elementary SchoolGrades: PK-5Distance: 6.4 mi
- 6/10Rio Vista Middle SchoolGrades: 6-8Distance: 6.4 mi
- 6/10Rio Vista High SchoolGrades: 9-12Distance: 6.3 mi
Schools provided by the listing agent
- Elementary: Rio Vista
- Middle: Rio Vista
- High: Rio Vista
- District: Rio Vista ISD
Source: NTREIS. This data may not be complete. We recommend contacting the local school district to confirm school assignments for this home.
Get a cash offer in 3 minutes
Find out how much your home could sell for in as little as 3 minutes with a no-obligation cash offer.
Estimated market value
$461,000
Get a cash offer in 3 minutes
Find out how much your home could sell for in as little as 3 minutes with a no-obligation cash offer.
Estimated market value
$461,000
- Texas
- Johnson County
- Cleburne
- 76033
- 3616 County Road 1224
