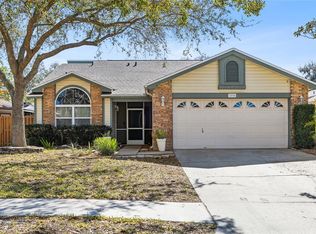
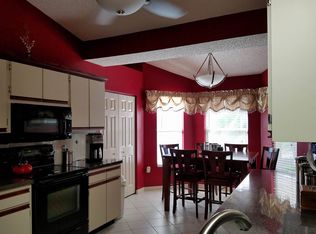
Desirable Woodland Hills single-family home on a cul-de-sac. This adorable brick with vinyl siding 3 bedroom, 2 bath, 2-car garage home has lush landscaping and a private fenced in backyard perfect for family and pets. Leaded glass front door opens into the great room with cathedral ceilings, laminate floors and new ceiling fan. Glass pane French doors open to the patio that expands the entire side of the home, great for entertaining. The spacious kitchen with bar has new GE slate appliances, plenty of cupboard storage, and a closet pantry. The primary bedroom boasting a cathedral ceiling and large walk-in closet is the perfect retreat from a busy day. Access the private patio through the French doors. Completing the suite is an updated bath with double vanity, walk-in shower & garden tub. The second bedroom with cathedral ceilings opens to a quaint courtyard. The front bedroom has a large window overlooking front garden and is the perfect size for a home office, gym or playroom. The renovated second bathroom features a cultured marble top vanity, shiplap wall, modern fixtures and tub/shower. Many modern touches have been added including popcorn ceiling removal, designer paint and lighting throughout, plus a new water heater, a/c (5 years old), roof (8 Years old) and new garage door. Enjoy the community park, pool, lit tennis courts, playground, dog park, newly added pickleball courts and activities! Close to shopping dining and schools. Part of Highland Lakes Elementary neighborhood and zoned for East Lake High.
Sold for $489,000
$489,000
3566 DEER RUN S, PALM HARBOR, FL 34684
3beds
1,578sqft
Single Family Residence
Built in 1988
6,050 Square Feet Lot
$468,700 Zestimate®
$310/sqft
$2,802 Estimated rent
Home value
$468,700
$445,000 - $492,000
$2,802/mo
Zestimate® history
Owner options
List your home for rent
$2,802/mo
Rent Zestimate®
Find your next renter with Zillow Rental Manager. Plus, with online applications, you can quickly screen prospective tenants – for free.
$2,802/mo
Rent Zestimate®
Refinance and save
$3,457/mo
Est. payment
Refinancing to a lower rate could help reduce your monthly payments and save thousands over the life of the loan.
$3,457/mo
Est. payment
Explore your selling options
Work with a Zillow partner agent
Leverage their expertise and Zillow's premium Showcase listings to get your home seen by more buyers.
Get startedList with your own agent
Get your home in front of millions of buyers by listing it on Zillow.
Learn how to do itSell it yourself
Take full control of how buyers see your home on Zillow by listing For Sale by Owner (FSBO).
List your homeWhat's special
Garage doorModern fixturesPrivate fencedAdorable brickDouble vanityCloset pantryGarden tub
Zillow last checked:
Listing updated:
Listed by:
John Blevins 443-250-1837,
CENTURY 21 LISTSMART 727-822-8100
Bought with:
Vanessa Leonard, 651272
KELLER WILLIAMS REALTY- PALM H
Source: Stellar MLS,MLS#: U8221044 Originating MLS: Pinellas Suncoast
Originating MLS: Pinellas Suncoast
Facts & features
Interior
Bedrooms & bathrooms
- Bedrooms: 3
- Bathrooms: 2
- Full bathrooms: 2
Primary bedroom
- Features: Walk-In Closet(s)
- Level: First
- Dimensions: 16x12
Bedroom 2
- Features: Built-in Closet
- Level: First
- Dimensions: 12x10
Primary bathroom
- Level: First
Bathroom 3
- Level: First
- Dimensions: 12x10
Dining room
- Level: First
- Dimensions: 10x10
Great room
- Level: First
- Dimensions: 15x13
Kitchen
- Level: First
- Dimensions: 14x9
Heating
- Central, Electric
Cooling
- Central Air
Appliances
- Included: Dishwasher, Disposal, Dryer, Electric Water Heater, Exhaust Fan, Ice Maker, Microwave, Range, Range Hood, Refrigerator, Washer
Features
- Cathedral Ceiling(s), Ceiling Fan(s), High Ceilings, Open Floorplan, Solid Wood Cabinets, Split Bedroom, Thermostat, Walk-In Closet(s)
- Flooring: Ceramic Tile, Laminate
- Windows: Window Treatments
- Has fireplace: No
Interior area
- Total structure area: 2,079
- Total interior livable area: 1,578 sqft
Property
Parking
- Total spaces: 2
- Parking features: Garage - Attached
- Attached garage spaces: 2
Features
- Levels: One
- Stories: 1
- Exterior features: Courtyard, Garden, Lighting, Private Mailbox, Rain Gutters, Sidewalk
Lot
- Size: 6,050 Square Feet
Details
- Parcel number: 052816206860000190
- Zoning: RPD-7.5
- Special conditions: None
Construction
Type & style
- Home type: SingleFamily
- Property subtype: Single Family Residence
Materials
- Brick, Vinyl Siding, Wood Frame
- Foundation: Slab
- Roof: Shingle
Condition
- New construction: No
- Year built: 1988
Utilities & green energy
- Sewer: Public Sewer
- Water: Public
- Utilities for property: Cable Connected, Electricity Connected, Public, Sewer Connected, Street Lights, Water Connected
Community & HOA
Community
- Pet fee: $0 monthly
- Subdivision: DEER RUN AT WOODLAND HILLS
HOA
- Has HOA: Yes
- HOA fee: $38 monthly
- HOA name: ProActive Property Management/Matthew
- HOA phone: 727-942-4755
Location
- Region: Palm Harbor
Financial & listing details
- Price per square foot: $310/sqft
- Tax assessed value: $367,558
- Annual tax amount: $3,551
- Date on market: 11/13/2023
- Cumulative days on market: 36 days
- Listing terms: Cash,Conventional,FHA,VA Loan
- Ownership: Fee Simple
- Total actual rent: 0
- Electric utility on property: Yes
- Road surface type: Asphalt
Price history
| Date | Event | Price |
|---|---|---|
| 2/1/2024 | Sold | $489,000$310/sqft |
Source:  Stellar MLS #U8221044 Report a problem Stellar MLS #U8221044 Report a problem | ||
| 12/20/2023 | Pending sale | $489,000$310/sqft |
Source: Stellar MLS #U8221044 Report a problem | ||
| 12/16/2023 | Price change | $489,000-2.2%$310/sqft |
Source: Stellar MLS #U8221044 Report a problem | ||
| 11/14/2023 | Listed for sale | $499,900+90.8%$317/sqft |
Source: Stellar MLS #U8221044 Report a problem | ||
| 9/23/2016 | Sold | $262,000-2.2%$166/sqft |
Source: Stellar MLS #U7789016 Report a problem | ||
| 8/22/2016 | Pending sale | $268,000$170/sqft |
Source: Coldwell Banker Residential Real Estate - Clearwater Beach #U7789016 Report a problem | ||
| 8/20/2016 | Listed for sale | $268,000+41.1%$170/sqft |
Source: COLDWELL BANKER RESIDENTIAL #U7789016 Report a problem | ||
| 7/19/2012 | Sold | $190,000-4%$120/sqft |
Source: Public Record Report a problem | ||
| 5/25/2012 | Pending sale | $197,980$125/sqft |
Source: CENTURY 21 Shaw Realty Group #T2510407 Report a problem | ||
| 5/11/2012 | Price change | $197,980-4.8%$125/sqft |
Source: CENTURY 21 Shaw Realty Group #T2510407 Report a problem | ||
| 4/5/2012 | Price change | $207,980-4.6%$132/sqft |
Source: CENTURY 21 Shaw Realty Group #T2510407 Report a problem | ||
| 3/18/2012 | Listed for sale | $217,980+11.8%$138/sqft |
Source: CENTURY 21 SHAW REALTY GROUP #T2510407 Report a problem | ||
| 6/24/2008 | Sold | $195,000+71.1%$124/sqft |
Source: Public Record Report a problem | ||
| 10/5/1995 | Sold | $114,000$72/sqft |
Source: Public Record Report a problem | ||
Public tax history
| Year | Property taxes | Tax assessment |
|---|---|---|
| 2025 | $4,218 +13.3% | $267,987 +9.1% |
| 2024 | $3,723 +1.8% | $245,623 +3% |
| 2023 | $3,658 +3% | $238,469 +3% |
| 2022 | $3,551 -1% | $231,523 +3% |
| 2021 | $3,588 +0.3% | $224,780 +1.4% |
| 2020 | $3,578 +1.8% | $221,677 +2.3% |
| 2019 | $3,514 | $216,693 +1.9% |
| 2018 | $3,514 +1.4% | $212,653 +2.1% |
| 2017 | $3,465 +51.9% | $208,279 +40.5% |
| 2016 | $2,281 -1.5% | $148,269 +0.7% |
| 2015 | $2,315 +0.7% | $147,238 +0.8% |
| 2014 | $2,300 +0.8% | $146,069 +1.5% |
| 2013 | $2,283 +56.9% | $143,910 +31.3% |
| 2012 | $1,455 | $109,637 -20.1% |
| 2011 | -- | $137,182 -0.4% |
| 2010 | -- | $137,747 -12.6% |
| 2009 | -- | $157,555 +37.2% |
| 2008 | $1,497 | $114,832 +3% |
| 2007 | -- | $111,487 -30% |
| 2005 | -- | $159,300 +10.4% |
| 2004 | $1,711 +2% | $144,300 +6.7% |
| 2003 | $1,677 +6.7% | $135,200 +7.3% |
| 2002 | $1,572 | $126,000 +14% |
| 2001 | $1,572 +6% | $110,500 +11.2% |
| 2000 | $1,483 | $99,400 |
Find assessor info on the county website
Neighborhood: 34684
Nearby homes
- $511,2004 bd3 ba2.3k sqft3562 Deer Run S, Palm Harbor, FL 34684Off Market

- $472,8753 bd2 ba1.7k sqft3570 Deer Run S, Palm Harbor, FL 34684Sold
- $429,1003 bd2 ba1.8k sqft3558 Deer Run S, Palm Harbor, FL 34684Off Market
- $448,100-- bd3 ba1.5k sqft3574 Deer Run S, Palm Harbor, FL 34684Off Market
- $519,2003 bd3 ba1.9k sqft3569 Rolling Trl, Palm Harbor, FL 34684Off Market
- $526,200-- bd2 ba1.8k sqft3563 Rolling Trl, Palm Harbor, FL 34684Off Market
- $589,000-- bd3 ba2.6k sqft3575 Rolling Trl, Palm Harbor, FL 34684Off Market
- $490,4003 bd2 ba1.5k sqft3578 Deer Run S, Palm Harbor, FL 34684Off Market
Nearby schools
GreatSchools rating
- 5/10Highland Lakes Elementary SchoolGrades: PK-5Distance: 0.4 mi
- 7/10Joseph L. Carwise Middle SchoolGrades: 6-8Distance: 1.3 mi
- 7/10East Lake High SchoolGrades: PK,9-12Distance: 3.9 mi
Schools provided by the listing agent
- Elementary: Highland Lakes Elementary-PN
- Middle: Carwise Middle-PN
- High: East Lake High-PN
Source: Stellar MLS. This data may not be complete. We recommend contacting the local school district to confirm school assignments for this home.
Get a cash offer in 3 minutes
Find out how much your home could sell for in as little as 3 minutes with a no-obligation cash offer.
Estimated market value
$468,700
Get a cash offer in 3 minutes
Find out how much your home could sell for in as little as 3 minutes with a no-obligation cash offer.
Estimated market value
$468,700
- Florida
- Pinellas County
- Palm Harbor
- 34684
- 3566 DEER RUN S
Nearby cities
Nearby zip codes
Other Palm Harbor Topics
