One or more photo(s) has been virtually staged. Back on Market due to buyer's financing denial! Welcome to the Village of Woodland Hills ... phenomenal Palm Harbor location!! Great access to beaches, Honeymoon Island, charming downtown Palm Harbor, Lake Tarpon with John Chestnut Senior Park with boat launch, numerous GOLF Courses, Tampa International Airport, St Pete / Clearwater Airport, shopping, restaurants, hospitals, Ruth Eckerd Hall (performing arts), and more! Community has exceptional schools ... Highland Lakes Elementary, Carwise Middle, and East Lake High School. Residents of Woodland Hills enjoy direct access to the elementary school through a private gate ... making drop off and pickup of children easy. This charming home features a BRAND NEW ROOF ... installed 2/5/2026!! As you drive up notice the front screened porch, great for cross ventilation on cooler days! The majority of the home features wood floors and double pane windows. The kitchen overlooks a large dining area and the great room with wood burning fireplace ... there is also a dinette area adjacent to the kitchen. Sliding door off kitchen area leads to pavered area ... perfect for grilling. The raised-panel kitchen cabinets have been recently painted and there are quartz counter tops. All major kitchen appliances are included. The primary suite features wood floors, built-in shelving, a large walk-in closet, and remote controlled fan. The primary bath features a walk-in shower, separate tub, large vanity with dual sinks, & framed mirror. French doors off primary bedroom lead to a bonus room with closet & BRAND NEW CARPET! Perfect for a home office, gym, or nursery ... sliding glass door leads to screened porch. Both secondary bedrooms have wood floors. The front bedroom features bead board wall treatment with chair rail and custom built-in cabinets in closet. Indoor laundry: washer(5/2024) & dryer (9/2025) are included. The water heater was replaced 11/2022 & dishwasher replaced 11/2020. French door off the great room leads to a large covered/screened porch. Backyard is fenced ... rear & east fence replaced in 10/2025. Door from house to garage just replaced with new fire-rated door. The community amenities include a pool, tennis and pickle ball courts, & playground (playground recently updated). Amenities located close to property. LOW HOA fees and NO CDD fees! Located in flood zone X per the survey ... owners do not have flood insurance.
Sold for $472,875
$472,875
3570 Deer Run S, Palm Harbor, FL 34684
3beds
1,756sqft
Single Family Residence
Built in 1988
6,050 Square Feet Lot
$472,500 Zestimate®
$269/sqft
$2,907 Estimated rent
Home value
$472,500
$435,000 - $515,000
$2,907/mo
Zestimate® history
Owner options
List your home for rent
$2,907/mo
Rent Zestimate®
Find your next renter with Zillow Rental Manager. Plus, with online applications, you can quickly screen prospective tenants – for free.
$2,907/mo
Rent Zestimate®
Refinance and save
$3,360/mo
Est. payment
Refinancing to a lower rate could help reduce your monthly payments and save thousands over the life of the loan.
$3,360/mo
Est. payment
Explore your selling options
Work with a Zillow partner agent
Leverage their expertise and Zillow's premium Showcase listings to get your home seen by more buyers.
Get startedList with your own agent
Get your home in front of millions of buyers by listing it on Zillow.
Learn how to do itSell it yourself
Take full control of how buyers see your home on Zillow by listing For Sale by Owner (FSBO).
List your homeWhat's special
Quartz counter topsDouble pane windows
Zillow last checked:
Listing updated:
Listed by:
Kathy Muscatell 813-625-1090,
KELLER WILLIAMS TAMPA PROP. 813-264-7754,
Christine Delgado 813-731-3001,
KELLER WILLIAMS TAMPA PROP.
Bought with:
Non-Member Agent
STELLAR NON-MEMBER OFFICE
Source: Stellar MLS,MLS#: TB8471840 Originating MLS: Suncoast Tampa
Originating MLS: Suncoast Tampa
Facts & features
Interior
Bedrooms & bathrooms
- Bedrooms: 3
- Bathrooms: 2
- Full bathrooms: 2
Rooms
- Room types: Great Room, Utility Room
Primary bedroom
- Features: Walk-In Closet(s)
- Level: First
- Area: 201.39 Square Feet
- Dimensions: 14.7x13.7
Bedroom 2
- Features: Built-in Closet
- Level: First
- Area: 123.76 Square Feet
- Dimensions: 10.4x11.9
Bedroom 3
- Features: Built-in Closet
- Level: First
- Area: 138.6 Square Feet
- Dimensions: 11x12.6
Primary bathroom
- Features: Linen Closet
- Level: First
- Area: 161.2 Square Feet
- Dimensions: 12.4x13
Balcony porch lanai
- Features: No Closet
- Level: First
- Area: 241.76 Square Feet
- Dimensions: 16x15.11
Bonus room
- Features: Built-in Closet
- Level: First
- Area: 130.35 Square Feet
- Dimensions: 7.9x16.5
Dining room
- Features: No Closet
- Level: First
- Area: 154.76 Square Feet
- Dimensions: 14.6x10.6
Great room
- Features: No Closet
- Level: First
- Area: 226.5 Square Feet
- Dimensions: 15x15.1
Kitchen
- Features: Pantry, Built-in Closet
- Level: First
- Area: 146.7 Square Feet
- Dimensions: 16.3x9
Heating
- Central, Electric
Cooling
- Central Air
Appliances
- Included: Dishwasher, Disposal, Dryer, Electric Water Heater, Microwave, Range, Refrigerator, Washer
- Laundry: Laundry Closet
Features
- Cathedral Ceiling(s), Ceiling Fan(s), Eating Space In Kitchen, Open Floorplan, Primary Bedroom Main Floor, Split Bedroom, Stone Counters, Walk-In Closet(s)
- Flooring: Ceramic Tile, Hardwood
- Doors: French Doors
- Windows: Window Treatments
- Has fireplace: Yes
- Fireplace features: Wood Burning
Interior area
- Total structure area: 2,409
- Total interior livable area: 1,756 sqft
Property
Parking
- Total spaces: 2
- Parking features: Driveway, Garage Door Opener
- Attached garage spaces: 2
- Has uncovered spaces: Yes
Features
- Levels: One
- Stories: 1
- Patio & porch: Covered, Enclosed, Rear Porch, Screened
- Exterior features: Private Yard, Rain Gutters
- Fencing: Fenced
Lot
- Size: 6,050 Square Feet
- Dimensions: 55 x 110
- Features: Landscaped, Near Public Transit, Sidewalk
- Residential vegetation: Mature Landscaping, Trees/Landscaped
Details
- Parcel number: 052816206860000200
- Zoning: RPD-7.5
- Special conditions: None
Construction
Type & style
- Home type: SingleFamily
- Architectural style: Contemporary
- Property subtype: Single Family Residence
Materials
- Vinyl Siding, Wood Frame
- Foundation: Slab
- Roof: Shingle
Condition
- Completed
- New construction: No
- Year built: 1988
Utilities & green energy
- Sewer: Public Sewer
- Water: Public
- Utilities for property: Cable Available, Public
Community & HOA
Community
- Features: Deed Restrictions, Playground, Pool, Tennis Court(s)
- Pet fee: $0 monthly
- Subdivision: DEER RUN AT WOODLAND HILLS
HOA
- Has HOA: Yes
- Amenities included: Pickleball Court(s), Playground, Pool, Tennis Court(s)
- HOA fee: $42 monthly
- HOA name: Village of Woodland Hills/ Matthew Morgan
- HOA phone: 727-942-4755
Location
- Region: Palm Harbor
Financial & listing details
- Price per square foot: $269/sqft
- Tax assessed value: $394,314
- Annual tax amount: $4,681
- Date on market: 2/7/2026
- Cumulative days on market: 56 days
- Listing terms: Cash,Conventional,FHA,VA Loan
- Ownership: Fee Simple
- Total actual rent: 0
- Road surface type: Paved
Price history
| Date | Event | Price |
|---|---|---|
| 5/18/2026 | Sold | $472,875-0.4%$269/sqft |
Source:  Stellar MLS #TB8471840 Report a problem Stellar MLS #TB8471840 Report a problem | ||
| 4/21/2026 | Pending sale | $474,900$270/sqft |
Source: Stellar MLS #TB8471840 Report a problem | ||
| 3/25/2026 | Listed for sale | $474,900$270/sqft |
Source: Stellar MLS #TB8471840 Report a problem | ||
| 3/10/2026 | Pending sale | $474,900$270/sqft |
Source: Stellar MLS #TB8471840 Report a problem | ||
| 3/6/2026 | Price change | $474,900-2.7%$270/sqft |
Source: Stellar MLS #TB8471840 Report a problem | ||
| 2/25/2026 | Price change | $488,000-2.2%$278/sqft |
Source: Stellar MLS #TB8471840 Report a problem | ||
| 2/7/2026 | Listed for sale | $499,000+57.9%$284/sqft |
Source: Stellar MLS #TB8471840 Report a problem | ||
| 6/10/2020 | Sold | $316,000-0.9%$180/sqft |
Source: Stellar MLS #T3240388 Report a problem | ||
| 5/12/2020 | Pending sale | $319,000$182/sqft |
Source: BY OWNER.COM #T3240388 Report a problem | ||
| 5/5/2020 | Listed for sale | $319,000+25.6%$182/sqft |
Source: BY OWNER.COM #T3240388 Report a problem | ||
| 2/9/2016 | Listing removed | $1,950$1/sqft |
Source: Deon and Company Realty Report a problem | ||
| 2/6/2016 | Listed for rent | $1,950$1/sqft |
Source: Deon and Company Realty Report a problem | ||
| 2/5/2016 | Sold | $254,000-5.9%$145/sqft |
Source: Stellar MLS #U7762873 Report a problem | ||
| 1/18/2016 | Pending sale | $269,900$154/sqft |
Source: Coldwell Banker Residential Real Estate - Clearwater Beach #U7762873 Report a problem | ||
| 1/15/2016 | Listed for sale | $269,900+33%$154/sqft |
Source: COLDWELL BANKER RESIDENTIAL #U7762873 Report a problem | ||
| 6/15/2012 | Sold | $203,000-7.7%$116/sqft |
Source: Stellar MLS #U7540099 Report a problem | ||
| 2/29/2012 | Price change | $219,900-2.2%$125/sqft |
Source: RE/MAX ACTION FIRST #U7540099 Report a problem | ||
| 12/13/2011 | Price change | $224,900-2.2%$128/sqft |
Source: RE/MAX ACTION FIRST #U7540099 Report a problem | ||
| 11/7/2011 | Listed for sale | $229,900+85%$131/sqft |
Source: RE/MAX ACTION FIRST #U7540099 Report a problem | ||
| 4/2/1997 | Sold | $124,300+3.6%$71/sqft |
Source: Public Record Report a problem | ||
| 2/28/1995 | Sold | $120,000$68/sqft |
Source: Public Record Report a problem | ||
Public tax history
| Year | Property taxes | Tax assessment |
|---|---|---|
| 2024 | $4,682 +1.6% | $299,949 +3% |
| 2023 | $4,606 +2.9% | $291,213 +3% |
| 2022 | $4,478 -1.2% | $282,731 +3% |
| 2021 | $4,531 -6.1% | $274,496 +12% |
| 2020 | $4,826 +0.4% | $244,988 +1.3% |
| 2019 | $4,808 | $241,901 +0.5% |
| 2018 | $4,808 +0.3% | $240,600 +11% |
| 2017 | $4,792 +82.4% | $216,730 +31% |
| 2016 | $2,628 -1.5% | $165,489 +0.7% |
| 2015 | $2,668 +0.6% | $164,339 +0.8% |
| 2014 | $2,651 +0.7% | $163,035 +1.5% |
| 2013 | $2,632 +38.9% | $160,626 +22.9% |
| 2012 | $1,896 | $130,729 -7.9% |
| 2011 | -- | $141,947 +1.5% |
| 2010 | -- | $139,849 +2.7% |
| 2009 | -- | $136,172 +0.1% |
| 2008 | $1,921 | $136,036 +3% |
| 2007 | -- | $132,074 -23.9% |
| 2005 | -- | $173,500 +9.4% |
| 2004 | $2,130 +11.1% | $158,600 +10.2% |
| 2003 | $1,917 +6.6% | $143,900 +6.8% |
| 2002 | $1,798 | $134,800 +13.5% |
| 2001 | $1,798 +5.9% | $118,800 +10.2% |
| 2000 | $1,698 | $107,800 |
Find assessor info on the county website
Neighborhood: 34684
Nearby homes
- $489,0003 bd2 ba1.5k sqft3566 Deer Run S, Palm Harbor, FL 34684Sold
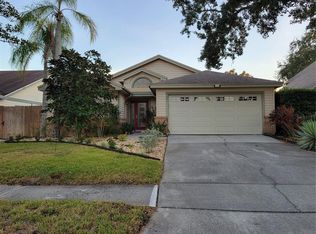
- $446,100-- bd3 ba1.5k sqft3574 Deer Run S, Palm Harbor, FL 34684Off Market
- $508,4004 bd3 ba2.3k sqft3562 Deer Run S, Palm Harbor, FL 34684Off Market

- $488,1003 bd2 ba1.5k sqft3578 Deer Run S, Palm Harbor, FL 34684Off Market
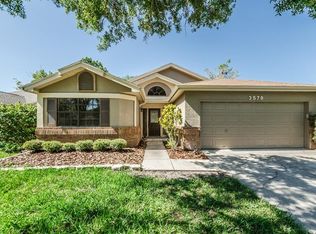
- $519,2003 bd3 ba1.9k sqft3569 Rolling Trl, Palm Harbor, FL 34684Off Market
- $589,000-- bd3 ba2.6k sqft3575 Rolling Trl, Palm Harbor, FL 34684Off Market
- $526,200-- bd2 ba1.8k sqft3563 Rolling Trl, Palm Harbor, FL 34684Off Market
- $316,0002 bd2 ba1.1k sqft3582 Deer Run S, Palm Harbor, FL 34684Off Market
Nearby schools
GreatSchools rating
- 5/10Highland Lakes Elementary SchoolGrades: PK-5Distance: 0.4 mi
- 7/10Joseph L. Carwise Middle SchoolGrades: 6-8Distance: 1.3 mi
- 7/10East Lake High SchoolGrades: PK,9-12Distance: 3.9 mi
Schools provided by the listing agent
- Elementary: Highland Lakes Elementary-PN
- Middle: Carwise Middle-PN
- High: East Lake High-PN
Source: Stellar MLS. This data may not be complete. We recommend contacting the local school district to confirm school assignments for this home.
Get a cash offer in 3 minutes
Find out how much your home could sell for in as little as 3 minutes with a no-obligation cash offer.
Estimated market value
$472,500
Get a cash offer in 3 minutes
Find out how much your home could sell for in as little as 3 minutes with a no-obligation cash offer.
Estimated market value
$472,500
- Florida
- Pinellas County
- Palm Harbor
- 34684
- 3570 Deer Run S
Nearby cities
Nearby zip codes
Other Palm Harbor Topics
