Skip main navigation
Sold for $143,000
  • $143,000

    3566 Dudley Ave, Baltimore, MD 21213

    2beds
    896sqft
    Townhouse
    Built in 1951
    -- sqft lot
    $144,100 Zestimate®
    $160/sqft
    $1,676 Estimated rent

    Home value

    $144,100

    $124,000 - $167,000

    $1,676/mo

    Zestimate® history
    Loading
    Loading...

    Owner options

    List your home for rent

    $1,676/mo

    Rent Zestimate®

    Find your next renter with Zillow Rental Manager. Plus, with online applications, you can quickly screen prospective tenants – for free.

    Learn more

    $1,676/mo

    Rent Zestimate®

    Refinance and save

    $779/mo

    Est. payment

    Refinancing to a lower rate could help reduce your monthly payments and save thousands over the life of the loan.

    See today's rates

    $779/mo

    Est. payment

    Explore your selling options

    Work with a Zillow partner agent

    Leverage their expertise and Zillow's premium Showcase listings to get your home seen by more buyers.

    Get started

    List with your own agent

    Get your home in front of millions of buyers by listing it on Zillow.

    Learn how to do it

    Sell it yourself

    Take full control of how buyers see your home on Zillow by listing For Sale by Owner (FSBO).

    List your home

    What's special

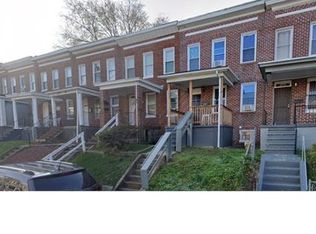
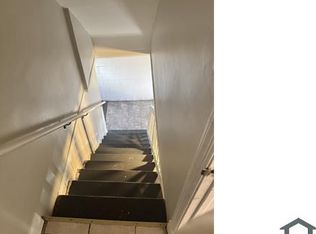
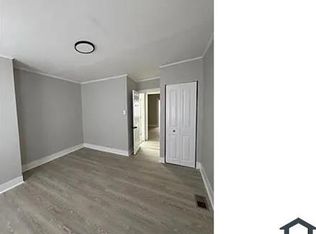
    Back on Market: Charming brick exterior rowhome nestled in the heart of Bel-Air Edison! Step beyond the beautifully manicured landscaping into a sun-filled formal living room, featuring a neutral color palette, electric fireplace, and modern luxury vinyl plank flooring that flows seamlessly into the dining room. The open-concept dining area is accented with chair rail molding and connects effortlessly to the updated kitchen—complete with 36” cabinetry, decorative backsplash, sleek appliances, and direct access to an entertainer’s dream: a multi-tiered deck, patio with pergola, and built-in grill area. Upstairs, unwind in the spacious primary bedroom with dual closets, accompanied by a second bedroom and a full hall bath. The versatile lower level offers a possible third bedroom or home office, plus a large utility room with walk-out access to the fully fenced backyard. Convenient to I-95, I-895, and US-1, this home is a perfect blend of style, comfort, and location. Updates: Flooring, Roof, Deck, Railings.

    Zillow last checked:

    Listing updated:

    Listed by:

    Ray McCree 443-538-3206,

    Northrop Realty

    Bought with:

    Bob Chew, 0225277244

    Samson Properties

    DeShawn Boulware, 5001777

    Samson Properties

    Source: Bright MLS,MLS#: MDBA2156838MLS Logo

    Facts & features

    Interior

    Bedrooms & bathrooms
    • Bedrooms: 2
    • Bathrooms: 1
    • Full bathrooms: 1
    Primary bedroom
    • Features: Flooring - Luxury Vinyl Plank
    • Level: Upper
    • Area: 180 Square Feet
    • Dimensions: 12 X 15
    Bedroom 2
    • Features: Flooring - HardWood
    • Level: Upper
    • Area: 99 Square Feet
    • Dimensions: 9 X 11
    Dining room
    • Features: Flooring - Luxury Vinyl Plank, Chair Rail
    • Level: Main
    • Area: 88 Square Feet
    • Dimensions: 8 X 11
    Kitchen
    • Features: Flooring - Luxury Vinyl Plank, Kitchen - Electric Cooking
    • Level: Main
    • Area: 77 Square Feet
    • Dimensions: 7 X 11
    Living room
    • Features: Flooring - Luxury Vinyl Plank
    • Level: Main
    • Area: 180 Square Feet
    • Dimensions: 12 X 15
    Utility room
    • Features: Flooring - Vinyl
    • Level: Lower
    • Area: 210 Square Feet
    • Dimensions: 15 x 14
    Heating
    • Forced Air, Natural Gas
    Cooling
    • Central Air, Electric
    Appliances
    • Included: Microwave, Dryer, Freezer, Ice Maker, Oven, Oven/Range - Electric, Washer, Water Dispenser, Water Heater, Gas Water Heater
    • Laundry: Dryer In Unit, Has Laundry, Hookup, Lower Level, Washer In Unit
    Features
    • Chair Railings, Floor Plan - Traditional, Eat-in Kitchen, Bathroom - Tub Shower, Dry Wall
    • Flooring: Luxury Vinyl, Hardwood, Vinyl, Carpet, Wood
    • Doors: Storm Door(s)
    • Windows: Storm Window(s), Screens, Double Hung, Wood Frames
    • Basement: Connecting Stairway,Interior Entry,Exterior Entry,Partially Finished,Walk-Out Access,Windows
    • Has fireplace: No
    Interior area
    • Total structure area: 1,344
    • Total interior livable area: 896 sqft
    • Finished area above ground: 896
    • Finished area below ground: 0

    Property

    Parking
    • Parking features: On Street
    • Has uncovered spaces: Yes
    Accessibility
    • Accessibility features: None
    Features
    • Levels: Three
    • Stories: 3
    • Patio & porch: Deck, Patio
    • Exterior features: Lighting, Sidewalks
    • Pool features: None
    • Fencing: Back Yard
    • Has view: Yes
    • View description: Garden
    Lot
    • Features: Landscaped
    Details
    • Additional structures: Above Grade, Below Grade
    • Parcel number: 0326296109 083
    • Zoning: R-6
    • Special conditions: Standard

    Construction

    Type & style
    • Home type: Townhouse
    • Architectural style: Traditional,Colonial
    • Property subtype: Townhouse
    Materials
    • Brick
    • Foundation: Other
    • Roof: Built-Up,Shingle
    Condition
    • Excellent
    • New construction: No
    • Year built: 1951

    Utilities & green energy

    • Sewer: Public Sewer
    • Water: Public

    Community & neighborhood

    Security
    • Security features: Main Entrance Lock, Smoke Detector(s)
    Location
    • Region: Baltimore
    • Subdivision: Belair-edison
    • Municipality: Baltimore City

    Other

    Other facts
    • Listing agreement: Exclusive Right To Sell
    • Ownership: Fee Simple

    Price history

    DateEventPrice
    6/19/2026Listing removed$1,800$2/sqft
    Source: Zillow Rentals Report a problem
    5/29/2026Listed for rent$1,800$2/sqft
    Source: Zillow Rentals Report a problem
    5/18/2026Listing removed$1,800$2/sqft
    Source: Zillow Rentals Report a problem
    4/27/2026Listed for rent$1,800$2/sqft
    Source: Zillow Rentals Report a problem
    9/9/2025Sold$143,000-7.7%$160/sqft
    Source: Bright MLS #MDBA2156838 Report a problem
    8/18/2025Pending sale$155,000$173/sqft
    Source: Bright MLS #MDBA2156838 Report a problem
    7/21/2025Listed for sale$155,000$173/sqft
    Source: Bright MLS #MDBA2156838 Report a problem
    7/17/2025Pending sale$155,000$173/sqft
    Source: Bright MLS #MDBA2156838 Report a problem
    7/16/2025Price change$155,000-6.1%$173/sqft
    Source: Bright MLS #MDBA2156838 Report a problem
    4/17/2025Listed for sale$165,000+251.1%$184/sqft
    Source: Bright MLS #MDBA2156838 Report a problem
    8/31/1995Sold$47,000$52/sqft
    Source: Public Record Report a problem

    Public tax history

    YearProperty taxesTax assessment
    2025-- $104,100 +5.4%
    2024$2,332 +7.7%$98,800 +7.7%
    2023$2,165 +8.3%$91,733 -7.2%
    2022$1,998 +9.1%$98,800 +27.3%
    2021$1,831 +0.3%$77,600 +0.3%
    2020$1,827 +0.3%$77,400 -0.3%
    2019$1,822 +0.3%$77,600 +0.8%
    2018$1,817 $77,000
    2017$1,817 +11.9%$77,000
    2016$1,625 $77,000 -1.4%
    2015$1,625 $78,100
    2014$1,625 $78,100
    2013-- $78,100 -14.6%
    2012-- $91,400
    2011-- $91,400
    2010-- $91,400 -9.4%
    2009-- $100,830 +17.1%
    2008-- $86,072 +20.7%
    2007-- $71,316 +26.1%
    2006-- $56,560 +4.5%
    2005-- $54,140 +4.7%
    2004-- $51,720 +4.9%
    2003-- $49,300 +0.2%
    2002-- $49,206 +0.2%
    2001-- $49,113

    Find assessor info on the county website

    Neighborhood: Belair-Edison

    Nearby schools

    GreatSchools rating
    Schools provided by the listing agent
    • District: Baltimore City Public Schools

    Source: Bright MLS. This data may not be complete. We recommend contacting the local school district to confirm school assignments for this home.

    Get pre-qualified for a loan
    At Zillow Home Loans, we can pre-qualify you in as little as 5 minutes with no impact to your credit score.

    An equal housing lender. NMLS #10287.