Skip main navigation
Sold for $576,000
  • $576,000

    3566 E Fair Place, Centennial, CO 80121

    4beds
    2,364sqft
    Single Family Residence
    Built in 1964
    0.27 Acres Lot
    $563,400 Zestimate®
    $244/sqft
    $3,320 Estimated rent

    Home value

    $563,400

    $524,000 - $603,000

    $3,320/mo

    Zestimate® history
    Loading
    Loading...

    Owner options

    List your home for rent

    $3,320/mo

    Rent Zestimate®

    Find your next renter with Zillow Rental Manager. Plus, with online applications, you can quickly screen prospective tenants – for free.

    Learn more

    $3,320/mo

    Rent Zestimate®

    Refinance and save

    $3,302/mo

    Est. payment

    Refinancing to a lower rate could help reduce your monthly payments and save thousands over the life of the loan.

    See today's rates

    $3,302/mo

    Est. payment

    Explore your selling options

    Work with a Zillow partner agent

    Leverage their expertise and Zillow's premium Showcase listings to get your home seen by more buyers.

    Get started

    List with your own agent

    Get your home in front of millions of buyers by listing it on Zillow.

    Learn how to do it

    Sell it yourself

    Take full control of how buyers see your home on Zillow by listing For Sale by Owner (FSBO).

    List your home

    What's special

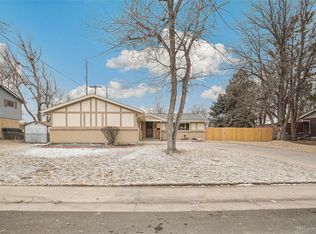
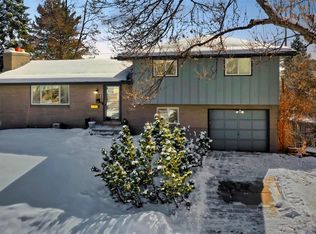
    Welcome To The Highly Sought After Neighborhood Of Bel-Aire! * Upon Entering The Residence, You'll Notice Newly Refinished Hardwood Floors That Extend Throughout The Upper Level * Enjoy An Expansive & Gracious Living Room Adorned With An Original Brick Fireplace * The Retro Kitchen Is Ready For Your Finishing Touches & Features A Charming Breakfast Nook That Flows Seamlessly Into An Additional Dining Area Designed For Entertaining + Access To Your Backyard * Upstairs, Discover Three Well-Appointed Bedrooms Accompanied By A Beautifully Finished Full Bathroom With Dual Sinks * The Lower Level Offer Exceptional Versatility With An Additional Living Space + Full Bathroom & Another Newly Installed Bay Window Plus A Second Access Point To Your Private Backyard & Garage * The Finished Basement Includes A Third Living Space With Another Fireplace + A Private Bedroom With An Egress Window, Perfect For A Media Room, Guest Retreat, Or Executive Home Office * A Rare Four Car Garage Provides Unparalleled Space For Vehicles, Storage & Hobbies * The Backyard Is A Private Sanctuary With A Trex Deck, Mature Trees, Lush Landscape & 220V Hot Tub Hookup * An Upper-Level Bedroom Opens To A Generous Private Terrace Overlooking The Serene Surroundings, Offering A Tranquil Spot For Coffee + Sunrise Or Evening Cocktail + Sunset * This Distinctive Home Seamlessly Combines Comfort, Flexibility, And Elevated Living In One Of The Area’s Most Coveted Neighborhoods * NO HOA! * Freshly Painted Interior & Exterior * Brand New Tier Four Roof & Gutters Installed + Transferable Warranty * Brand New Tankless Hot Water Heater * Access The High Line Canal Directly From Your Backyard * Just Minutes Away From Southglenn Mall, Traders Joes and Starbucks * Freezer In Basement Is Included! WiFi Controlled Sprinklers Located In The Front & Back Of Home + Flower Beds! Potential For A 3rd Bathroom In The Basement - Framed & Finished Canvas * Calling All Savvy Buyers & Investors Who See The Potential In This Home

    Zillow last checked:

    Listing updated:

    Listed by:

    Adisson Adair 303-557-8833 AdairAdisson@gmail.com,

    Corcoran Perry & Co.

    Bought with:

    Steven Pilkington, 100023203

    Real Broker, LLC DBA Real

    Source: REcolorado as distributed by MLS GRID,MLS#: 9835229MLS Logo

    Facts & features

    Interior

    Bedrooms & bathrooms
    • Bedrooms: 4
    • Bathrooms: 2
    • Full bathrooms: 2
    Bedroom
    • Features: Primary Suite
    • Level: Upper
    Bedroom
    • Level: Upper
    Bedroom
    • Level: Upper
    Bedroom
    • Level: Basement
    Bathroom
    • Level: Upper
    Bathroom
    • Level: Lower
    Dining room
    • Level: Main
    Kitchen
    • Level: Main
    Laundry
    • Level: Basement
    Living room
    • Level: Main
    Living room
    • Level: Lower
    Living room
    • Level: Basement
    Heating
    • Forced Air
    Cooling
    • None
    Appliances
    • Included: Dishwasher, Dryer, Microwave, Oven, Refrigerator, Washer
    • Laundry: In Unit
    Features
    • Ceiling Fan(s), Laminate Counters
    • Flooring: Carpet, Laminate, Wood
    • Basement: Finished,Full
    • Number of fireplaces: 2
    • Fireplace features: Basement, Living Room
    Interior area
    • Total structure area: 2,364
    • Total interior livable area: 2,364 sqft
    • Finished area above ground: 1,741
    • Finished area below ground: 460

    Property

    Parking
    • Total spaces: 4
    • Parking features: Concrete
    • Attached garage spaces: 4
    Features
    • Levels: Tri-Level
    • Patio & porch: Deck
    • Fencing: Full
    Lot
    • Size: 0.27 Acres
    • Features: Level, Many Trees
    Details
    • Parcel number: 032132787
    • Special conditions: Standard

    Construction

    Type & style
    • Home type: SingleFamily
    • Architectural style: Contemporary
    • Property subtype: Single Family Residence
    Materials
    • Brick, Frame
    • Roof: Composition
    Condition
    • Fixer
    • Year built: 1964

    Utilities & green energy

    • Sewer: Public Sewer
    • Water: Public
    • Utilities for property: Cable Available, Natural Gas Available, Natural Gas Connected

    Community & neighborhood

    Location
    • Region: Centennial
    • Subdivision: Bel-Aire

    Other

    Other facts
    • Listing terms: Cash,Conventional,FHA,VA Loan
    • Ownership: Individual
    • Road surface type: Paved

    Price history

    DateEventPrice
    10/22/2025Sold$576,000+3.8%$244/sqft
    Source: REcolorado as distributed by MLS GRID #9835229 Report a problem
    9/22/2025Pending sale$555,000$235/sqft
    Source: REcolorado as distributed by MLS GRID #9835229 Report a problem
    9/20/2025Listed for sale$555,000+109.4%$235/sqft
    Source: REcolorado as distributed by MLS GRID #9835229 Report a problem
    7/2/2022Listing removed--
    Source: Zillow Rental Network Premium Report a problem
    6/18/2022Price change$3,000-3.2%$1/sqft
    Source: Zillow Rental Network Premium Report a problem
    6/7/2022Listed for rent$3,100+12.7%$1/sqft
    Source: Zillow Rental Network Premium Report a problem
    5/5/2021Listing removed--
    Source: Zillow Rental Network Premium Report a problem
    4/14/2021Listed for rent$2,750+6%$1/sqft
    Source: Zillow Rental Network Premium Report a problem
    4/16/2020Listing removed$2,595$1/sqft
    Source: Stars & Stripes Homes, Inc. Report a problem
    3/20/2020Listed for rent$2,595+3.8%$1/sqft
    Source: Stars & Stripes Homes, Inc. Report a problem
    5/7/2019Listing removed$2,500$1/sqft
    Source: Stars & Stripes Homes, Inc. Report a problem
    4/26/2019Listed for rent$2,500$1/sqft
    Source: Stars & Stripes Homes, Inc. Report a problem
    10/3/2005Sold$265,000$112/sqft
    Source: Public Record Report a problem

    Public tax history

    YearProperty taxesTax assessment
    2025$4,757 +6.6%$38,613 -7.1%
    2024$4,461 +18.3%$41,560 -9%
    2023$3,772 +0.1%$45,684 +38.4%
    2022$3,769 $33,019 -2.8%
    2021-- $33,970 +5.7%
    2020$3,571 +31.6%$32,139
    2019$2,712 $32,139 +24.4%
    2018$2,712 +8.3%$25,834
    2017$2,504 $25,834 +7%
    2016-- $24,135
    2015-- $24,135 +14.8%
    2014$2,427 $21,022 +3.5%
    2013-- $20,310
    2012-- $20,310
    2011$1,974 +10.8%$20,310 +4.2%
    2010$1,782 -13.1%$19,500
    2009$2,050 $19,500 -12.9%
    2008-- $22,400
    2007-- $22,400 +16.4%
    2006-- $19,247 +0.5%
    2005-- $19,143 +14.4%
    2002$1,327 -0.3%$16,730 +7.9%
    2001$1,331 $15,510

    Find assessor info on the county website

    Neighborhood: 80121

    Nearby schools

    GreatSchools rating
    Schools provided by the listing agent
    • Elementary: Lois Lenski
    • Middle: Newton
    • High: Littleton
    • District: Littleton 6

    Source: REcolorado as distributed by MLS GRID. This data may not be complete. We recommend contacting the local school district to confirm school assignments for this home.

    Get a cash offer in 3 minutes
    Find out how much your home could sell for in as little as 3 minutes with a no-obligation cash offer.
    Estimated market value
    $563,400
    Get a cash offer in 3 minutes
    Find out how much your home could sell for in as little as 3 minutes with a no-obligation cash offer.
    Estimated market value
    $563,400