Skip main navigation
Sold for $1,750,000
  • $1,750,000

    3566 Preserve Dr, Miramar Beach, FL 32550

    4beds
    3,224sqft
    Single Family Residence
    Built in 2016
    0.44 Acres Lot
    $1,730,800 Zestimate®
    $543/sqft
    $7,455 Estimated rent

    Home value

    $1,730,800

    $1.56M - $1.92M

    $7,455/mo

    Zestimate® history
    Loading
    Loading...

    Owner options

    List your home for rent

    $7,455/mo

    Rent Zestimate®

    Find your next renter with Zillow Rental Manager. Plus, with online applications, you can quickly screen prospective tenants – for free.

    Learn more

    $7,455/mo

    Rent Zestimate®

    Refinance and save

    $10,752/mo

    Est. payment

    Refinancing to a lower rate could help reduce your monthly payments and save thousands over the life of the loan.

    See today's rates

    $10,752/mo

    Est. payment

    Explore your selling options

    Work with a Zillow partner agent

    Leverage their expertise and Zillow's premium Showcase listings to get your home seen by more buyers.

    Get started

    List with your own agent

    Get your home in front of millions of buyers by listing it on Zillow.

    Learn how to do it

    Sell it yourself

    Take full control of how buyers see your home on Zillow by listing For Sale by Owner (FSBO).

    List your home

    What's special

    Gated communityPrivate poolCozy fireplaceLarge center islandEnclosed lanaiOutdoor kitchenGranite countertops
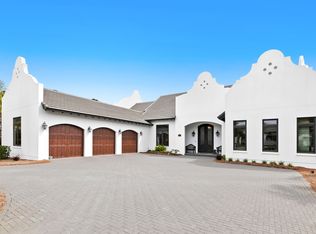
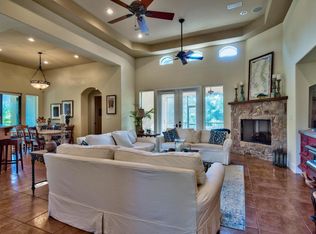
    ..luxury resort lifestyle awaits you tucked away in the exclusive gated community of the Preserve at Burnt Pine in Sandestin. Fall in love with this meticulously maintained home with an open concept floor plan designed for effortless entertaining. The gourmet kitchen boasts granite countertops, custom cabinets, and a large center Island. Custom bookcases flank a cozy fireplace in the family room, giving off a welcoming ambiance. Barn doors and a brick accent wall give the home a unique personality. The kitchen and the master bedroom open to an enclosed lanai, which features and outdoor kitchen, and a private pool that backs up to a nature preserve with tranquil surroundings. You must see this beautiful estate home to appreciate its exceptional design. It is the responsibility of the buyer or buyer's agent to verify all measurements, HOA Dues and what is covered by your HOA Dues.

    Zillow last checked:

    Listing updated:

    Listed by:

    Buddy King 850-832-8042,

    Beach King Realty

    Bought with:

    Buddy King, 3467478

    Beach King Realty

    Source: ECAOR,MLS#: 947386MLS Logo

    Facts & features

    Interior

    Bedrooms & bathrooms
    • Bedrooms: 4
    • Bathrooms: 4
    • Full bathrooms: 4
    Primary bedroom
    • Level: First
    • Area: 252 Square Feet
    • Dimensions: 14 x 18
    Bedroom
    • Level: First
    • Area: 221 Square Feet
    • Dimensions: 17 x 13
    Bedroom
    • Level: First
    • Area: 182 Square Feet
    • Dimensions: 14 x 13
    Bedroom
    • Level: First
    • Area: 180 Square Feet
    • Dimensions: 12 x 15
    Primary bathroom
    • Level: First
    • Area: 160 Square Feet
    • Dimensions: 20 x 8
    Bathroom
    • Level: First
    Bathroom
    • Level: First
    Bathroom
    • Level: First
    Dining room
    • Level: First
    • Area: 210 Square Feet
    • Dimensions: 14 x 15
    Family room
    • Level: First
    • Area: 460 Square Feet
    • Dimensions: 20 x 23
    Foyer
    • Level: First
    • Area: 144 Square Feet
    • Dimensions: 18 x 8
    Foyer
    • Level: First
    • Area: 104 Square Feet
    • Dimensions: 13 x 8
    Garage
    • Level: First
    • Area: 902 Square Feet
    • Dimensions: 22 x 41
    Kitchen
    • Level: First
    • Area: 204 Square Feet
    • Dimensions: 17 x 12
    Kitchen
    • Level: First
    • Area: 204 Square Feet
    • Dimensions: 17 x 12
    Laundry
    • Level: First
    • Area: 72 Square Feet
    • Dimensions: 12 x 6
    Other
    • Description: Nook
    • Level: First
    • Area: 120 Square Feet
    • Dimensions: 12 x 10
    Other
    • Description: Screened Pool Area
    • Level: First
    • Area: 1080 Square Feet
    • Dimensions: 54 x 20
    Other
    • Level: First
    • Area: 120 Square Feet
    • Dimensions: 12 x 10
    Screened porch
    • Level: First
    • Area: 165 Square Feet
    • Dimensions: 15 x 11
    Heating
    • Central, Natural Gas
    Cooling
    • Central Air, Ceiling Fan(s)
    Appliances
    • Included: Dishwasher, Disposal, Dryer, Microwave, Range Hood, Washer, Tankless Water Heater
    • Laundry: Washer/Dryer Hookup
    Features
    • Breakfast Bar, Bookcases, Beamed Ceilings, Crown Molding, Vaulted Ceiling(s), Recessed Lighting, Pantry, Shelving, Split Bedroom, Woodwork Painted, Natural Woodwork
    • Flooring: Hardwood, Tile, Carpet
    • Windows: Double Pane Windows, Plantation Shutters, Window Treatments
    • Attic: Pull Down Stairs
    • Has fireplace: Yes
    • Fireplace features: Gas
    • Common walls with other units/homes: No Common Walls
    Interior area
    • Total structure area: 3,224
    • Total interior livable area: 3,224 sqft

    Property

    Parking
    • Total spaces: 2.5
    • Parking features: Golf Cart Garage, Guest
    • Attached garage spaces: 2.5
    Features
    • Stories: 1
    • Patio & porch: Covered, Porch, Screened
    • Exterior features: Outdoor Grill, Sprinkler System, Outdoor Kitchen, Rain Gutters
    • Has private pool: Yes
    • Pool features: Heated, In Ground, Pool - Enclosed
    • Has spa: Yes
    • Spa features: Heated
    • Has view: Yes
    • View description: Bayou
    • Has water view: Yes
    • Water view: Bayou
    Lot
    • Size: 0.44 Acres
    • Dimensions: 133 x 177 x 75 x 189
    Details
    • Parcel number: 232S21428010003566
    • Zoning description: Resid Single Family

    Construction

    Type & style
    • Home type: SingleFamily
    • Architectural style: Contemporary
    • Property subtype: Single Family Residence
    Materials
    • Stucco
    • Roof: Slate
    Condition
    • Construction Complete
    • New construction: No
    • Year built: 2016

    Utilities & green energy

    • Water: Public

    Community & HOA

    Community
    • Features: Beach, Fitness Center, Fishing, Gated, Golf, Marina, Short Term Rental - Not Allowed, Pool, TV Cable, Tennis Court(s)
    • Security: Security System, Smoke Detector(s)
    • Subdivision: BURNT PINE
    HOA
    • Has HOA: Yes
    • Services included: Maintenance Grounds, Recreational Faclty, Security, Trash
    Location
    • Region: Miramar Beach

    Financial & listing details

    • Price per square foot: $543/sqft
    • Tax assessed value: $1,971,286
    • Annual tax amount: $8,905
    • Date on market: 1/28/2025

    Price history

    DateEventPrice
    2/18/2025Sold$1,750,000-5.9%$543/sqft
    Source: ECAOR #947386 Report a problem
    2/1/2025Pending sale$1,860,000$577/sqft
    Source: ECAOR #947386 Report a problem
    1/28/2025Listed for sale$1,860,000$577/sqft
    Source: ECAOR #947386 Report a problem
    1/12/2025Pending sale$1,860,000$577/sqft
    Source: ECAOR #947386 Report a problem
    12/2/2024Price change$1,860,000-5.8%$577/sqft
    Source: ECAOR #947386 Report a problem
    9/12/2024Price change$1,975,000-12.2%$613/sqft
    Source: ECAOR #947386 Report a problem
    5/27/2024Price change$2,249,000-4.3%$698/sqft
    Source: ECAOR #947386 Report a problem
    4/15/2024Listed for sale$2,349,000+106.1%$729/sqft
    Source: ECAOR #947386 Report a problem
    12/22/2016Sold$1,140,000$354/sqft
    Source: ECAOR #753173 Report a problem

    Public tax history

    YearProperty taxesTax assessment
    2025$17,812 +92%$1,971,286 +87.1%
    2024$9,277 +3.7%$1,053,858 +3%
    2023$8,949 +1.1%$1,023,163 +3%
    2022$8,852 -1.3%$993,362 +3%
    2021$8,971 -1.7%$964,429 +1.4%
    2020$9,122 +2.9%$951,113 +2.3%
    2019$8,862 $929,729 +1.9%
    2018$8,862 +1.6%$912,394 -1.1%
    2017$8,726 -0.6%$922,960 +385.8%
    2016$8,780 +361.8%$190,000 +32.9%
    2015$1,901 $143,000
    Find assessor info on the county website

    Neighborhood: 32550

    Nearby schools

    GreatSchools rating
    Schools provided by the listing agent
    • Elementary: Van R Butler
    • Middle: Emerald Coast
    • High: South Walton

    Source: ECAOR. This data may not be complete. We recommend contacting the local school district to confirm school assignments for this home.

    Get pre-qualified for a loan
    At Zillow Home Loans, we can pre-qualify you in as little as 5 minutes with no impact to your credit score.

    An equal housing lender. NMLS #10287.

    Sell for more on Zillow
    Get a Zillow Showcase℠ listing at no additional cost and you could sell for .
    $1,730,800
    2% more
    +$34,616
    With Zillow Showcase(estimated)
    $1,765,416