Welcome to 3567 Preserve Drive, a stunning one-level residence in the exclusive Preserve at Burnt Pine. Built in 2020, this 3,683-square-foot home offers 4 bedrooms, 4.5 bathrooms, and a dedicated office, all thoughtfully designed with an open floor plan that blends comfort and elegance. The chef's kitchen features a Wolf gas range, Sub-Zero refrigerator, Marvel wine cooler, Marvel ice maker, a Sharp microwave, Bosch Silence Plus dishwasher, and a spacious walk-in pantry. A Samsung Super Speed Steam washer and dryer are also included.
Designed for seamless indoor-outdoor living, the home boasts a private enclosed pool with upgraded automation and a lanai equipped with a Marvel refrigerator and additional ice maker—perfect for entertaining. The residence is situated on Buck Bayou, offering serene bayou and bay views. A 26KW Generac whole-house generator and an iron elimination system for the irrigation provide peace of mind, convenience, and reliability.
Living in Burnt Pine means enjoying the most exclusive non-rental gated community within Sandestin Golf and Beach Resort. Residents have access to Sandestin's world-class amenities, including deeded beach access, community pools, tennis courts, walking and jogging trails, a full-service marina, boutique shops, Publix, and premier dining at both Grand Boulevard and the Village of Baytowne Wharf. The resort also features four championship golf coursesRaven, Baytowne, The Links, and Burnt Pine.
As a resident of Burnt Pine, you may also choose to join Burnt Pine Golf Club (membership fees apply). Designed by world-renowned architect Rees Jones, Burnt Pine is widely considered the "Crown Jewel of Florida Golf." With rolling fairways, challenging bunkers, and breathtaking views of the Choctawhatchee Bay, the course has earned accolades from Golf Magazine, Golf Digest, and Golfweek as one of the finest resort courses in America.
Discover the best of coastal living in this elegant bayfront retreat, ideally located within the security and sophistication of Burnt Pine at Sandestin Resort.
Sold for $2,700,000
$2,700,000
3567 Preserve Dr, Miramar Beach, FL 32550
4beds
3,683sqft
Single Family Residence
Built in 2020
0.39 Acres Lot
$2,681,700 Zestimate®
$733/sqft
$7,906 Estimated rent
Home value
$2,681,700
$2.44M - $2.95M
$7,906/mo
Zestimate® history
Owner options
List your home for rent
$7,906/mo
Rent Zestimate®
Find your next renter with Zillow Rental Manager. Plus, with online applications, you can quickly screen prospective tenants – for free.
$7,906/mo
Rent Zestimate®
Refinance and save
$16,410/mo
Est. payment
Refinancing to a lower rate could help reduce your monthly payments and save thousands over the life of the loan.
$16,410/mo
Est. payment
Explore your selling options
Work with a Zillow partner agent
Leverage their expertise and Zillow's premium Showcase listings to get your home seen by more buyers.
Get startedList with your own agent
Get your home in front of millions of buyers by listing it on Zillow.
Learn how to do itSell it yourself
Take full control of how buyers see your home on Zillow by listing For Sale by Owner (FSBO).
List your homeWhat's special
Private enclosed poolSituated on buck bayou
Zillow last checked:
Listing updated:
Listed by:
Joslyn Jacobs 850-502-0562,
Berkshire Hathaway HomeServices
Bought with:
Joslyn Jacobs, 3211868
Berkshire Hathaway HomeServices
Source: ECAOR,MLS#: 983299
Facts & features
Interior
Bedrooms & bathrooms
- Bedrooms: 4
- Bathrooms: 5
- Full bathrooms: 4
- 1/2 bathrooms: 1
Primary bedroom
- Level: First
- Area: 361 Square Feet
- Dimensions: 19 x 19
Dining room
- Level: First
- Area: 240 Square Feet
- Dimensions: 15 x 16
Garage
- Level: First
- Area: 850 Square Feet
- Dimensions: 34 x 25
Kitchen
- Level: First
- Area: 312 Square Feet
- Dimensions: 13 x 24
Living room
- Level: First
- Area: 525 Square Feet
- Dimensions: 21 x 25
Screened porch
- Level: First
- Area: 1596 Square Feet
- Dimensions: 57 x 28
Heating
- Central, Natural Gas
Cooling
- Central Air
Appliances
- Included: Dishwasher, Disposal, Dryer, Microwave, Range Hood, Washer, Gas Water Heater, Tankless Water Heater
- Laundry: Washer/Dryer Hookup
Features
- Beamed Ceilings, Vaulted Ceiling(s), Tray Ceiling(s), Kitchen Island, Recessed Lighting, Pantry
- Flooring: Hardwood, Marble
- Windows: Double Pane Windows, Window Treatments
- Has fireplace: Yes
- Fireplace features: EPA Qualified Fireplace, Gas
- Common walls with other units/homes: No Common Walls
Interior area
- Total structure area: 3,683
- Total interior livable area: 3,683 sqft
Property
Parking
- Total spaces: 3
- Parking features: Garage Door Opener, Garage
- Attached garage spaces: 3
Features
- Stories: 1
- Patio & porch: Covered
- Exterior features: Outdoor Grill, Sprinkler System, Outdoor Kitchen
- Pool features: Heated, In Ground
- Has spa: Yes
- Spa features: Heated
- Has view: Yes
- View description: Bay, Bayou
- Has water view: Yes
- Water view: Bay,Bayou
- Waterfront features: Bayou
Lot
- Size: 0.39 Acres
- Dimensions: 175 x 152 x 110 x 110
- Features: Covenants, Cul-De-Sac, Restrictions, Within 1/2 Mile to Water
Details
- Parcel number: 232S21428010003567
- Zoning description: County
Construction
Type & style
- Home type: SingleFamily
- Architectural style: Mediterranean
- Property subtype: Single Family Residence
Materials
- Frame, Stucco
- Foundation: Slab
- Roof: Concrete
Condition
- Construction Complete
- New construction: No
- Year built: 2020
Utilities & green energy
- Water: Public
Community & HOA
Community
- Features: BBQ Pit/Grill, Beach, Boat Launch, Deed Access, Dock, Dumpster, Fitness Center, Fishing, Game Room, Gated, Golf, Marina, Short Term Rental - Not Allowed, Pavillion/Gazebo, Picnic Area, Pool, Sauna/Steam Room, TV Cable, Tennis Court(s), Waterfront, Pickleball
- Security: Security System, Smoke Detector(s)
- Subdivision: BURNT PINE
HOA
- Has HOA: Yes
- Services included: Maintenance Grounds, Management, Security, Trash
Location
- Region: Miramar Beach
Financial & listing details
- Price per square foot: $733/sqft
- Tax assessed value: $2,470,946
- Annual tax amount: $10,189
- Date on market: 8/17/2025
- Road surface type: Paved
Price history
| Date | Event | Price |
|---|---|---|
| 10/1/2025 | Sold | $2,700,000-3.6%$733/sqft |
Source:  ECAOR #983299 Report a problem ECAOR #983299 Report a problem | ||
| 9/1/2025 | Pending sale | $2,800,000$760/sqft |
Source: ECAOR #983299 Report a problem | ||
| 8/17/2025 | Listed for sale | $2,800,000+83.6%$760/sqft |
Source: ECAOR #983299 Report a problem | ||
| 9/15/2020 | Sold | $1,525,000-3.2%$414/sqft |
Source: ECAOR #851579 Report a problem | ||
| 7/25/2020 | Listed for sale | $1,575,000+740%$428/sqft |
Source: Realty Destination LLC #851579 Report a problem | ||
| 2/15/2019 | Sold | $187,500$51/sqft |
Source: ECAOR #799998 Report a problem | ||
Public tax history
| Year | Property taxes | Tax assessment |
|---|---|---|
| 2025 | $10,189 +1.9% | $1,166,195 +2.9% |
| 2024 | $10,003 +3.7% | $1,133,328 +3% |
| 2023 | $9,650 +1.1% | $1,100,318 +3% |
| 2022 | $9,546 -1.3% | $1,068,270 +3% |
| 2021 | $9,675 +340.3% | $1,037,155 +371.1% |
| 2020 | $2,197 +4.5% | $220,135 +4% |
| 2019 | $2,102 | $211,669 -48% |
| 2018 | $2,102 | $407,056 |
Find assessor info on the county website
Neighborhood: 32550
Nearby homes
- $1,750,0004 bd4 ba3.2k sqft3566 Preserve Dr, Miramar Beach, FL 32550Sold

- $3,000,0004 bd6 ba4.2k sqft3568 Preserve Dr, Miramar Beach, FL 32550Sold
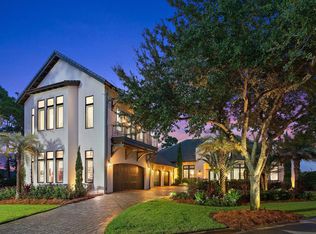
- $1,644,0003 bd3 ba2.8k sqft3565 Preserve Dr, Miramar Beach, FL 32550Off Market

- $2,315,8560.34 Acres3577 Preserve Dr, Miramar Beach, FL 32550Off Market

- $3,114,9003 bd3 ba4.9k sqft3576 Preserve Dr, Miramar Beach, FL 32550Off Market
- $---- sqft3576 Preserve Dr, Sandestin, FL 32550Off Market
- $---- sqft3576 Preserve Ln, Miramar Beach, FL 32550Off Market
- $1,980,8004 bd5 ba3.6k sqft3568 Preserve, Miramar Beach, FL 32550Off Market
Nearby schools
GreatSchools rating
- 9/10Van R. Butler Elementary SchoolGrades: K-5Distance: 4.3 mi
- 8/10Emerald Coast Middle SchoolGrades: 6-8Distance: 12.3 mi
- 8/10South Walton High SchoolGrades: 9-12Distance: 8 mi
Schools provided by the listing agent
- Elementary: Van R Butler
- Middle: Emerald Coast
- High: South Walton
Source: ECAOR. This data may not be complete. We recommend contacting the local school district to confirm school assignments for this home.
Sell for more on Zillow
Get a Zillow Showcase℠ listing at no additional cost and you could sell for .
$2,681,700
2% more
+$53,634
With Zillow Showcase(estimated)
$2,735,334
- Florida
- Walton County
- Miramar Beach
- 32550
- 3567 Preserve Dr
Nearby cities
Nearby zip codes
Other Miramar Beach Topics
