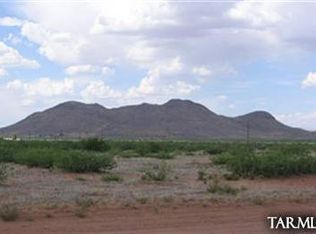
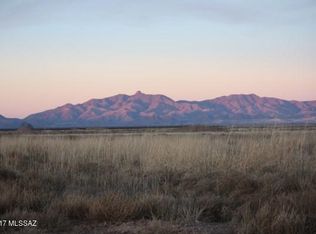
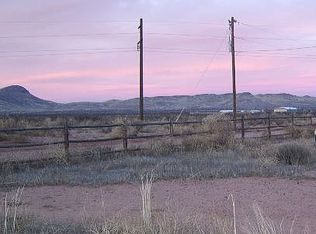
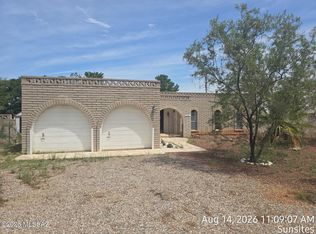
5 Acre property with a steel constructed, One bedroom home. Very well insulated. 6'' walls. Lovely tongue and groove ceilings. No carpets. Attic storage space in the house. 18'x24' Garage with electric and overhead storage. Plus a storage building Aprx 10x20. Long range mountain views. Property is fenced and gated. Home sits back from the road. Well share with agreement @ $30 mo. Property comes with a 2000 gallon well water storage tank. Washer and dryer convey as-is. Dryer needs repair.
For sale by owner
$225,000
3567 E Doe Ranch Rd, Pearce, AZ 85625
1beds
1,157sqft
SingleFamily
Built in 1987
5 Acres Lot
$171,800 Zestimate®
$194/sqft
$-- HOA
What's special
Long range mountain viewsVery well insulatedOne bedroom homeAttic storage spaceWasher and dryer convey
- 12 days
- 155
- 10
Listed by:
Property Owner (424) 303-0338
Facts & features
Interior
Bedrooms & bathrooms
- Bedrooms: 1
- Bathrooms: 1
- Full bathrooms: 1
Heating
- Baseboard, Heat pump, Stove, Gas, Propane / Butane
Appliances
- Included: Dryer, Microwave, Range / Oven, Refrigerator, Washer
- Laundry: Dryer, Washer, Stacked Space
Features
- Cathedral Ceilings, Dual Pane Windows, Water Softener
- Flooring: Laminate, Linoleum / Vinyl
- Basement: None
Interior area
- Total interior livable area: 1,157 sqft
Property
Parking
- Total spaces: 20
- Parking features: Garage - Detached
Features
- Exterior features: Other, Metal
- Has view: Yes
- View description: Mountain
Lot
- Size: 5 Acres
- Features: East/West Exposure
Details
- Parcel number: 11401098D
Construction
Type & style
- Home type: SingleFamily
Materials
- Roof: Metal
Condition
- New construction: No
- Year built: 1987
Utilities & green energy
- Gas: Propane
- Sewer: Septic
Community & HOA
Location
- Region: Pearce
Financial & listing details
- Price per square foot: $194/sqft
- Tax assessed value: $145,453
- Annual tax amount: $1,500
- Date on market: 9/1/2026
- Ownership: FEE (Simple)
Estimated market value
$171,800
$153,000 - $192,000
$940/mo
Price history
| Date | Event | Price |
|---|---|---|
| 9/1/2026 | Listed for sale | $225,000+66.7%$194/sqft |
Source: Owner Report a problem | ||
| 1/12/2023 | Sold | $135,000-4.9%$117/sqft |
Source:  MLS of Southern Arizona #22300030 Report a problem MLS of Southern Arizona #22300030 Report a problem | ||
| 1/4/2023 | Pending sale | $142,000$123/sqft |
Source: MLS of Southern Arizona #22300030 Report a problem | ||
| 1/2/2023 | Listed for sale | $142,000+2.2%$123/sqft |
Source: MLS of Southern Arizona #22300030 Report a problem | ||
| 3/3/2022 | Listing removed | -- |
Source: Realty Executives Broker of Record Report a problem | ||
| 2/16/2022 | Listed for sale | $139,000$120/sqft |
Source: MLS of Southern Arizona #22201904 Report a problem | ||
| 2/15/2022 | Contingent | $139,000$120/sqft |
Source: MLS of Southern Arizona #22201904 Report a problem | ||
| 1/21/2022 | Listed for sale | $139,000+139.7%$120/sqft |
Source: MLS of Southern Arizona #22201904 Report a problem | ||
| 3/2/2020 | Sold | $58,000-10.6%$50/sqft |
Source: MLS of Southern Arizona #21927369 Report a problem | ||
| 1/24/2020 | Pending sale | $64,900$56/sqft |
Source: RE/MAX High Desert Realty #21927369 Report a problem | ||
| 10/22/2019 | Listed for sale | $64,900+85.4%$56/sqft |
Source: RE/MAX High Desert Realty #21927369 Report a problem | ||
| 2/22/2008 | Sold | $35,000$30/sqft |
Source: Public Record Report a problem | ||
Public tax history
| Year | Property taxes | Tax assessment |
|---|---|---|
| 2026 | $1,500 +31.7% | $14,545 -4.5% |
| 2025 | $1,139 +67.6% | $15,223 +178.3% |
| 2024 | $680 +3.7% | $5,470 |
| 2023 | $656 +1.4% | -- |
| 2022 | $647 +35.3% | -- |
| 2021 | $478 +5.2% | -- |
| 2020 | $454 -12.5% | -- |
| 2019 | $519 | -- |
| 2018 | $519 -2.6% | -- |
| 2017 | $533 | -- |
| 2016 | -- | -- |
| 2015 | -- | -- |
| 2014 | -- | -- |
| 2013 | -- | -- |
| 2012 | -- | -- |
| 2010 | -- | -- |
| 2009 | -- | -- |
| 2008 | -- | -- |
| 2007 | -- | -- |
| 2006 | $247 | -- |
| 2005 | -- | -- |
| 2004 | -- | -- |
| 2003 | -- | -- |
| 2002 | -- | -- |
Find assessor info on the county website
Monthly payment
Est. payment
Payment breakdown
Explore the cost of this home by adjusting the details. Changes won't be saved.Climate risks
Neighborhood: 85625
Nearby schools
Schools provided by the listing agent
- Elementary: Pearce
- Middle: Pearce
- High: Valley Union
- District: Pearce
Source: The MLS. This data may not be complete. We recommend contacting the local school district to confirm school assignments for this home.
Similar homes
- $--2 bd2 ba1.3k sqft314 N Sage St, Sunsites, AZ 85625AuctionAuction.com 2
- $214,9002 bd1 ba1.2k sqft3399 E Red Stag Rd, Pearce, AZ 85625For Sale
 MLS ID #22618265, Patricia Mary Nyberg, Realty One Group Integrity. MLS of Southern Arizona
 - $210,0002 bd2 ba1.5k sqft1205 E Christmas Tree Ln, Sunsites, AZ 85625For Sale
 MLS ID #22616692, Katherine L Mendez, Mesquite Ranch Realty Inc. MLS of Southern Arizona
 - $199,9003 bd2 ba1.4k sqft104 N Neff Pl, Pearce, AZ 85625For Sale
 MLS ID #22621217, Nancy Welch, Mesquite Ranch Realty Inc. MLS of Southern Arizona
 - $224,5002 bd1 ba1.2k sqft905 E Clouse St, Pearce, AZ 85625For SaleMLS ID #22605877, Lynn Haber, Realty Executives Arizona Territory. MLS of Southern Arizona
- $170,0002 bd2 ba1.3k sqft100 N Dale Rd, Pearce, AZ 85625For SaleMLS ID #22621019, Lynn Rawls, Realty One Group Integrity. MLS of Southern Arizona
- $275,0002 bd2 ba1.4k sqft133 E Lehigh St, Pearce, AZ 85625For SaleMLS ID #22615662, Vicki Sue DeMarsico, RE/MAX VSD High Desert Realty. MLS of Southern Arizona
- $199,5003 bd2 ba1.3k sqft1209 E Justin St, Pearce, AZ 85625For SaleMLS ID #22613649, Vicki Sue DeMarsico, RE/MAX VSD High Desert Realty. MLS of Southern Arizona
- $255,0002 bd2 ba1.2k sqft129 E Lehigh St, Pearce, AZ 85625For SaleMLS ID #22614481, Vicki Sue DeMarsico, RE/MAX VSD High Desert Realty. MLS of Southern Arizona
- $175,0002 bd2 ba1.4k sqft315 N Flynn Jans Ct, Sunsites, AZ 85625For SaleMLS ID #22617127, Kirkland Max Hoffman, Engel & Volkers Tucson. MLS of Southern Arizona
- $205,0002 bd2 ba1.1k sqft8651 E Kitty Mow Trl, Pearce, AZ 85625For SaleMLS ID #22621233, John Shaver, Realty Executives Arizona Territory. MLS of Southern Arizona
- $249,0002 bd2 ba1.3k sqft479 N Ironwood Ct, Sunsites, AZ 85625For SaleMLS ID #22610131, Lisa Marie Fox, Tierra Antigua Realty. MLS of Southern Arizona
- $159,9001 bd1 ba742 sqft6210 E Dragoon Dr, Pearce, AZ 85625For SaleMLS ID #22621093, Ron Price, Realty Executives Arizona Territory. MLS of Southern Arizona
- $189,0002 bd2 ba1.2k sqft314 N Flynn Jans Ct, Sunsites, AZ 85625For SaleMLS ID #22611278, John Shaver, Realty Executives Arizona Territory. MLS of Southern Arizona
- $178,0003 bd2 ba1.2k sqft1202 E Klassen Ct, Pearce, AZ 85625For SaleMLS ID #22614611, Michelle L. Owens, DiPeso Realty. MLS of Southern Arizona
- $260,0002 bd1 ba1.4k sqft1203 N Cochise Stronghold Rd, Cochise, AZ 85606For SaleMLS ID #22618918, Kevin Todd, Cochise Central. MLS of Southern Arizona
- $329,0003 bd2 ba1.6k sqft919 E Pinon Pl, Pearce, AZ 85625For SaleMLS ID #22616094, Crystal Elias, Realty Executives Arizona Territory. MLS of Southern Arizona
- $299,500-- bd2 ba619 sqft332 W Windsong Ln, Pearce, AZ 85625For SaleMLS ID #22614386, Vicki Sue DeMarsico, RE/MAX VSD High Desert Realty. MLS of Southern Arizona
