Just imagine this stunning home nestled behind the gates of Rosewood Ranch Estates, with breathtaking, unobstructed, panoramic, mountain views of Black Mountain, Elephant Mountain, and the Continental Mountains on over an acre-most private and largest lot in neighborhood is yours. This custom home is low maintenance & meticulously crafted by the Award Winning Rosewood Homes celebrated for design and innovative style. Built in 2020, and designed for those with discerning tastes. It's like a new build without the wait! Enjoy the soaring ceilings, elegant wood accent beams, tile hardwood floors, dream kitchen with upscale Wolf, Sub Zero, & Fisher Paykel appliances, private inner courtyard, heated pool, swim up BBQ Island, Bocce Ball, perfect Lock & Leave, room for Guest House ,Pickleball and MORE! The oversized kitchen island, designer backsplash, and custom cabinetry, are just a few of the features of this incredible kitchen, equipped with a Sub Zero custom refrigerator and freezer, a six-burner Wolf cooktop, and Fisher Paykel dish drawers. This stylish and inviting space is perfect for entertaining, making it the heart of the home.
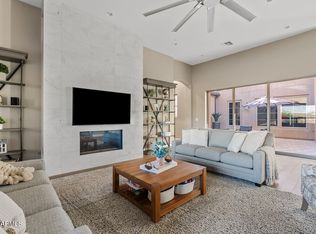
Unwind in the luxurious Great Room, featuring a sleek linear gas fireplace, large picture window perfectly framing Elephant Mountain and the Continental Mountains, or retreat to the versatile Den/Media Room, perfect for a Private Office, Gym, or Home theater. The Primary Suite serves as a private sanctuary, boasting a spa-like bathroom with a generous walk-in shower, beautiful freestanding tub, His and Her Vanities, complemented by oversized designer walk in His and Her closets.
Guest comfort and privacy are paramount, with generously sized ensuite Guest Suites with walk in closets, thoughtfully located on the opposite side of the house with the Split Floor Plan Design. Embrace seamless Indoor-Outdoor Living with two walls of disappearing glass that open to a spectacular Private Inner Courtyard, the perfect place to entertain family and friends or curl up with a book and enjoy solitude. The resort style backyard is complete with a large custom heated pool featuring an oversized Bahia Shelf with Ledge Loungers for the ultimate in relaxation poolside, a designer poolside ramada and Gourmet Outdoor BBQ kitchen perfect to swim up to and enjoy fabulous mountain views, sunsets, cocktails and conversations! Enjoy a friendly game of Bocce Ball on your very own court for endless entertainment! Gather around the gas fire table under the star-filled desert sky, star gaze, roast marshmallows, tell stories and create wonderful memories to last a lifetime!
Situated on over an acre this gorgeous home boast the largest, most private lot in the neighborhood and offers ample space if one wanted to add a separate Guest House ,a Pickleball Court, Putting Green, Yoga Shala, or simply room to run and play football or catch with your best friend. The Four-Car Garage provides plenty of storage for all your Cars, Recreation Vehicles and Toys.
This impeccable home presents an unparalleled opportunity for luxurious living in North Scottsdale. Don't miss your chance to experience luxury at its finest, book your private tour today and step into the lifestyle you've always dreamed of! PS: Furniture available on a separate bill of sale at close of escrow.
Sold for $2,975,000
$2,975,000
35670 N 85TH Street, Scottsdale, AZ 85266
3beds
4,828sqft
Single Family Residence
Built in 2020
1.17 Acres Lot
$3,155,700 Zestimate®
$616/sqft
$15,794 Estimated rent
Home value
$3,155,700
$2.84M - $3.53M
$15,794/mo
Zestimate® history
Owner options
List your home for rent
$15,794/mo
Rent Zestimate®
Find your next renter with Zillow Rental Manager. Plus, with online applications, you can quickly screen prospective tenants – for free.
$15,794/mo
Rent Zestimate®
Refinance and save
$13,829/mo
Est. payment
Refinancing to a lower rate could help reduce your monthly payments and save thousands over the life of the loan.
$13,829/mo
Est. payment
Explore your selling options
Work with a Zillow partner agent
Leverage their expertise and Zillow's premium Showcase listings to get your home seen by more buyers.
Get startedList with your own agent
Get your home in front of millions of buyers by listing it on Zillow.
Learn how to do itSell it yourself
Take full control of how buyers see your home on Zillow by listing For Sale by Owner (FSBO).
List your homeWhat's special
Heated poolCustom heated poolSwim up bbq islandSleek linear gas fireplaceSplit floor plan designGas fire tablePrimary suite
Zillow last checked:
Listing updated:
Listed by:
Patricia Anne Gore,
Coldwell Banker Realty
Bought with:
Paige Dutcher, SA560537000
Coldwell Banker Realty
Source: ARMLS,MLS#: 6732527
Facts & features
Interior
Bedrooms & bathrooms
- Bedrooms: 3
- Bathrooms: 4
- Full bathrooms: 3
- 1/2 bathrooms: 1
Heating
- ENERGY STAR Qualified Equipment, Natural Gas
Cooling
- HVAC SEER Rating, Central Air, Ceiling Fan(s), ENERGY STAR Qualified Equipment, Programmable Thmstat
Appliances
- Included: Dryer, Washer, Water Softener Owned, Built In Recycling, Reverse Osmosis, Refrigerator, Built-in Microwave, Dishwasher, Disposal, Gas Range, Gas Oven, Gas Cooktop, Water Purifier
- Laundry: Inside, Gas Dryer Hookup, Engy Star (See Rmks)
Features
- Pantry, Non-laminate Counter, High Speed Internet, Double Vanity, Eat-in Kitchen, Breakfast Bar, 9+ Flat Ceilings, No Interior Steps, Kitchen Island, Bidet, Full Bth Master Bdrm, Separate Shwr & Tub
- Flooring: Tile, Wood
- Windows: Low Emissivity Windows, Solar Screens, Double Pane Windows, ENERGY STAR Qualified Windows, Vinyl Frame
- Has basement: No
- Number of fireplaces: 1
- Fireplace features: Fire Pit, Free Standing, Family Room, Living Room, Gas
- Furnished: Yes
Interior area
- Total structure area: 4,828
- Total interior livable area: 4,828 sqft
Property
Parking
- Total spaces: 4
- Parking features: Garage Door Opener, Extended Length Garage, Direct Access, Attch'd Gar Cabinets, Storage, Side Vehicle Entry
- Garage spaces: 4
Features
- Stories: 1
- Patio & porch: Covered, Patio
- Exterior features: Other, Private Street(s), Private Yard, Storage, Built-in Barbecue
- Has private pool: Yes
- Pool features: Heated
- Spa features: None
- Fencing: Block,Wrought Iron
- Has view: Yes
- View description: Mountain(s)
- Waterfront features: Wash
Lot
- Size: 1.17 Acres
- Features: North/South Exposure, Sprinklers In Rear, Sprinklers In Front, Desert Back, Desert Front, Cul-De-Sac, Gravel/Stone Front, Gravel/Stone Back, Synthetic Grass Back, Auto Timer H2O Front, Auto Timer H2O Back
Details
- Additional structures: Gazebo
- Parcel number: 21634418
Construction
Type & style
- Home type: SingleFamily
- Architectural style: Contemporary,Ranch
- Property subtype: Single Family Residence
Materials
- Stucco, Wood Frame, Low VOC Paint, Blown Cellulose, Painted, Stone, Block
- Roof: Tile,Foam
Condition
- Year built: 2020
Details
- Builder name: Rosewood Homes
Utilities & green energy
- Sewer: Public Sewer
- Water: City Water
Green energy
- Energy efficient items: Multi-Zones
Community & HOA
Community
- Features: Gated
- Security: Fire Sprinkler System, Security System Owned
- Subdivision: ROSEWOOD RANCH ESTATES
HOA
- Has HOA: Yes
- Services included: Maintenance Grounds, Street Maint
- HOA fee: $235 monthly
- HOA name: Rosewood Ranch HOA
- HOA phone: 480-345-0046
Location
- Region: Scottsdale
Financial & listing details
- Price per square foot: $616/sqft
- Tax assessed value: $2,424,800
- Annual tax amount: $4,934
- Date on market: 7/19/2024
- Cumulative days on market: 151 days
- Listing terms: Cash,Conventional,1031 Exchange
- Ownership: Fee Simple
Price history
| Date | Event | Price |
|---|---|---|
| 12/30/2024 | Sold | $2,975,000-13.7%$616/sqft |
Source:  ARMLS #6732527 Report a problem ARMLS #6732527 Report a problem | ||
| 12/17/2024 | Pending sale | $3,449,000$714/sqft |
Source: ARMLS #6732527 Report a problem | ||
| 10/3/2024 | Price change | $3,449,000-4.2%$714/sqft |
Source: ARMLS #6732527 Report a problem | ||
| 8/15/2024 | Price change | $3,600,000-4%$746/sqft |
Source: ARMLS #6732527 Report a problem | ||
| 7/19/2024 | Listed for sale | $3,750,000+97.6%$777/sqft |
Source: ARMLS #6732527 Report a problem | ||
| 5/29/2020 | Sold | $1,897,813$393/sqft |
Source: Public Record Report a problem | ||
Public tax history
| Year | Property taxes | Tax assessment |
|---|---|---|
| 2025 | $5,319 +10.4% | $242,480 -4.8% |
| 2024 | $4,818 +1.8% | $254,600 +160% |
| 2023 | $4,733 -0.7% | $97,921 -33.9% |
| 2022 | $4,764 +305.4% | $148,220 +15.1% |
| 2021 | $1,175 +3.1% | $128,720 +324.6% |
| 2020 | $1,140 | $30,315 +14.1% |
| 2019 | -- | $26,565 |
Find assessor info on the county website
Neighborhood: 85266
Nearby homes
- $3,291,000-- bd4 ba4k sqft35714 N 85th St, Scottsdale, AZ 85266Off Market
- $2,148,6003 bd4 ba4.1k sqft35626 N 85th St, Scottsdale, AZ 85266Off Market
- $2,550,0003 bd4 ba4.8k sqft35669 N 85th St, Scottsdale, AZ 85266Sold
- $2,721,200-- bd4 ba3.9k sqft35758 N 85th St, Scottsdale, AZ 85266Off Market
- $3,750,0005 bd6 ba4.4k sqft8555 E Tecolote Cir, Scottsdale, AZ 85266For Sale
- $2,925,8004 bd4 ba4.9k sqft35581 N 85th St, Scottsdale, AZ 85266Off Market
- $2,999,0003 bd4 ba4.8k sqft35715 N 85th St, Scottsdale, AZ 85266Pending
- $2,519,800-- bd4 ba4.1k sqft35582 N 85th St, Scottsdale, AZ 85266Off Market
Nearby schools
GreatSchools rating
- 8/10Black Mountain Elementary SchoolGrades: PK-6Distance: 3.7 mi
- 10/10Cactus Shadows High SchoolGrades: 8-12Distance: 3.8 mi
- 4/10Sonoran Trails Middle SchoolGrades: 6-8Distance: 6.5 mi
Schools provided by the listing agent
- Elementary: Black Mountain Elementary School
- Middle: Sonoran Trails Middle School
- High: Cactus High School
- District: Cave Creek Unified District
Source: ARMLS. This data may not be complete. We recommend contacting the local school district to confirm school assignments for this home.
Get a cash offer in 3 minutes
Find out how much your home could sell for in as little as 3 minutes with a no-obligation cash offer.
Estimated market value
$3,155,700
Get a cash offer in 3 minutes
Find out how much your home could sell for in as little as 3 minutes with a no-obligation cash offer.
Estimated market value
$3,155,700
- Arizona
- Maricopa County
- Scottsdale
- 85266
- 35670 N 85TH Street
Nearby cities
Nearby neighborhoods
Nearby zip codes
Other Scottsdale Topics
