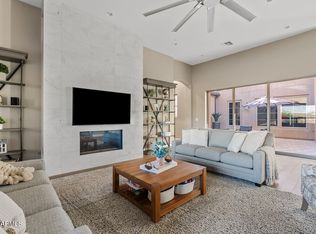
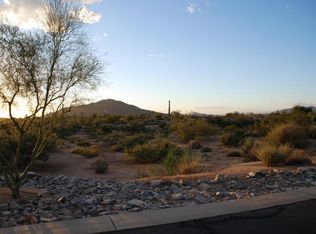
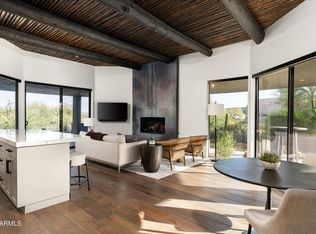
Presenting a custom-built, one owner property in the coveted gated enclave of Rosewood Ranch Estates with just 21 homes in this exclusive community. The home presents in flawless like-new condition with over 4,800 square feet on a premier south-facing cul-de-sac lot at nearly one acre. The open and spacious great room features a stone fireplace and a full curtain wall of glass that opens to a covered patio with misting system for a seamless indoor/ outdoor experience. The chef's kitchen offers an oversized island with bar stool seating, eat-in dining area, and walk-in pantry with custom built-ins. A den with double doors and custom built-ins is ideal for a private office or media room. An open formal dining area, and interior courtyard with fireplace and sliding glass doors complete the main living spaces.
The oversized owner's suite includes a fireplace, sitting area, spa-inspired bath with walk-in shower, and two walk-in closets. Both
guest bedrooms feature en suite baths and walk-in closets. From the garage entry, you will experience a custom built-in desk area,
drop zone, and oversized laundry room.
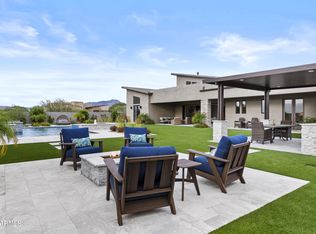
Outside, the south-facing backyard is a complete resort. A large heated pool with spa and water feature is surrounded by extensive
professional landscaping, artificial turf, a bocce ball court, a fire pit, and built-in grill. Additionally, a freshly painted exterior and a
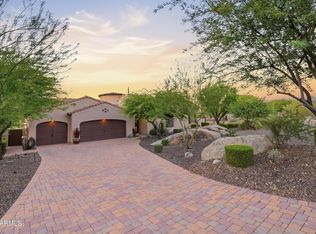
front entry courtyard with its own fire pit completes the arrival experience.
The property is equipped with custom window coverings, a
full security system, surround sound, instant hot water,
dual HVAC systems, water softener system, and huge
three-car garage with epoxy floors and custom storage.
The interior was meticulously and professionally designed
using high quality finishes and materials throughout.
Pending
$2,999,000
35715 N 85TH Street, Scottsdale, AZ 85266
3beds
4,877sqft
:
Get pre-qualified$18,400/mo
Single Family Residence
Built in 2020
0.92 Acres Lot
$-- Zestimate®
$615/sqft
$246/mo HOA
What's special
Stone fireplaceBocce ball courtFreshly painted exteriorCustom window coveringsPremier south-facing cul-de-sac lotArtificial turfOpen formal dining area
- 52 days |
- 180 |
- 7 |
Zillow last checked:
Listing updated:
Listed by:
Bill Knapp 515-202-9911,
Russ Lyon Sotheby's International Realty
Source: ARMLS,MLS#: 7039456
Facts & features
Interior
Bedrooms & bathrooms
- Bedrooms: 3
- Bathrooms: 4
- Full bathrooms: 3
- 1/2 bathrooms: 1
Heating
- Zoned, Forced Air, Natural Gas
Cooling
- Central Air
Appliances
- Included: Dryer, Washer, Water Softener Owned, Refrigerator, Built-in Microwave, Dishwasher, Disposal, Gas Range, Water Purifier
Features
- Pantry, High Speed Internet, Double Vanity, Eat-in Kitchen, Kitchen Island, Full Bth Master Bdrm, Separate Shwr & Tub
- Flooring: Carpet, Tile, Wood
- Windows: Screens, Double Pane Windows, Vinyl Frame
- Has basement: No
- Number of fireplaces: 3
- Fireplace features: Fire Pit, Exterior Fireplace, Family Room, Master Bedroom, Gas
Interior area
- Total structure area: 4,877
- Total interior livable area: 4,877 sqft
Property
Parking
- Total spaces: 3
- Parking features: Attached, Garage Door Opener, Extended Length Garage, Attch'd Gar Cabinets
- Attached garage spaces: 3
Features
- Stories: 1
- Patio & porch: Covered, Patio
- Exterior features: Misting System, Private Yard, Built-in Barbecue
- Has private pool: Yes
- Pool features: Variable Speed Pump, Outdoor Pool, Heated
- Has spa: Yes
- Spa features: Heated, Private, Bath
- Fencing: Perimeter,Back Yard,Block
- Has view: Yes
- View description: Desert, Mountain(s)
Lot
- Size: 0.92 Acres
- Features: Sprinklers In Rear, Sprinklers In Front, Desert Back, Desert Front, Cul-De-Sac, Synthetic Grass Back
Details
- Parcel number: 21634415
Construction
Type & style
- Home type: SingleFamily
- Architectural style: Ranch,Spanish
- Property subtype: Single Family Residence
Materials
- Stucco, Wood Frame, Painted, Stone
- Foundation: Slab
- Roof: Tile
Condition
- Year built: 2020
Details
- Builder name: Rosewood Homes
Utilities & green energy
- Sewer: Public Sewer
- Water: City Water
- Utilities for property: Phone Connected, Natural Gas Connected
Green energy
- Energy efficient items: Fresh Air Mechanical
- Water conservation: Recirculation Pump
Community & HOA
Community
- Features: Gated
- Security: Security System Owned
- Subdivision: ROSEWOOD RANCH ESTATES
HOA
- Has HOA: Yes
- Services included: Maintenance Grounds
- HOA fee: $246 monthly
- HOA name: Rosewood Ranch
- HOA phone: 480-345-0046
Location
- Region: Scottsdale
Financial & listing details
- Price per square foot: $615/sqft
- Tax assessed value: $2,037,700
- Annual tax amount: $4,449
- Date on market: 6/9/2026
- Cumulative days on market: 53 days
- Listing terms: Cash,Conventional
- Ownership: Fee Simple
- Road surface type: Asphalt
Estimated market value
Not available
Estimated sales range
Not available
Not available
Price history
| Date | Event | Price |
|---|---|---|
| 7/9/2026 | Pending sale | $2,999,000$615/sqft |
Source:  ARMLS #7039456 Report a problem ARMLS #7039456 Report a problem | ||
| 6/9/2026 | Listed for sale | $2,999,000+75.8%$615/sqft |
Source: ARMLS #7039456 Report a problem | ||
| 6/29/2020 | Sold | $1,705,812$350/sqft |
Source: Public Record Report a problem | ||
Public tax history
| Year | Property taxes | Tax assessment |
|---|---|---|
| 2025 | $4,133 +0.4% | $203,770 -5.8% |
| 2024 | $4,116 +1.8% | $216,260 +154.9% |
| 2023 | $4,043 -0.1% | $84,836 -35% |
| 2022 | $4,049 +298.5% | $130,530 +15.3% |
| 2021 | $1,016 +3.1% | $113,160 +330.6% |
| 2020 | $986 | $26,280 +14.4% |
| 2019 | -- | $22,965 |
Find assessor info on the county website
Monthly payment
Est. payment
Payment breakdown
Explore the cost of this home by adjusting the details. Changes won't be saved.Climate risks
Neighborhood: 85266
Nearby schools
GreatSchools rating
- 8/10Black Mountain Elementary SchoolGrades: PK-6Distance: 3.7 mi
- 10/10Cactus Shadows High SchoolGrades: 8-12Distance: 3.9 mi
- 4/10Sonoran Trails Middle SchoolGrades: 6-8Distance: 6.5 mi
Schools provided by the listing agent
- Elementary: Black Mountain Elementary School
- Middle: Sonoran Trails Middle School
- High: Cactus Shadows High School
- District: Cave Creek Unified District
Source: ARMLS. This data may not be complete. We recommend contacting the local school district to confirm school assignments for this home.
- $2,550,0003 bd4 ba4.8k sqft35669 N 85th St, Scottsdale, AZ 85266Sold
- $231,2000.58 Acres35552 N 86th Pl, Scottsdale, AZ 85266Off Market
- $1,734,2004 bd5 ba3.8k sqft35516 N 86th Pl, Scottsdale, AZ 85266Off Market
- $2,186,700-- bd4 ba4.1k sqft8554 E Eagle Claw Dr, Scottsdale, AZ 85266Off Market
- $2,651,300-- bd4 ba3.9k sqft35758 N 85th St, Scottsdale, AZ 85266Off Market
- $1,950,0004 bd5 ba4.1k sqft35588 N 86th Pl, Scottsdale, AZ 85266Sold
- $2,845,0005 bd5 ba4.6k sqft8512 E Eagle Claw Dr, Scottsdale, AZ 85266Sold
- $3,238,100-- bd4 ba4k sqft35714 N 85th St, Scottsdale, AZ 85266Off Market
A local agent can set up tours, give advice and negotiate with sellers.
Similar homes
- $2,870,0003 bd4 ba3.3k sqft8316 E SAND FLOWER Drive, Scottsdale, AZ 85266For Sale
 MLS ID #6954381, Paul Mosley, Epique Realty. ARMLS
 - $2,095,0003 bd4 ba4k sqft8584 E TUMBLEWEED Drive, Scottsdale, AZ 85266For Sale
 MLS ID #7057210, Patricia Anne Gore, Coldwell Banker Realty. ARMLS
 - $3,250,0004 bd5 ba5k sqft7502 E Whisper Rock Trail, Scottsdale, AZ 85266For Sale
 MLS ID #6997713, Paula Rosentreter, Coldwell Banker Realty. ARMLS
 - $2,995,0004 bd5 ba4.4k sqft37661 N 94TH Street, Scottsdale, AZ 85262For Sale
 MLS ID #6965154, Keith R Marshall, Russ Lyon Sotheby's International Realty. ARMLS
 - $3,226,0004 bd5 ba4.6k sqft6553 E OBERLIN Way, Scottsdale, AZ 85266For SaleMLS ID #7036154, Stephanie Heron-Weeber, HomeSmart. ARMLS
- $3,200,0004 bd4 ba3.2k sqft37200 N CAVE CREEK Road #1059, Scottsdale, AZ 85262For SaleMLS ID #7053087, Bee M Francis, Russ Lyon Sotheby's International Realty. ARMLS
- $2,495,0006 bd5 ba4k sqft7171 E WILDCAT Drive, Scottsdale, AZ 85266New ConstructionARMLS
- $2,750,0004 bd6 ba4.2k sqft38400 N 94TH Way, Scottsdale, AZ 85262For SaleMLS ID #7006867, Kathleen Martz-Spidell, Compass. ARMLS
- $2,575,0004 bd5 ba4.1k sqft9243 E VISTA Drive, Scottsdale, AZ 85262For SaleMLS ID #7055700, David Arustamian, Russ Lyon Sotheby's International Realty. ARMLS
- $2,995,0005 bd6 ba4.6k sqft8108 E DESERT COVE Avenue, Scottsdale, AZ 85260For SaleMLS ID #7043830, Irina Ahdoot, Grigg's Group Powered by The Altman Brothers. ARMLS
- $3,450,0003 bd4 ba4.9k sqft10832 E WINTER SUN Drive, Scottsdale, AZ 85262For SaleMLS ID #7002509, Patrick Rice, Russ Lyon Sotheby's International Realty. ARMLS
- $2,995,0004 bd4 ba3.6k sqft10201 E RANCH GATE Road, Scottsdale, AZ 85255For SaleMLS ID #6998829, Rebekah Thorpe-Mayes, Russ Lyon Sotheby's International Realty. ARMLS
- $2,700,0004 bd5 ba4.9k sqft10725 E GREYTHORN Drive, Scottsdale, AZ 85262For SaleMLS ID #7051130, Stephanie Altdoerffer, The Noble Agency. ARMLS
- $2,800,0004 bd5 ba4.8k sqft27043 N 117TH Place, Scottsdale, AZ 85262For SaleMLS ID #7017748, Marcy Murphy, Berkshire Hathaway HomeServices Arizona Properties. ARMLS
- $2,399,0004 bd5 ba3.5k sqft7592 E Camino Salida Del Sol --, Scottsdale, AZ 85266For SaleMLS ID #7006403, Christina Rathbun, Compass. ARMLS
- $2,240,0003 bd4 ba3.7k sqft6626 E Bent Tree Drive, Scottsdale, AZ 85266For SaleMLS ID #7021129, Sarah J Richetto, HomeSmart. ARMLS
- $2,199,0004 bd4 ba3.5k sqft8933 E COVEY Trail, Scottsdale, AZ 85262For SaleMLS ID #6985138, Daniel Wolski, Russ Lyon Sotheby's International Realty. ARMLS
- $2,200,0004 bd5 ba4.1k sqft33431 N 64TH Place, Scottsdale, AZ 85266For SaleMLS ID #7041572, Lisa Roberts, Russ Lyon Sotheby's International Realty. ARMLS
- $2,800,0006 bd6 ba5.3k sqft10445 N 132nd Street, Scottsdale, AZ 85259For SaleMLS ID #7059994, Stefano Pecci, Russ Lyon Sotheby's International Realty. ARMLS
- $1,725,0004 bd4 ba4.1k sqft8661 E Preserve Way, Scottsdale, AZ 85266For SaleMLS ID #6968102, Emily Duarte, Keller Williams Arizona Realty. ARMLS
