Situated on a quiet cul-de-sac on an oversized 0.33-acre lot in Brighton Park within Carillon, this beautifully updated pool home offers a rare combination of functional design, quality improvements, and peaceful conservation views. Originally designed with a spacious and inviting layout, the home has been thoughtfully expanded from 2,573 to 2,864 interior square feet with a 2023 upstairs renovation. This addition creates a versatile second level featuring a bonus/media room, additional bathroom, and storage area, complete with foam insulation for added efficiency, ideal for entertaining, working from home, or multigenerational living. Luxury vinyl plank flooring runs throughout the home, complemented by updated double-pane windows and a newly renovated kitchen (2026) featuring quartz countertops, upgraded cabinetry, and a large island that opens seamlessly to the main living areas. A breakfast nook just off the kitchen provides beautiful views of the pool, while the overall floor plan is designed for effortless entertaining. French doors from the primary living areas lead to the outdoor space, where you’ll enjoy a sparkling pool and tranquil conservation views, enhanced by three new impact-rated lanai doors (2024). The family room features high ceilings and flows openly into the kitchen, with a conveniently located half bath nearby. A pass through from the kitchen leads to a large dining area or a second living space. The fully fenced yard, along with a newly added retaining wall (2024), offers both privacy and functionality. The primary suite features a spacious custom-designed closet and an updated bathroom with dual sinks, a soaking tub, separate shower, and private water closet. Three additional bedrooms are thoughtfully positioned on the opposite side of the home for added privacy, along with a beautifully updated guest bathroom. The list of improvements extends well beyond aesthetics. Major updates include a new HVAC system, garage door, plantation shutters, solar attic fan, and sun tube (2025), as well as impact rear doors, retaining wall, water heater, whole-house water softener, electrical panel relocation and upgrade, exterior paint, custom built-ins, and more. Located within a highly desirable Seminole County school district, Carillon offers amenities including tennis courts, playgrounds, and a ball field, with convenient access to major employers such as Siemens, Lockheed Martin, and UCF Research Park, along with easy access to SR 408 and SR 417. This is a home where the major systems and high-end finishes have already been completed, allowing the next owner to simply move in and enjoy. Schedule your private tour today.
Sold for $730,000
$730,000
3568 ALCOVE COURT, OVIEDO, FL 32765
4beds
2,864sqft
Single Family Residence
Built in 1992
0.33 Acres Lot
$729,900 Zestimate®
$255/sqft
$3,671 Estimated rent
Home value
$729,900
$672,000 - $788,000
$3,671/mo
Zestimate® history
Owner options
List your home for rent
$3,671/mo
Rent Zestimate®
Find your next renter with Zillow Rental Manager. Plus, with online applications, you can quickly screen prospective tenants – for free.
$3,671/mo
Rent Zestimate®
Refinance and save
$4,866/mo
Est. payment
Refinancing to a lower rate could help reduce your monthly payments and save thousands over the life of the loan.
$4,866/mo
Est. payment
Explore your selling options
Work with a Zillow partner agent
Leverage their expertise and Zillow's premium Showcase listings to get your home seen by more buyers.
Get startedList with your own agent
Get your home in front of millions of buyers by listing it on Zillow.
Learn how to do itSell it yourself
Take full control of how buyers see your home on Zillow by listing For Sale by Owner (FSBO).
List your homeWhat's special
Beautifully updated pool homeNewly renovated kitchenAdditional bathroomBeautifully updated guest bathroomQuartz countertopsConveniently located half bathSparkling pool
Zillow last checked:
Listing updated:
Listed by:
Justin Core 407-305-4300,
EXP REALTY LLC 407-305-4300
Bought with:
Sidney Galloway, 655613
GALLOWAY REAL ESTATE
Source: Stellar MLS,MLS#: O6386270 Originating MLS: Orlando Regional
Originating MLS: Orlando Regional
Facts & features
Interior
Bedrooms & bathrooms
- Bedrooms: 4
- Bathrooms: 4
- Full bathrooms: 3
- 1/2 bathrooms: 1
Rooms
- Room types: Bonus Room, Dining Room
Primary bedroom
- Features: Walk-In Closet(s)
- Level: First
- Area: 234 Square Feet
- Dimensions: 13x18
Bedroom 2
- Features: Ceiling Fan(s), Built-in Closet
- Level: First
- Area: 132 Square Feet
- Dimensions: 11x12
Bedroom 3
- Features: Ceiling Fan(s), Built-in Closet
- Level: First
- Area: 132 Square Feet
- Dimensions: 11x12
Bedroom 4
- Features: Built-In Shelving, Ceiling Fan(s), Built-in Closet
- Level: First
- Area: 150 Square Feet
- Dimensions: 10x15
Bonus room
- Features: No Closet
- Level: Second
- Area: 182 Square Feet
- Dimensions: 13x14
Dinette
- Level: First
- Area: 91 Square Feet
- Dimensions: 13x7
Dining room
- Level: First
- Area: 260 Square Feet
- Dimensions: 13x20
Great room
- Level: First
- Area: 3247 Square Feet
- Dimensions: 17x191
Kitchen
- Level: First
- Area: 169 Square Feet
- Dimensions: 13x13
Laundry
- Level: First
- Area: 49 Square Feet
- Dimensions: 7x7
Heating
- Central
Cooling
- Central Air
Appliances
- Included: Oven, Cooktop, Dishwasher, Disposal, Microwave, Refrigerator, Water Softener
- Laundry: Inside, Laundry Room
Features
- Built-in Features, Ceiling Fan(s), Eating Space In Kitchen, High Ceilings, Kitchen/Family Room Combo, Open Floorplan, Primary Bedroom Main Floor, Solid Surface Counters, Split Bedroom, Walk-In Closet(s)
- Flooring: Luxury Vinyl, Tile
- Doors: French Doors
- Windows: Skylight(s)
- Has fireplace: No
Interior area
- Total structure area: 3,952
- Total interior livable area: 2,864 sqft
Property
Parking
- Total spaces: 2
- Parking features: Driveway, Garage Door Opener
- Attached garage spaces: 2
- Has uncovered spaces: Yes
Features
- Levels: Two
- Stories: 2
- Patio & porch: Enclosed, Screened
- Exterior features: Irrigation System, Rain Gutters, Sidewalk
- Has private pool: Yes
- Pool features: In Ground, Screen Enclosure
- Fencing: Other
Lot
- Size: 0.33 Acres
- Features: Cul-De-Sac, In County, Oversized Lot
Details
- Parcel number: 35213150200000080
- Zoning: PUD
- Special conditions: None
Construction
Type & style
- Home type: SingleFamily
- Architectural style: Florida
- Property subtype: Single Family Residence
Materials
- Stucco, Wood Frame
- Foundation: Slab
- Roof: Shingle
Condition
- New construction: No
- Year built: 1992
Utilities & green energy
- Sewer: Public Sewer
- Water: Public
- Utilities for property: Cable Available, Electricity Available, Sewer Connected, Water Connected
Community & HOA
Community
- Features: Deed Restrictions, Playground, Sidewalks, Tennis Court(s)
- Pet fee: $0 monthly
- Subdivision: BRIGHTON PARK AT CARILLON
HOA
- Has HOA: Yes
- Amenities included: Playground, Tennis Court(s)
- HOA fee: $58 monthly
- HOA name: Leland Management/Anastasia Wood
- HOA phone: 407-214-3305
Location
- Region: Oviedo
Financial & listing details
- Price per square foot: $255/sqft
- Tax assessed value: $616,005
- Annual tax amount: $7,254
- Date on market: 4/2/2026
- Cumulative days on market: 11 days
- Listing terms: Cash,Conventional,FHA,VA Loan
- Ownership: Fee Simple
- Total actual rent: 0
- Electric utility on property: Yes
- Road surface type: Paved
Price history
| Date | Event | Price |
|---|---|---|
| 6/1/2026 | Sold | $730,000-3.3%$255/sqft |
Source:  Stellar MLS #O6386270 Report a problem Stellar MLS #O6386270 Report a problem | ||
| 4/14/2026 | Pending sale | $754,900$264/sqft |
Source: eXp Realty #O6386270 Report a problem | ||
| 4/2/2026 | Listed for sale | $754,900+14.4%$264/sqft |
Source: Stellar MLS #O6386270 Report a problem | ||
| 11/15/2022 | Sold | $660,000$230/sqft |
Source: Public Record Report a problem | ||
| 9/30/2022 | Pending sale | $660,000$230/sqft |
Source: Stellar MLS #O6060396 Report a problem | ||
| 9/22/2022 | Listed for sale | $660,000+91.3%$230/sqft |
Source: Stellar MLS #O6060396 Report a problem | ||
| 2/21/2014 | Sold | $345,000-4.1%$120/sqft |
Source: Stellar MLS #O5198875 Report a problem | ||
| 12/14/2013 | Listed for sale | $359,900+2.9%$126/sqft |
Source: Coldwell Banker Residential Real Estate - Winter Springs/Oviedo #O5198875 Report a problem | ||
| 3/24/2011 | Listing removed | $349,900$122/sqft |
Source: Owner Report a problem | ||
| 12/24/2009 | Price change | $349,900-2.8%$122/sqft |
Source: Owner Report a problem | ||
| 12/3/2009 | Price change | $359,900-2.7%$126/sqft |
Source: Owner Report a problem | ||
| 11/6/2009 | Listed for sale | $369,900-3.9%$129/sqft |
Source: Owner Report a problem | ||
| 9/4/2009 | Listing removed | $385,000$134/sqft |
Source: Owner Report a problem | ||
| 5/20/2009 | Listed for sale | $385,000-9.6%$134/sqft |
Source: Owner Report a problem | ||
| 11/7/2008 | Listing removed | $425,900$149/sqft |
Source: Owner Report a problem | ||
| 9/26/2008 | Price change | $425,900-4.5%$149/sqft |
Source: Owner Report a problem | ||
| 7/18/2008 | Price change | $445,900-0.9%$156/sqft |
Source: Owner Report a problem | ||
| 7/4/2008 | Price change | $449,900-4.1%$157/sqft |
Source: Owner Report a problem | ||
| 4/16/2008 | Listed for sale | $469,000-3.5%$164/sqft |
Source: Owner Report a problem | ||
| 2/15/2008 | Listing removed | $486,000$170/sqft |
Source: Owner Report a problem | ||
| 7/18/2007 | Price change | $486,000+99900%$170/sqft |
Source: Owner Report a problem | ||
| 7/17/2007 | Listed for sale | $486-99.8% |
Source: Owner Report a problem | ||
| 5/8/2003 | Sold | $270,000+63.6%$94/sqft |
Source: Public Record Report a problem | ||
| 12/14/1994 | Sold | $165,000$58/sqft |
Source: Public Record Report a problem | ||
Public tax history
| Year | Property taxes | Tax assessment |
|---|---|---|
| 2025 | $8,275 +22% | $616,005 +10.3% |
| 2024 | $6,782 +0.8% | $558,414 +2.4% |
| 2023 | $6,728 +70.1% | $545,477 +62.9% |
| 2022 | $3,956 -9% | $334,893 +3% |
| 2021 | $4,349 +0.7% | $325,139 +1.4% |
| 2020 | $4,317 +0.8% | $320,650 +2.3% |
| 2019 | $4,282 | $313,441 +1.9% |
| 2018 | $4,282 +0.9% | $307,597 +2.1% |
| 2017 | $4,245 +0.5% | $301,270 +1.4% |
| 2016 | $4,224 -1.8% | $297,139 +1.4% |
| 2015 | $4,303 | $293,022 +25.9% |
| 2014 | $4,303 +39.7% | $232,748 +1.5% |
| 2013 | $3,079 +6.7% | $229,308 +1.7% |
| 2012 | $2,886 -1.6% | $225,475 -0.3% |
| 2011 | $2,932 -2.5% | $226,233 -1.2% |
| 2010 | $3,006 -12.6% | $228,988 -11.2% |
| 2009 | $3,439 +3.8% | $257,725 +0.1% |
| 2008 | $3,313 -0.3% | $257,468 +3% |
| 2007 | $3,322 -5.8% | $249,969 +2.5% |
| 2006 | $3,527 +1.6% | $243,872 +3% |
| 2005 | $3,470 +0.2% | $236,769 +3% |
| 2004 | $3,463 +24.1% | $229,873 +22.4% |
| 2003 | $2,791 +1.1% | $187,813 +2.4% |
| 2002 | $2,760 +3.9% | $183,411 +4.6% |
| 2000 | $2,657 | $175,265 |
Find assessor info on the county website
Neighborhood: 32765
Nearby homes
- $659,9994 bd3 ba2.2k sqft3574 Alcove Ct, Oviedo, FL 32765Sold

- $573,9003 bd2 ba2.1k sqft3569 Alcove Ct, Oviedo, FL 32765Off Market
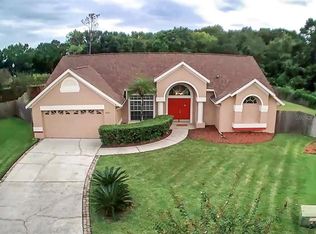
- $628,4004 bd2 ba2.3k sqft3580 Alcove Ct, Oviedo, FL 32765Off Market
- $829,8005 bd4 ba3.6k sqft3575 Alcove Ct, Oviedo, FL 32765Off Market

- $617,3004 bd3 ba2.3k sqft1542 Carillon Park Dr, Oviedo, FL 32765Off Market
- $676,5004 bd3 ba2.5k sqft1536 Carillon Park Dr, Oviedo, FL 32765Off Market
- $637,8004 bd3 ba2.3k sqft1543 Carillon Park Dr, Oviedo, FL 32765Off Market
- $666,9004 bd2 ba2.8k sqft1549 Carillon Park Dr, Oviedo, FL 32765Off Market
Nearby schools
GreatSchools rating
- 8/10Carillon Elementary SchoolGrades: PK-5Distance: 0.8 mi
- 9/10Jackson Heights Middle SchoolGrades: 6-8Distance: 3.6 mi
- 8/10Hagerty High SchoolGrades: 9-12Distance: 0.9 mi
Schools provided by the listing agent
- Elementary: Carillon Elementary
- Middle: Jackson Heights Middle
- High: Hagerty High
Source: Stellar MLS. This data may not be complete. We recommend contacting the local school district to confirm school assignments for this home.
Get a cash offer in 3 minutes
Find out how much your home could sell for in as little as 3 minutes with a no-obligation cash offer.
Estimated market value
$729,900
Get a cash offer in 3 minutes
Find out how much your home could sell for in as little as 3 minutes with a no-obligation cash offer.
Estimated market value
$729,900
- Florida
- Seminole County
- Oviedo
- 32765
- 3568 ALCOVE COURT
Nearby cities
Nearby zip codes
Other Oviedo Topics
