Welcome to this stunning CUSTOM POOL HOME with CONSERVATION and WATER VIEWS! This exquisite 4-bedroom, 3-bathroom residence is a true gem, offering unparalleled privacy. Nestled in a serene and tucked-away location, this property is perfect for those seeking both tranquility and luxury. The split floorplan flows nicely and the kitchen was recently updated just one year ago and is a chef's delight! It boasts induction cooking, double ovens, granite countertops and sleek modern design. Whether you're hosting a dinner party or enjoying a quiet meal, this kitchen will impress. The home features new vinyl plank flooring throughout, custom primary closets, a tasteful remodeled primary bath, and an array of upgraded woodworking that adds a touch of elegance to every room. Gather around the stoned-faced wood-burning fireplace, perfect for those cooler evenings and creating a warm, inviting atmosphere. Meticulously maintained, the home includes a 3-year-old roof, repiped plumbing, new gutters, and freshly cleaned ducts. The hot water heater is 5 years old, and the 5-ton A/C was installed in 2011. The roof is 2021. Additionally, a one-year home warranty is included for the buyer's peace of mind. This property is truly a rare find, offering a unique blend of modern amenities, luxurious finishes, and unparalleled natural beauty. Enjoy Florida's sunshine with your SOLAR HEATED pool, complete with a brand-new variable speed pump and a newer screened enclosure. Relax or entertain on the oversized lanai, taking in the stunning natural surroundings. Don’t miss the opportunity to make this extraordinary house your forever home. Located in the desirable custom neighborhood of Brighton Park of Carillon, this community offers access to tennis courts, parks, tot lots, ball fields, and convenient places to walk and enjoy. LOW HOA FEES. It is zoned for fine SEMINOLE COUNTY SCHOOLS! Convenient to local employers Siemens, Lockheed Martin, and Research Park. Act fast! This stunning home won’t be on the market for long. Schedule a private tour today. Eager buyers are encouraged to see this property as soon as possible! Location, location, location
Sold for $659,999
$659,999
3574 ALCOVE COURT, OVIEDO, FL 32765
4beds
2,275sqft
Single Family Residence
Built in 1992
0.34 Acres Lot
$679,900 Zestimate®
$290/sqft
$3,236 Estimated rent
Home value
$679,900
$646,000 - $714,000
$3,236/mo
Zestimate® history
Owner options
List your home for rent
$3,236/mo
Rent Zestimate®
Find your next renter with Zillow Rental Manager. Plus, with online applications, you can quickly screen prospective tenants – for free.
$3,236/mo
Rent Zestimate®
Refinance and save
$4,438/mo
Est. payment
Refinancing to a lower rate could help reduce your monthly payments and save thousands over the life of the loan.
$4,438/mo
Est. payment
Explore your selling options
Work with a Zillow partner agent
Leverage their expertise and Zillow's premium Showcase listings to get your home seen by more buyers.
Get startedList with your own agent
Get your home in front of millions of buyers by listing it on Zillow.
Learn how to do itSell it yourself
Take full control of how buyers see your home on Zillow by listing For Sale by Owner (FSBO).
List your homeWhat's special
Zillow last checked:
Listing updated:
Listed by:
Susan Williams 407-696-8000,
COLDWELL BANKER REALTY 407-696-8000
Bought with:
Cindy Vees, 3465881
ROBERT SLACK LLC
Source: Stellar MLS,MLS#: O6209772 Originating MLS: Orlando Regional
Originating MLS: Orlando Regional
Facts & features
Interior
Bedrooms & bathrooms
- Bedrooms: 4
- Bathrooms: 3
- Full bathrooms: 3
Rooms
- Room types: Utility Room
Primary bedroom
- Features: Walk-In Closet(s)
- Level: First
- Dimensions: 12x17
Bedroom 2
- Features: Built-in Closet
- Level: First
- Dimensions: 13x11
Bedroom 3
- Features: Built-in Closet
- Level: First
- Dimensions: 13x11
Bedroom 3
- Features: Built-in Closet
- Level: First
- Dimensions: 10x10
Balcony porch lanai
- Level: First
- Dimensions: 36x10
Dining room
- Level: First
- Dimensions: 10x11
Family room
- Level: First
- Dimensions: 18x18
Great room
- Level: First
- Dimensions: 13x14
Kitchen
- Level: First
- Dimensions: 12x14
Heating
- Electric, Heat Pump
Cooling
- Central Air
Appliances
- Included: Oven, Cooktop, Dishwasher, Disposal, Dryer, Electric Water Heater, Microwave, Refrigerator, Washer
- Laundry: Inside
Features
- Ceiling Fan(s), Crown Molding, Eating Space In Kitchen, High Ceilings, Kitchen/Family Room Combo, Living Room/Dining Room Combo, Primary Bedroom Main Floor, Solid Surface Counters, Stone Counters, Thermostat, Tray Ceiling(s), Walk-In Closet(s)
- Flooring: Luxury Vinyl
- Doors: French Doors
- Windows: Blinds, Drapes, Window Treatments
- Has fireplace: Yes
- Fireplace features: Family Room, Wood Burning
- Common walls with other units/homes: End Unit
Interior area
- Total structure area: 3,333
- Total interior livable area: 2,275 sqft
Property
Parking
- Total spaces: 2
- Parking features: Garage Door Opener
- Attached garage spaces: 2
Features
- Levels: One
- Stories: 1
- Patio & porch: Covered, Enclosed, Rear Porch, Screened
- Exterior features: Irrigation System, Lighting, Sidewalk
- Has private pool: Yes
- Pool features: Child Safety Fence, Gunite, In Ground, Screen Enclosure, Solar Heat
- Has view: Yes
- View description: Park/Greenbelt, Trees/Woods, Water
- Water view: Water
Lot
- Size: 0.34 Acres
- Dimensions: 106 x 111 x 33 x 38 x 110 x 114
- Features: Conservation Area, Cul-De-Sac, In County, Landscaped, Private, Sidewalk
- Residential vegetation: Mature Landscaping, Wooded
Details
- Parcel number: 35 21 31 502 0000 0090
- Zoning: RES
- Special conditions: None
Construction
Type & style
- Home type: SingleFamily
- Architectural style: Contemporary
- Property subtype: Single Family Residence
Materials
- Block, Stucco
- Foundation: Slab
- Roof: Shingle
Condition
- Completed
- New construction: No
- Year built: 1992
Details
- Warranty included: Yes
Utilities & green energy
- Sewer: Public Sewer
- Water: Public
- Utilities for property: Cable Connected, Electricity Connected, Public, Street Lights
Community & HOA
Community
- Features: Deed Restrictions, Playground, Sidewalks
- Pet fee: $0 monthly
- Subdivision: BRIGHTON PARK AT CARILLON
HOA
- Has HOA: Yes
- Amenities included: Park, Playground, Tennis Court(s)
- HOA fee: $50 monthly
- HOA name: Lindsey Taylor
- HOA phone: 407-447-9955
Location
- Region: Oviedo
Financial & listing details
- Price per square foot: $290/sqft
- Tax assessed value: $538,443
- Annual tax amount: $3,031
- Date on market: 6/6/2024
- Cumulative days on market: 12 days
- Listing terms: Cash,Conventional
- Ownership: Fee Simple
- Total actual rent: 0
- Electric utility on property: Yes
- Road surface type: Paved, Asphalt
Price history
| Date | Event | Price |
|---|---|---|
| 7/16/2024 | Sold | $659,999$290/sqft |
Source:  Stellar MLS #O6209772 Report a problem Stellar MLS #O6209772 Report a problem | ||
| 6/21/2024 | Pending sale | $659,999$290/sqft |
Source: Stellar MLS #O6209772 Report a problem | ||
| 6/19/2024 | Listed for sale | $659,999$290/sqft |
Source: Stellar MLS #O6209772 Report a problem | ||
| 6/18/2024 | Pending sale | $659,999$290/sqft |
Source: Stellar MLS #O6209772 Report a problem | ||
| 6/6/2024 | Listed for sale | $659,999+261.6%$290/sqft |
Source: Stellar MLS #O6209772 Report a problem | ||
| 8/20/1993 | Sold | $182,500$80/sqft |
Source: Public Record Report a problem | ||
Public tax history
Tax history is unavailable.
Find assessor info on the county website
Neighborhood: 32765
Nearby homes
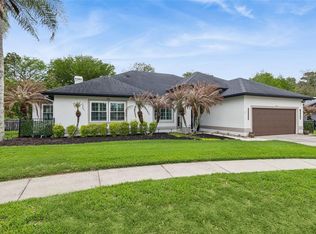
- $730,0004 bd4 ba2.8k sqft3568 Alcove Ct, Oviedo, FL 32765Sold
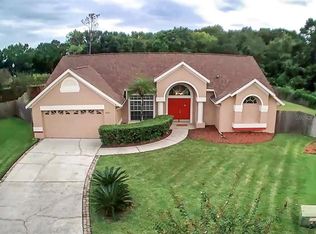
- $628,4004 bd2 ba2.3k sqft3580 Alcove Ct, Oviedo, FL 32765Off Market
- $573,9003 bd2 ba2.1k sqft3569 Alcove Ct, Oviedo, FL 32765Off Market
- $617,3004 bd3 ba2.3k sqft1542 Carillon Park Dr, Oviedo, FL 32765Off Market
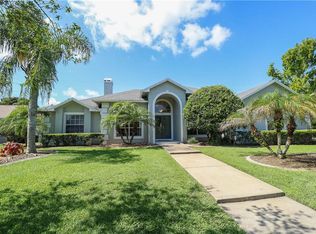
- $829,8005 bd4 ba3.6k sqft3575 Alcove Ct, Oviedo, FL 32765Off Market
- $666,9004 bd2 ba2.8k sqft1549 Carillon Park Dr, Oviedo, FL 32765Off Market
- $637,8004 bd3 ba2.3k sqft1543 Carillon Park Dr, Oviedo, FL 32765Off Market
- $676,5004 bd3 ba2.5k sqft1536 Carillon Park Dr, Oviedo, FL 32765Off Market
Nearby schools
GreatSchools rating
- 8/10Carillon Elementary SchoolGrades: PK-5Distance: 0.8 mi
- 9/10Jackson Heights Middle SchoolGrades: 6-8Distance: 3.6 mi
- 8/10Hagerty High SchoolGrades: 9-12Distance: 0.9 mi
Schools provided by the listing agent
- Elementary: Carillon Elementary
- Middle: Jackson Heights Middle
- High: Hagerty High
Source: Stellar MLS. This data may not be complete. We recommend contacting the local school district to confirm school assignments for this home.
Get a cash offer in 3 minutes
Find out how much your home could sell for in as little as 3 minutes with a no-obligation cash offer.
Estimated market value
$679,900
Get a cash offer in 3 minutes
Find out how much your home could sell for in as little as 3 minutes with a no-obligation cash offer.
Estimated market value
$679,900
- Florida
- Seminole County
- Oviedo
- 32765
- 3574 ALCOVE COURT
Nearby cities
Nearby zip codes
Other Oviedo Topics
