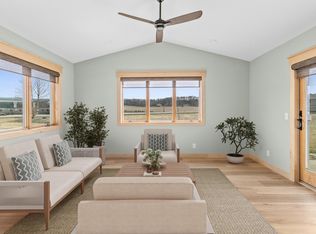
OFFERS DUE SAT 430 This 3 BD/2 BA twin home has all the benefits of new plus so much more! Upgraded inside and out for that 'Wow' factor you have been looking for! Main floor living and quality finishes/ LVP flooring / SS appliances/ gas FP/sunroom and private patio overlooking the countryside. Includes 15K of in home upgrades-- furnace, central air and whole house duct work--this is in addition to the standard in-floor heat! Stay warm and toasty all winter long. Central air was installed instead of a mini-split unit. Other in home upgrades include water softener, tiled baths, taller cabinets, wine rack, upgraded electrical and appliances, WiFi thermostat, Andersen slider, backsplash and window treatments. 10K in garage upgrades include heating, epoxy flooring, finished sheetrock, corrugated metal wall accent, TV and custom workshop cabinets. Don't miss the Andersen 400 series windows, irrigation, large storage room above garage, soft close cabinets and more! This one will go fast!
Closed
$427,500
3568 Newcastle Dr, River Falls, WI 54022
3beds
1,754sqft
Twin Home
Built in 2020
6,446 Square Feet Lot
$444,400 Zestimate®
$244/sqft
$2,595 Estimated rent
Home value
$444,400
$422,000 - $467,000
$2,595/mo
Zestimate® history
Owner options
List your home for rent
$2,595/mo
Rent Zestimate®
Find your next renter with Zillow Rental Manager. Plus, with online applications, you can quickly screen prospective tenants – for free.
$2,595/mo
Rent Zestimate®
Refinance and save
$2,851/mo
Est. payment
Refinancing to a lower rate could help reduce your monthly payments and save thousands over the life of the loan.
$2,851/mo
Est. payment
Explore your selling options
Work with a Zillow partner agent
Leverage their expertise and Zillow's premium Showcase listings to get your home seen by more buyers.
Get startedList with your own agent
Get your home in front of millions of buyers by listing it on Zillow.
Learn how to do itSell it yourself
Take full control of how buyers see your home on Zillow by listing For Sale by Owner (FSBO).
List your homeWhat's special
Zillow last checked:
Listing updated:
Listed by:
Lori S. Bernard 715-441-1320,
Century 21 Affiliated
Bought with:
Lori S. Bernard
Century 21 Affiliated
Source: NorthstarMLS as distributed by MLS GRID,MLS#: 6429306
Facts & features
Interior
Bedrooms & bathrooms
- Bedrooms: 3
- Bathrooms: 2
- Full bathrooms: 1
- 3/4 bathrooms: 1
Bedroom
- Level: Main
- Area: 156 Square Feet
- Dimensions: 13x12
Bedroom 2
- Level: Main
- Area: 132 Square Feet
- Dimensions: 12x11
Bedroom 3
- Level: Main
- Area: 121 Square Feet
- Dimensions: 11x11
Dining room
- Level: Main
- Area: 135 Square Feet
- Dimensions: 15x9
Kitchen
- Level: Main
- Area: 110 Square Feet
- Dimensions: 11x10
Living room
- Level: Main
- Area: 210 Square Feet
- Dimensions: 15x14
Sun room
- Level: Main
- Area: 180 Square Feet
- Dimensions: 15x12
Heating
- Forced Air, In-Floor Heating
Cooling
- Central Air
Appliances
- Included: Dishwasher, Dryer, Exhaust Fan, Microwave, Range, Refrigerator, Stainless Steel Appliance(s), Washer
- Laundry: Laundry Room, Main Level
Features
- Basement: None
- Number of fireplaces: 1
- Fireplace features: Gas, Stone
Interior area
- Total structure area: 1,754
- Total interior livable area: 1,754 sqft
- Finished area above ground: 1,754
- Finished area below ground: 0
Property
Parking
- Total spaces: 2
- Parking features: Attached
- Attached garage spaces: 2
Accessibility
- Accessibility features: No Stairs External, No Stairs Internal
Features
- Levels: One
- Stories: 1
- Patio & porch: Front Porch, Patio
- Pool features: None
- Fencing: None
Lot
- Size: 6,446 Square Feet
- Dimensions: 46 x 162
- Features: Tree Coverage - Light
Details
- Foundation area: 1754
- Parcel number: 276116317000
- Zoning description: Residential-Single Family
Construction
Type & style
- Home type: SingleFamily
- Property subtype: Twin Home
- Attached to another structure: Yes
Materials
- Roof: Age 8 Years or Less,Architectural Shingle,Asphalt
Condition
- New construction: No
- Year built: 2020
Utilities & green energy
- Electric: Circuit Breakers
- Gas: Natural Gas
- Sewer: City Sewer/Connected
- Water: City Water/Connected
Community & HOA
Community
- Subdivision: Sterling Ponds Cottages
HOA
- Has HOA: Yes
- Services included: Lawn Care, Other, Snow Removal
- HOA fee: $110 monthly
- HOA name: Neighborhood run
Location
- Region: River Falls
Financial & listing details
- Price per square foot: $244/sqft
- Tax assessed value: $438,500
- Annual tax amount: $4,483
- Date on market: 9/6/2023
- Cumulative days on market: 3 days
Price history
| Date | Event | Price |
|---|---|---|
| 9/29/2023 | Sold | $427,500+6.9%$244/sqft |
Source:  NorthstarMLS as distributed by MLS GRID #6429306 Report a problem NorthstarMLS as distributed by MLS GRID #6429306 Report a problem | ||
| 9/11/2023 | Pending sale | $400,000$228/sqft |
Source: NorthstarMLS as distributed by MLS GRID #6429306 Report a problem | ||
| 9/8/2023 | Listed for sale | $400,000+32.4%$228/sqft |
Source: NorthstarMLS as distributed by MLS GRID #6429306 Report a problem | ||
| 4/16/2021 | Sold | $302,164+4.2%$172/sqft |
Source: NorthstarMLS as distributed by MLS GRID #5657563 Report a problem | ||
| 12/30/2020 | Pending sale | $290,000$165/sqft |
Source: NorthstarMLS as distributed by MLS GRID #5657563 Report a problem | ||
| 9/14/2020 | Listed for sale | $290,000$165/sqft |
Source: WESTconsin Realty LLC #5657563 Report a problem | ||
Public tax history
| Year | Property taxes | Tax assessment |
|---|---|---|
| 2025 | $6,497 +13.1% | $426,400 +50.1% |
| 2024 | $5,744 +10.4% | $284,000 |
| 2023 | $5,204 +16.1% | $284,000 |
| 2022 | $4,483 +187.6% | $284,000 +188.9% |
| 2021 | $1,559 | $98,300 |
Find assessor info on the county website
Neighborhood: 54022
Nearby homes
- $372,5003 bd2 ba1.7k sqft3562 Newcastle Dr, River Falls, WI 54022Off Market
- $395,4003 bd2 ba1.7k sqft3574 Newcastle Dr, River Falls, WI 54022Off Market
- $404,7003 bd2 ba1.7k sqft3556 Newcastle Dr, River Falls, WI 54022Off Market
- $444,0003 bd2 ba1.7k sqft3580 Newcastle Dr, River Falls, WI 54022Sold
- $430,5003 bd2 ba1.7k sqft3550 Newcastle Dr, River Falls, WI 54022Off Market
- $427,500-- bd-- ba-- sqft3584 Newcastle Dr, River Falls, WI 54022Off Market
- $---- sqft3571 Newcastle Dr, River Falls, WI 54022Off Market
- $403,000-- bd-- ba-- sqft3571 Newcastle Dr, River Falls, WI 54022Off Market
Nearby schools
GreatSchools rating
- 5/10Rocky Branch Elementary SchoolGrades: PK-5Distance: 3.9 mi
- 7/10Meyer Middle SchoolGrades: 6-8Distance: 2.9 mi
- 9/10River Falls High SchoolGrades: 9-12Distance: 4.2 mi
Get a cash offer in 3 minutes
Find out how much your home could sell for in as little as 3 minutes with a no-obligation cash offer.
Estimated market value
$444,400
Get a cash offer in 3 minutes
Find out how much your home could sell for in as little as 3 minutes with a no-obligation cash offer.
Estimated market value
$444,400
- Wisconsin
- Saint Croix County
- River Falls
- 54022
- 3568 Newcastle Dr
Nearby cities
Nearby zip codes
Other River Falls Topics
