Skip main navigation
Closed
  • $444,000

    3580 Newcastle Dr, River Falls, WI 54022

    3beds
    1,754sqft
    Twin Home
    Built in 2020
    6,272 Square Feet Lot
    $444,000 Zestimate®
    $253/sqft
    $2,371 Estimated rent

    Home value

    $444,000

    $422,000 - $466,000

    $2,371/mo

    Zestimate® history
    Loading
    Loading...

    Owner options

    List your home for rent

    $2,371/mo

    Rent Zestimate®

    Find your next renter with Zillow Rental Manager. Plus, with online applications, you can quickly screen prospective tenants – for free.

    Learn more

    $2,371/mo

    Rent Zestimate®

    Refinance and save

    $2,415/mo

    Est. payment

    Refinancing to a lower rate could help reduce your monthly payments and save thousands over the life of the loan.

    See today's rates

    $2,415/mo

    Est. payment

    Explore your selling options

    Work with a Zillow partner agent

    Leverage their expertise and Zillow's premium Showcase listings to get your home seen by more buyers.

    Get started

    List with your own agent

    Get your home in front of millions of buyers by listing it on Zillow.

    Learn how to do it

    Sell it yourself

    Take full control of how buyers see your home on Zillow by listing For Sale by Owner (FSBO).

    List your home

    What's special

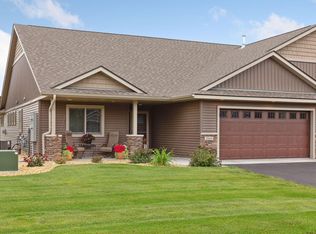
    This beautiful home has fantastic upgrades throughout and offers all of the benefits of One-Level Living. No detail has been overlooked. Just minutes from Hudson, for a quick and easy commute. This home has been meticulously kept in like-new condition and offers an established lawn, landscaping with plants and lovely flowers: all the things you won't find in new construction. There is no traffic noise in this development, just enjoy the serenity. The extra deep lot is located on a quiet cul-de-sac. The elegant Kitchen features quartz countertops and a slate tile backsplash. The Kitchen has a Pantry closet with pull-out shelves, and a Reverse Osmosis system. The generously-sized island features a cooktop and lots of additional storage. The island also offers wonderful additional seating. The beautiful Maple cabinets are a wonderful upgrade. Maple cabinets and trim are found throughout the home. The Dining Room is a great place to share meals. The bay window and extra large windows throughout bring in an abundance of natural light, giving this home a bright and open feel. Entertain family and friends in front of the elegant fireplace. The Sunroom will be your favorite room. This is a great space to quietly read a book or take in the views. The sliding glass door opens onto the private patio. Step out into the extra deep yard, perfect for all of your outdoor activiites. The generously-sized Primary Bedroom is your own private retreat. The Primary Bath offers a beautifully tiled shower, a tiled floor, and bronze faucets. The Walk-In closet has a strategically added pocket door, for easy access to the Laundry. You'll find several other pocket doors in this home, added for convenience. The third Bedroom features beautiful Maple built-ins and can double as a home Office. The second bath has a cast iron tub, with a beautiful tile surround and tile floor. Both baths feature elegant quartz countertops. Enjoy the in-floor heating throughout the home, with upgraded flooring as well. The in-ground sprinkler system in the front and back yards will keep your lawn beautiful. There's great extra storage above the garage. This home is a must-see, don't miss the chance to make this wonderful home yours!

    Zillow last checked:

    Listing updated:

    Listed by:

    Todd Anderson 651-335-5013,

    River Town Realty

    Bought with:

    Lana Cook

    Coldwell Banker Realty

    Source: NorthstarMLS as distributed by MLS GRID,MLS#: 7054012MLS Logo

    Facts & features

    Interior

    Bedrooms & bathrooms
    • Bedrooms: 3
    • Bathrooms: 2
    • Full bathrooms: 1
    • 3/4 bathrooms: 1
    Bedroom
    • Level: Main
    • Area: 156 Square Feet
    • Dimensions: 13x12
    Bedroom 2
    • Level: Main
    • Area: 126.5 Square Feet
    • Dimensions: 11.5x11
    Bedroom 3
    • Level: Main
    • Area: 144 Square Feet
    • Dimensions: 12x12
    Dining room
    • Level: Main
    • Area: 64 Square Feet
    • Dimensions: 8x8
    Foyer
    • Level: Main
    • Area: 49.5 Square Feet
    • Dimensions: 5.5x9
    Kitchen
    • Level: Main
    • Area: 156.25 Square Feet
    • Dimensions: 12.5x12.5
    Laundry
    • Level: Main
    • Area: 104 Square Feet
    • Dimensions: 13x8
    Living room
    • Level: Main
    • Area: 187.5 Square Feet
    • Dimensions: 15x12.5
    Patio
    • Level: Main
    • Area: 144 Square Feet
    • Dimensions: 12x12
    Sun room
    • Level: Main
    • Area: 180 Square Feet
    • Dimensions: 15x12
    Walk in closet
    • Level: Main
    • Area: 54 Square Feet
    • Dimensions: 9x6
    Heating
    • In-Floor Heating
    Cooling
    • Ductless Mini-Split
    Appliances
    • Included: Cooktop, Dishwasher, Double Oven, Dryer, Water Osmosis System, Range, Refrigerator, Stainless Steel Appliance(s), Washer
    • Laundry: Main Level
    Features
    • Basement: None
    • Number of fireplaces: 1
    • Fireplace features: Living Room
    Interior area
    • Total structure area: 1,754
    • Total interior livable area: 1,754 sqft
    • Finished area above ground: 1,754
    • Finished area below ground: 0

    Property

    Parking
    • Total spaces: 2
    • Parking features: Attached
    • Attached garage spaces: 2
    Accessibility
    • Accessibility features: None
    Features
    • Levels: One
    • Stories: 1
    • Patio & porch: Front Porch, Patio
    Lot
    • Size: 6,272 Square Feet
    • Dimensions: 1 x 1
    Details
    • Foundation area: 1754
    • Parcel number: 276116315000
    • Zoning description: Residential-Single Family

    Construction

    Type & style
    • Home type: SingleFamily
    • Property subtype: Twin Home
    • Attached to another structure: Yes
    Materials
    • Roof: Age 8 Years or Less
    Condition
    • New construction: No
    • Year built: 2020

    Utilities & green energy

    • Gas: Natural Gas
    • Sewer: City Sewer/Connected
    • Water: City Water - In Street

    Community & HOA

    HOA
    • Has HOA: Yes
    • Services included: Lawn Care, Other, Snow Removal
    • HOA fee: $120 monthly
    • HOA name: Sterling Ponds Cottages HOA
    • HOA phone: 952-484-4549
    Location
    • Region: River Falls

    Financial & listing details

    • Price per square foot: $253/sqft
    • Tax assessed value: $368,600
    • Annual tax amount: $4,828
    • Date on market: 4/14/2026
    • Cumulative days on market: 82 days

    Price history

    DateEventPrice
    7/7/2026Pending sale$449,900+1.3%$256/sqft
    Source: NorthstarMLS as distributed by MLS GRID #7054012 Report a problem
    6/30/2026Sold$444,000-1.3%$253/sqft
    Source: NorthstarMLS as distributed by MLS GRID #7054012 Report a problem
    5/9/2026Price change$449,900-2.2%$256/sqft
    Source: NorthstarMLS as distributed by MLS GRID #7054012 Report a problem
    4/16/2026Listed for sale$459,900$262/sqft
    Source: NorthstarMLS as distributed by MLS GRID #7054012 Report a problem

    Public tax history

    YearProperty taxesTax assessment
    2025$5,461 +2.2%$358,400 +35.6%
    2024$5,345 +10.4%$264,300
    2023$4,843 +16.6%$264,300
    2022$4,155 +169.7%$264,300 +171.9%
    2021$1,541 $97,200
    Find assessor info on the county website

    Neighborhood: 54022

    Nearby schools

    GreatSchools rating
    Get a cash offer in 3 minutes
    Find out how much your home could sell for in as little as 3 minutes with a no-obligation cash offer.
    Estimated market value
    $444,000
    Get a cash offer in 3 minutes
    Find out how much your home could sell for in as little as 3 minutes with a no-obligation cash offer.
    Estimated market value
    $444,000