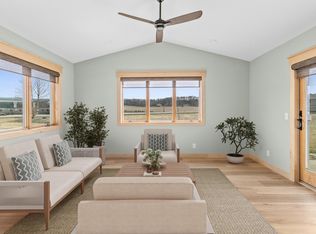
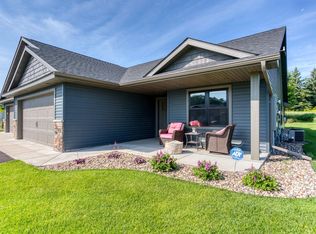
Beautifully maintained one-level home on a 1/4 acre cul-de-sac lot, just minutes from either Downtown River Falls or Hudson. Enjoy the benefits of like-new construction with established landscaping including irrigation and a peaceful setting. The modern kitchen features granite countertops, a tile backsplash, pull-out pantry shelving, stainless steel appliances and a large center island with seating. Abundant natural light fills the open living spaces, highlighted by oversized windows including a bay window, and an elegant fireplace. Relax in the sunroom with access to a private 23x12 patio and spacious backyard. The primary suite offers a walk-in closet with direct laundry access and a full bath. A versatile third bedroom makes a perfect home office. Additional features include in-floor heat, a heated garage with an epoxy floor and extra storage above the garage. Move-in ready and loaded with quality upgrades, this home is a must-see!
Active
$449,900
3588 Newcastle Dr, River Falls, WI 54022
3beds
1,754sqft
:
Get pre-qualified$3,033/mo
Twin Home
Built in 2020
0.25 Acres Lot
$449,500 Zestimate®
$256/sqft
$120/mo HOA
What's special
- 9 days |
- 229 |
- 8 |
Zillow last checked:
Listing updated:
Listed by:
Todd Peterson 651-470-7934,
WESTconsin Realty LLC
Source: NorthstarMLS as distributed by MLS GRID,MLS#: 7109444
Facts & features
Interior
Bedrooms & bathrooms
- Bedrooms: 3
- Bathrooms: 2
- Full bathrooms: 1
- 3/4 bathrooms: 1
Bedroom
- Level: Main
- Area: 156 Square Feet
- Dimensions: 13x12
Bedroom 2
- Level: Main
- Area: 144 Square Feet
- Dimensions: 12x12
Bedroom 3
- Level: Main
- Area: 132 Square Feet
- Dimensions: 12x11
Dining room
- Level: Main
- Area: 64 Square Feet
- Dimensions: 8x8
Kitchen
- Level: Main
- Area: 169 Square Feet
- Dimensions: 13x13
Living room
- Level: Main
- Area: 195 Square Feet
- Dimensions: 15x13
Sun room
- Level: Main
- Area: 180 Square Feet
- Dimensions: 15x12
Heating
- Ductless Mini-Split, In-Floor Heating
Cooling
- Ductless Mini-Split
Appliances
- Included: Dishwasher, Disposal, Dryer, Microwave, Range, Refrigerator, Washer, Water Softener Owned
Features
- Basement: None
- Number of fireplaces: 1
- Fireplace features: Gas
Interior area
- Total structure area: 1,754
- Total interior livable area: 1,754 sqft
- Finished area above ground: 1,754
- Finished area below ground: 0
Video & virtual tour
Property
Parking
- Total spaces: 2
- Parking features: Attached, Heated Garage
- Attached garage spaces: 2
- Details: Garage Dimensions (26x20)
Accessibility
- Accessibility features: Doors 36"+, Grab Bars In Bathroom, No Stairs External, No Stairs Internal
Features
- Levels: One
- Stories: 1
- Patio & porch: Patio
Lot
- Size: 0.25 Acres
- Dimensions: 33 x 139 x 115 x 167
- Features: Tree Coverage - Light
Details
- Foundation area: 1754
- Parcel number: 276116313000
- Zoning description: Residential-Single Family
Construction
Type & style
- Home type: SingleFamily
- Property subtype: Twin Home
- Attached to another structure: Yes
Materials
- Frame
- Roof: Age 8 Years or Less
Condition
- New construction: No
- Year built: 2020
Utilities & green energy
- Gas: Natural Gas
- Sewer: City Sewer/Connected
- Water: City Water/Connected
- Utilities for property: Underground Utilities
Community & HOA
Community
- Subdivision: Sterling Ponds Cottages
HOA
- Has HOA: Yes
- Services included: Lawn Care, Other, Shared Amenities, Snow Removal
- HOA fee: $120 monthly
- HOA name: Sterling Pond Cottages HOA
- HOA phone: 952-484-4549
Location
- Region: River Falls
Financial & listing details
- Price per square foot: $256/sqft
- Tax assessed value: $395,800
- Annual tax amount: $5,204
- Date on market: 7/14/2026
Estimated market value
$449,500
$427,000 - $472,000
$2,468/mo
Price history
| Date | Event | Price |
|---|---|---|
| 7/16/2026 | Listed for sale | $449,900+50.5%$256/sqft |
Source:  NorthstarMLS as distributed by MLS GRID #7109444 Report a problem NorthstarMLS as distributed by MLS GRID #7109444 Report a problem | ||
| 10/30/2020 | Sold | $298,854$170/sqft |
Source: NorthstarMLS as distributed by MLS GRID #5680708 Report a problem | ||
Public tax history
| Year | Property taxes | Tax assessment |
|---|---|---|
| 2025 | $5,865 -0.3% | $384,900 +32.4% |
| 2024 | $5,881 +10.4% | $290,800 |
| 2023 | $5,329 +15.9% | $290,800 |
| 2022 | $4,597 +132.5% | $290,800 +135.1% |
| 2021 | $1,977 | $123,700 |
Find assessor info on the county website
Monthly payment
Est. payment
Payment breakdown
Explore the cost of this home by adjusting the details. Changes won't be saved.Climate risks
Neighborhood: 54022
Nearby schools
GreatSchools rating
- 5/10Rocky Branch Elementary SchoolGrades: PK-5Distance: 3.9 mi
- 7/10Meyer Middle SchoolGrades: 6-8Distance: 2.9 mi
- 9/10River Falls High SchoolGrades: 9-12Distance: 4.2 mi
- $425,400-- bd-- ba-- sqft3584 Newcastle Dr, River Falls, WI 54022Off Market
- $381,800-- bd-- ba-- sqft3590 Newcastle Dr, River Falls, WI 54022Off Market
- $444,0003 bd2 ba1.7k sqft3580 Newcastle Dr, River Falls, WI 54022Sold
- $395,4003 bd2 ba1.7k sqft3574 Newcastle Dr, River Falls, WI 54022Off Market
- $419,700-- bd-- ba-- sqft3594 Newcastle Dr, River Falls, WI 54022Off Market
- $427,5003 bd2 ba1.7k sqft3568 Newcastle Dr, River Falls, WI 54022Sold
- $411,3003 bd2 ba1.7k sqft3597 Newcastle Dr, River Falls, WI 54022Off Market
- $370,7003 bd2 ba1.7k sqft3562 Newcastle Dr, River Falls, WI 54022Off Market
A local agent can set up tours, give advice and negotiate with sellers.
Similar homes
- $424,9003 bd2 ba1.5k sqft3498 Cambridge Pl, River Falls, WI 54022For Sale

 MLS ID #7102471, James Olsen, Property Executives Realty. NorthstarMLS as distributed by MLS GRID
 - $419,9003 bd2 ba1.4k sqft3188 Newcastle Dr, River Falls, WI 54022For Sale
 MLS ID #7092075, Peter Goodwin, Realty ONE Group SIMPLIFIED. NorthstarMLS as distributed by MLS GRID
 - $415,0003 bd2 ba1.5k sqft2909 Elgin Ct, River Falls, WI 54022For Sale
 MLS ID #7104759, Betty Most-Baugher, Edina Realty, Inc.. NorthstarMLS as distributed by MLS GRID
 - $470,0003 bd3 ba2.4k sqft67 W Wood Ridge Dr, River Falls, WI 54022For Sale
 MLS ID #7105522, Jennifer M Syverson, EXP Realty, LLC. NorthstarMLS as distributed by MLS GRID
 - $439,9003 bd2 ba1.6k sqft1105 Compton Ave, River Falls, WI 54022New ConstructionNorthstarMLS as distributed by MLS GRID
- $429,9004 bd3 ba1.9k sqft322 N Cudd Ave, River Falls, WI 54022For SaleMLS ID #7090566, Tamara Early, Keller Williams Integrity WI/MN. NorthstarMLS as distributed by MLS GRID
- $488,0003 bd2 ba1.5k sqft1825 Golf View Dr, River Falls, WI 54022For SaleMLS ID #7084342, Terry K. McKay, GRI, RE/MAX Synergy. NorthstarMLS as distributed by MLS GRID
- $449,9003 bd3 ba2k sqft1209 Marlene Ave, River Falls, WI 54022New ConstructionNorthstarMLS as distributed by MLS GRID
- $599,9004 bd4 ba2.6k sqft624 Dundee Ave, River Falls, WI 54022For SaleMLS ID #7093858, Melissa Wiegele, Coldwell Banker Realty. NorthstarMLS as distributed by MLS GRID
- $395,0005 bd2 ba2.2k sqft709 N Fremont St, River Falls, WI 54022For SaleMLS ID #7102515, Meghan Elise Porter, Real Broker LLC. NorthstarMLS as distributed by MLS GRID
- $375,0003 bd2 ba1.9k sqft1126 E Division St, River Falls, WI 54022For SaleMLS ID #7094526, Betty Most-Baugher, Edina Realty, Inc.. NorthstarMLS as distributed by MLS GRID
- $415,0003 bd2 ba1.2k sqftN8514 850th St, River Falls, WI 54022For SaleMLS ID #7088668, Betty Most-Baugher, Edina Realty, Inc.. NorthstarMLS as distributed by MLS GRID
- $464,9003 bd2 ba1.6k sqft1247 Marlene Ave, River Falls, WI 54022New ConstructionNorthstarMLS as distributed by MLS GRID
- $390,0004 bd2 ba1.8k sqft730 Apollo Rd, River Falls, WI 54022For SaleMLS ID #7060741, Jason Neuhaus, Coldwell Banker Realty. NorthstarMLS as distributed by MLS GRID
- $535,0004 bd3 ba2.5k sqft1647 Valley Quail Dr, River Falls, WI 54022For SaleMLS ID #6743855, Sarah J Jenkins, Property Executives Realty. NorthstarMLS as distributed by MLS GRID
- $244,9003 bd3 ba1.4k sqft3560 Sterling Heights Dr Unit B, River Falls, WI 54022For SaleMLS ID #7111407, Jason Neuhaus, Coldwell Banker Realty. NorthstarMLS as distributed by MLS GRID
- from $459,9004 bd3 ba1.6k sqftHudson Plan, Oak Hill, River Falls, WI 54022New ConstructionCreative Homes
- $515,0002 bd2 ba1.7k sqft298 Kusilek St, River Falls, WI 54022For SaleMLS ID #7066978, Terry K. McKay, GRI, RE/MAX Synergy. NorthstarMLS as distributed by MLS GRID
- $499,9004 bd3 ba2.3k sqft1217 Marlene Ave, River Falls, WI 54022New ConstructionMLS ID #7112119, Jeffrey Harken, New Home Star Wisconsin. NorthstarMLS as distributed by MLS GRID
- $427,7502 bd2 ba1.5k sqft1491 Kenai Pl, River Falls, WI 54022New ConstructionMLS ID #7019206, Jay Fletch, Edina Realty, Inc.. NorthstarMLS as distributed by MLS GRID
