Luxury New Build, backing to the 2nd Hole of the award winning Four Mile Ranch Golf Course. Huge open floor plan with 2,120 SF that includes all of the upgrades you can imagine. Great Room has custom shelving, Gas Fireplace & 12' glass sliding doors that open to patio with Fairway views. A 1/2 bath is located just off the Great Room. Gourmet Chef's Kitchen has upgraded Cafe Appliances including double oven, lighted shelving, island w/seating & storage, Cedar Rose cabinets with soft close doors/drawers & Butler's Pantry with Wine Cooler & Rack. Arched doorway w/200 year old French Doors into Bedroom 1. Owner Suite has awesome Mountain Views & access to the back covered patio. Also has a private bath with double vanity, heated floors, glass enclosed wet room that includes rain shower & tub, & 9' x 12' walk-thru closet w/custom wall shoe rack & tons of storage. Laundry room is just off the Owner Walk-in Closet for convenience & features more storage & laundry sink. The 25.5' x 32' car garage w/openers is insulated & finished. Other finishes include 9' Ceilings, Leathered Granite throughout, Solid 3/4" White Oak Flooring, Upgraded Lighting, USB outlets, NEST thermostat, Central Air, Rinnai HWH. Front & Back porches w/tongue & groove ceilings & colored concrete. Home is Energy Efficient throughout. Exterior is Stucco & Real Stone.
Sold for $615,000
$615,000
3568 Telegraph Trl #9, Canon City, CO 81212
3beds
2,120sqft
Single Family Residence
Built in 2022
8,799 Square Feet Lot
$582,700 Zestimate®
$290/sqft
$2,523 Estimated rent
Home value
$582,700
$548,000 - $612,000
$2,523/mo
Zestimate® history
Owner options
List your home for rent
$2,523/mo
Rent Zestimate®
Find your next renter with Zillow Rental Manager. Plus, with online applications, you can quickly screen prospective tenants – for free.
$2,523/mo
Rent Zestimate®
Refinance and save
$3,510/mo
Est. payment
Refinancing to a lower rate could help reduce your monthly payments and save thousands over the life of the loan.
$3,510/mo
Est. payment
Explore your selling options
Work with a Zillow partner agent
Leverage their expertise and Zillow's premium Showcase listings to get your home seen by more buyers.
Get startedList with your own agent
Get your home in front of millions of buyers by listing it on Zillow.
Learn how to do itSell it yourself
Take full control of how buyers see your home on Zillow by listing For Sale by Owner (FSBO).
List your homeWhat's special
Gas fireplaceAwesome mountain viewsUsb outletsWine coolerLaundry roomCentral airGlass enclosed wet room
Zillow last checked:
Listing updated:
Listed by:
Karen S. Sweeney,
Four Mile Realty Llc
Bought with:
Shelley L. Keller
Homesmart Preferred Realty
Source: Royal Gorge AOR,MLS#: 67899
Facts & features
Interior
Bedrooms & bathrooms
- Bedrooms: 3
- Bathrooms: 3
- Full bathrooms: 2
- 1/2 bathrooms: 1
Cooling
- Central Air
Features
- Windows: Low Emissivity Windows, Vinyl
- Attic: Access Only
Interior area
- Total structure area: 2,120
- Total interior livable area: 2,120 sqft
Property
Parking
- Parking features: Attached
- Has attached garage: Yes
Lot
- Size: 8,799 Square Feet
- Topography: Level
Details
- Parcel number: 99928337
Construction
Type & style
- Home type: SingleFamily
- Architectural style: Ranch
- Property subtype: Single Family Residence
Materials
- Stucco
Condition
- Year built: 2022
Utilities & green energy
- Gas: Natural
- Water: Public
Community & HOA
Location
- Region: Canon City
Financial & listing details
- Price per square foot: $290/sqft
- Annual tax amount: $4,047
- Date on market: 3/20/2023
- Listing terms: Cash
- Inclusions: Microwave, Range/Oven, Refrigerator
Price history
| Date | Event | Price |
|---|---|---|
| 10/20/2023 | Sold | $615,000-3.7%$290/sqft |
Source:  Royal Gorge AOR #67899 Report a problem Royal Gorge AOR #67899 Report a problem | ||
| 9/22/2023 | Pending sale | $638,900$301/sqft |
Source: Royal Gorge AOR #67899 Report a problem | ||
| 5/19/2023 | Price change | $638,900-0.8%$301/sqft |
Source: Royal Gorge AOR #67899 Report a problem | ||
| 4/13/2023 | Listed for sale | $643,900$304/sqft |
Source: Royal Gorge AOR #67899 Report a problem | ||
| 4/9/2023 | Pending sale | $643,900$304/sqft |
Source: Royal Gorge AOR #67899 Report a problem | ||
| 11/19/2022 | Listed for sale | $643,900+1881.2%$304/sqft |
Source: Royal Gorge AOR #67899 Report a problem | ||
| 5/20/2018 | Listing removed | $32,500$15/sqft |
Source: CRANBERRY PARK REALTY, LLC #53630 Report a problem | ||
| 5/19/2017 | Price change | $32,500+18.2%$15/sqft |
Source: CRANBERRY PARK REALTY, LLC #53630 Report a problem | ||
| 1/23/2016 | Listed for sale | $27,500$13/sqft |
Source: CRANBERRY PARK REALTY, LLC #53630 Report a problem | ||
Public tax history
Tax history is unavailable.
Neighborhood: 81212
Nearby homes
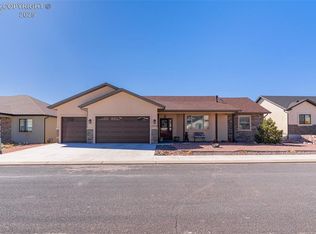
- $550,0003 bd2 ba1.7k sqft3564 Telegraph Trl, Canon City, CO 81212Sold
- $75,0008,860.104 Square Feet3572 Telegraph Trl, Canon City, CO 81212Lot/Land
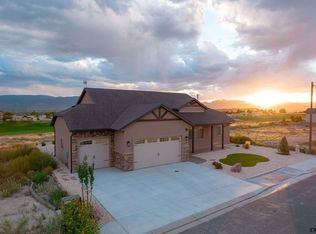
- $592,7003 bd3 ba3.5k sqft3560 Telegraph Trl, Canon City, CO 81212Off Market

- $597,8003 bd2 ba1.8k sqft3600 Telegraph Trl, Canon City, CO 81212Off Market
- $405,8003 bd2 ba1.6k sqft3571 Telegraph Trl, Canon City, CO 81212Off Market
- $388,9003 bd2 ba1.6k sqft3571 Telegraph Trl #70, Canon City, CO 81212Off Market
- $406,4003 bd2 ba1.6k sqft3567 Telegraph Trl, Canon City, CO 81212Off Market
- $395,3003 bd2 ba1.6k sqft3567 Telegraph Trl #71, Canon City, CO 81212Off Market
Nearby schools
GreatSchools rating
- 5/10Harrison SchoolGrades: K-8Distance: 2.5 mi
- 6/10Canon City High SchoolGrades: 9-12Distance: 3.9 mi
- 5/10Canon City Middle SchoolGrades: 6-8Distance: 3.9 mi
Schools provided by the listing agent
- Elementary: Harrison K-8
Source: Royal Gorge AOR. This data may not be complete. We recommend contacting the local school district to confirm school assignments for this home.


Get pre-qualified for a loan
At Zillow Home Loans, we can pre-qualify you in as little as 5 minutes with no impact to your credit score.An equal housing lender. NMLS #10287.
- Colorado
- Fremont County
- Canon City
- 81212
- 3568 Telegraph Trl Unit 9
Nearby cities
Nearby neighborhoods
Nearby zip codes
Other Canon City Topics
