Skip main navigation
Off market
  • $597,800

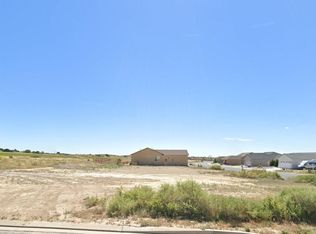
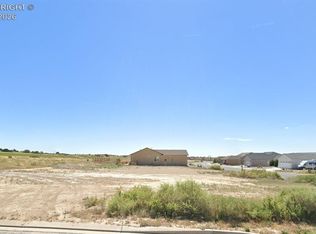
    3600 Telegraph Trl, Canon City, CO 81212

    3beds
    1,826sqft
    SingleFamily
    Built in 2020
    8,799 Square Feet Lot
    $597,800 Zestimate®
    $327/sqft
    $2,235 Estimated rent

    Home value

    $597,800

    $568,000 - $628,000

    $2,235/mo

    Zestimate® history
    Loading
    Loading...

    Owner options

    List your home for rent

    $2,235/mo

    Rent Zestimate®

    Find your next renter with Zillow Rental Manager. Plus, with online applications, you can quickly screen prospective tenants – for free.

    Learn more

    $2,235/mo

    Rent Zestimate®

    Refinance and save

    $3,450/mo

    Est. payment

    Refinancing to a lower rate could help reduce your monthly payments and save thousands over the life of the loan.

    See today's rates

    $3,450/mo

    Est. payment

    Explore your selling options

    Work with a Zillow partner agent

    Leverage their expertise and Zillow's premium Showcase listings to get your home seen by more buyers.

    Get started

    List with your own agent

    Get your home in front of millions of buyers by listing it on Zillow.

    Learn how to do it

    Sell it yourself

    Take full control of how buyers see your home on Zillow by listing For Sale by Owner (FSBO).

    List your home

    What's special

    Gorgeous 1826 sq. ft. ranch style custom home built by Accent Homes is wonderfully located with fabulous views on the 2nd fairway of award winning Four Mile Ranch Golf Course. Three bedrooms including a beautiful master suite with tray ceiling, barn door and private bath with heated floors that features a double vanity, curbless entry walk-in shower with heated floor, linen closet and walk-in closet. On the other side of the house, the other two bedrooms feature large closets with custom shelving which share a second bath that also includes a double vanity, linen closets and plenty of storage. The open floor plan lives large with vaulted ceilings, wood beam, custom plant shelves, niches and spacious great room! The focal point of the great room is a stunning gas fireplace with floor-to-ceiling travertine stone surround. From the kitchen, there is ample counterspace and a corner pantry for extra storage. You'll enjoy using your wine fridge and you'll love the large island with even more storage and the perfect place for a quick meal or entertaining. All cabinetry is solid wood with dovetail, soft close drawers. You can see and feel the quality in the home from the solid core doors, to the solid wood flooring and cabinetry, to the fine finishes throughout. A spacious covered back patio with stamped concrete, complete outdoor kitchen, ceiling gas patio heaters, gas firepit, ceiling fan, & fully-automated retractable screens.

    This property is off market, which means it's not currently listed for sale or rent on Zillow. This may be different from what's available on other websites or public sources.
    Facts & features

    Interior

    Bedrooms & bathrooms
    • Bedrooms: 3
    • Bathrooms: 2
    • Full bathrooms: 2
    Heating
    • Forced air, Gas
    Cooling
    • Central
    Appliances
    • Included: Dishwasher, Dryer, Garbage disposal, Microwave, Range / Oven, Refrigerator, Washer
    Features
    • Flooring: Tile, Carpet, Hardwood
    • Basement: None
    • Attic: Access Only
    • Has fireplace: Yes
    Interior area
    • Total interior livable area: 1,826 sqft

    Property

    Parking
    • Total spaces: 3
    • Parking features: Garage - Attached
    Features
    • Exterior features: Stucco
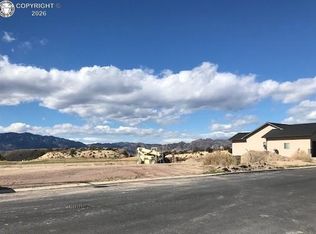
    • Has view: Yes
    • View description: Mountain
    Lot
    • Size: 8,799 Square Feet
    Details
    • Parcel number: 99928335

    Construction

    Type & style
    • Home type: SingleFamily
    Materials
    • Wood
    • Foundation: Concrete
    • Roof: Composition
    Condition
    • Year built: 2020

    Community & HOA

    Location
    • Region: Canon City

    Financial & listing details

    • Price per square foot: $327/sqft
    • Tax assessed value: $599,217
    • Annual tax amount: $5,583

    Price history

    DateEventPrice
    11/18/2021Sold$585,000-2.5%$320/sqft
    Source: Royal Gorge AOR #65497 Report a problem
    9/14/2021Listed for sale$600,000+5.6%$329/sqft
    Source: PAR #196385 Report a problem
    4/24/2020Sold$568,000+1522.9%$311/sqft
    Source: Royal Gorge AOR #62607 Report a problem
    7/8/2019Sold$35,000$19/sqft
    Source: Royal Gorge AOR #53632 Report a problem

    Public tax history

    YearProperty taxesTax assessment
    2024$5,583 +12.4%$40,148 +10.8%
    2023$4,965 +4.4%$36,228 +5%
    2022$4,755 +10.5%$34,497 +9.9%
    2021$4,304 +1246.5%$31,401 +1288.2%
    2020$320 -1.5%$2,262
    2019$325 -17.2%$2,262 -18.8%
    2018$392 $2,784
    2017$392 +3.9%$2,784 +0.1%
    2016$377 +0.1%$2,780
    2015$377 $2,780
    Find assessor info on the county website

    Neighborhood: 81212

    Nearby schools

    GreatSchools rating
    Schools provided by the listing agent
    • Elementary: HARRISON

    Source: The MLS. This data may not be complete. We recommend contacting the local school district to confirm school assignments for this home.

    Get pre-qualified for a loan
    At Zillow Home Loans, we can pre-qualify you in as little as 5 minutes with no impact to your credit score.

    An equal housing lender. NMLS #10287.