
Experience luxury Colorado living in this stunning brand-new custom home perfectly situated along the Four Mile Ranch Golf Course! Offering 1,888 square feet of thoughtfully designed living space, this high-end ranch-style home features 3 spacious bedrooms, 2 beautifully appointed bathrooms, and an oversized 3-car attached garage on a .20-acre lot with breathtaking golf course and mountain views. Excellent curb appeal with timber frame gable, stucco, and stone accents. Step inside to the grand foyer and soaring vaulted ceilings in the open-concept floor plan with abundant natural light. The chef's kitchen is a showstopper with gorgeous soft-close maple cabinetry, quartz countertops, breakfast bar, butcher block island, stainless steel appliances, designer lighting, and a walk-in pantry. The inviting living room centers around a sleek electric fireplace with live-edge wood mantle, and opens seamlessly to the covered back patio that stretches the entire width of the home—perfect for entertaining or relaxing while enjoying the picturesque scenery. The private primary suite is a luxurious retreat featuring sliding glass door to the back patio, dual quartz vanities with illuminated mirrors, floating cabinets, a spa-inspired walk-in tiled shower with pebble accents and double shower heads, along with an oversized walk-in closet. Attention to detail and craftsmanship shines throughout with solid wood Alder doors and trim, luxury vinyl plank flooring, modern fixtures, and premium finishes. Located in one of Canon City's premier neighborhoods, this exceptional new construction home combines elegant design, quality craftsmanship, and an unbeatable location. Don't miss the opportunity to own this beautiful move-in-ready home!
Under contract
$534,900
3605 Telegraph Trl, Canon City, CO 81212
3beds
1,888sqft
:
Get pre-qualified$3,234/mo
Single Family Residence
Built in 2026
8,712 Square Feet Lot
$531,100 Zestimate®
$283/sqft
$-- HOA
What's special
- 42 days |
- 83 |
- 2 |
Likely to sell faster than
Zillow last checked:
Listing updated:
Listed by:
Jenny Gatzke,
Homesmart Preferred Realty
Source: Royal Gorge AOR,MLS#: 3488467
Facts & features
Interior
Bedrooms & bathrooms
- Bedrooms: 3
- Bathrooms: 2
- Full bathrooms: 2
Heating
- Central, Forced Air, Natural Gas
Cooling
- Ceiling Fan(s), Central Air, Refrigerated Air
Features
- Flooring: Luxury Vinyl
- Windows: Double Pane Windows, Vinyl
- Attic: Access Only
- Number of fireplaces: 1
- Fireplace features: Electric, Main Level, One
Interior area
- Total structure area: 1,888
- Total interior livable area: 1,888 sqft
Video & virtual tour
Property
Parking
- Parking features: Attached, Garage Door Opener, Concrete Driveway
- Has attached garage: Yes
Features
- Patio & porch: Concrete, Covered
- Fencing: None
- Has view: Yes
- View description: Mountain(s)
Lot
- Size: 8,712 Square Feet
- Features: Backs to Golf Course, Level
Details
- Parcel number: 99928394
Construction
Type & style
- Home type: SingleFamily
- Architectural style: Ranch
- Property subtype: Single Family Residence
Materials
- Stucco, Wood Frame
Condition
- Year built: 2026
Utilities & green energy
- Sewer: Public Sewer
- Water: Public
- Utilities for property: Cable Available, Electricity Connected, Natural Gas Connected
Community & HOA
HOA
- Has HOA: Yes
Location
- Region: Canon City
Financial & listing details
- Price per square foot: $283/sqft
- Tax assessed value: $48,500
- Annual tax amount: $1,715
- Date on market: 6/26/2026
- Listing terms: Cash,Conventional,VA Loan
- Inclusions: Landscaping packages are available at an extra cost.
Estimated market value
$531,100
$505,000 - $558,000
$2,412/mo
Price history
| Date | Event | Price |
|---|---|---|
| 7/10/2026 | Pending sale | $534,900$283/sqft |
Source:  REcolorado as distributed by MLS GRID #7799575 Report a problem REcolorado as distributed by MLS GRID #7799575 Report a problem | ||
| 7/10/2026 | Contingent | $534,900$283/sqft |
Source:  Royal Gorge AOR #3488467 Report a problem Royal Gorge AOR #3488467 Report a problem | ||
| 6/26/2026 | Listed for sale | $534,900+1002%$283/sqft |
Source: Royal Gorge AOR #3488467 Report a problem | ||
| 11/7/2022 | Sold | $48,538+42.2%$26/sqft |
Source: Royal Gorge AOR #65914 Report a problem | ||
| 12/9/2021 | Listing removed | -- |
Source: Royal Gorge AOR #55556 Report a problem | ||
| 12/31/2020 | Pending sale | $34,125$18/sqft |
Source:  Royal Gorge AOR #55556 Report a problem Royal Gorge AOR #55556 Report a problem | ||
| 3/10/2020 | Price change | $34,125+5%$18/sqft |
Source: FOUR MILE REALTY LLC #55556 Report a problem | ||
| 8/15/2019 | Pending sale | $32,500$17/sqft |
Source: FOUR MILE REALTY LLC #55556 Report a problem | ||
| 1/2/2019 | Price change | $32,500+3.2%$17/sqft |
Source: CRANBERRY PARK REALTY, LLC #55556 Report a problem | ||
| 8/2/2018 | Price change | $31,500+6.8%$17/sqft |
Source: CRANBERRY PARK REALTY, LLC #55556 Report a problem | ||
| 7/2/2018 | Listed for sale | $29,500$16/sqft |
Source: CRANBERRY PARK REALTY, LLC #55556 Report a problem | ||
Public tax history
| Year | Property taxes | Tax assessment |
|---|---|---|
| 2024 | $1,882 +9.3% | $13,532 +7.8% |
| 2023 | $1,721 +451.9% | $12,555 +455% |
| 2022 | $312 +0.6% | $2,262 |
| 2021 | $310 -3% | $2,262 |
| 2020 | $320 -1.5% | $2,262 |
| 2019 | $325 +65.7% | $2,262 +62.5% |
| 2018 | $196 | $1,392 |
| 2017 | $196 +3.9% | $1,392 +0.1% |
| 2016 | $189 +0.1% | $1,390 |
| 2015 | $188 | $1,390 |
Find assessor info on the county website
Monthly payment
Est. payment
Payment breakdown
Explore the cost of this home by adjusting the details. Changes won't be saved.Climate risks
Neighborhood: 81212
Nearby schools
GreatSchools rating
- 5/10Harrison SchoolGrades: K-8Distance: 2.5 mi
- 3/10Canon City High SchoolGrades: 9-12Distance: 4 mi
- 6/10Canon City Middle SchoolGrades: 6-8Distance: 4 mi
Schools provided by the listing agent
- Elementary: Harrison K-8
Source: Royal Gorge AOR. This data may not be complete. We recommend contacting the local school district to confirm school assignments for this home.
- $458,0003 bd2 ba1.6k sqft3609 Telegraph Trl, Canon City, CO 81212Sold
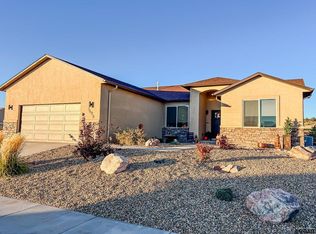
- $424,1003 bd2 ba1.6k sqft3609 Telegraph Trl #67, Canon City, CO 81212Off Market

- $35,0009,787 sqft800 Pecos Point, Canon City, CO 81212Sold
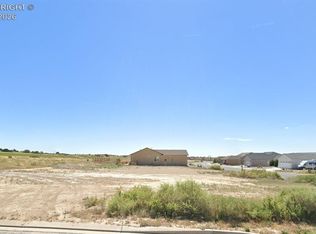
- $48,500-- bd-- ba-- sqft804 Pecos Point, Canon City, CO 81212Off Market
- $35,0009,814 sqft800 Pecos Pt #65, Canon City, CO 81212Sold
- $48,500-- bd-- ba-- sqft808 Pecos Point, Canon City, CO 81212Off Market
- $48,500-- bd-- ba-- sqft3613 Telegraph Trl, Canon City, CO 81212Off Market
- $434,7003 bd2 ba1.7k sqft3608 Telegraph Trl, Canon City, CO 81212Off Market
A local agent can set up tours, give advice and negotiate with sellers.
A local lender can help you make sure your offer is ready when you are.
Similar homes
- $489,9003 bd2 ba1.7k sqft824 Pecos Point, Canon City, CO 81212For Sale
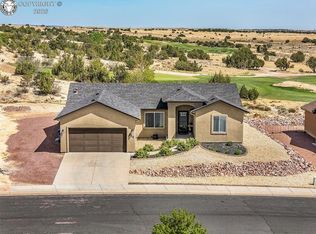 MLS ID #7057475, Nick J. Sartori, Real Broker, LLC. Royal Gorge AOR
 - $579,0003 bd2 ba1.6k sqft3251 Chaparral Rd, Canon City, CO 81212For Sale
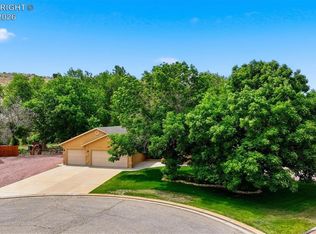 MLS ID #7892323, Robin J. Reeser, Frontier West Realty. Royal Gorge AOR
 - $459,9583 bd2 ba1.7k sqft840 Ridgewood Ct, Canon City, CO 81212For Sale
 MLS ID #3436912, Peggy B. Ritter, Re/Max Royal Gorge. Royal Gorge AOR
 - $539,9004 bd2 ba2.1k sqft14 Sunrise Mesa Cir, Canon City, CO 81212For Sale
 MLS ID #4295187, Brittney S. Leader, Homesmart Preferred Realty. Royal Gorge AOR
 - $550,0002 bd2 ba2k sqft3037 Elizabeth St, Canon City, CO 81212For SaleMLS ID #4845945, Tanya L. Marushack, Homesmart Preferred Realty. Royal Gorge AOR
- $549,0004 bd3 ba2.3k sqft744 North St, Canon City, CO 81212For SaleMLS ID #1572624, Robert S. Banning, Homesmart Preferred Realty. Royal Gorge AOR
- $585,0003 bd2 ba2.4k sqft1704 Willow St, Canon City, CO 81212For SaleMLS ID #3580803, Odessa L. Francis, Properties Of Colorado Inc. Royal Gorge AOR
- $595,0003 bd2 ba1.7k sqft1502 Colorado Ave, Canon City, CO 81212For SaleMLS ID #7226796, Lisa Beicker, Real Broker, LLC. Royal Gorge AOR
- $465,0003 bd2 ba1.7k sqft394 Humboldt Dr, Canon City, CO 81212For SaleMLS ID #7947952, Jessica L. Unruh, Keller Williams Performance Realty. Royal Gorge AOR
- $497,0005 bd2 ba2.4k sqft675 Dozier Ave, Canon City, CO 81212For SaleMLS ID #8556051, Della A. Rieger, Real Broker, LLC. Royal Gorge AOR
- $479,9003 bd2 ba1.6k sqft432 Gold Canon Rd, Canon City, CO 81212For SaleMLS ID #8470339, Lance Tomar, Frontier West Realty. Royal Gorge AOR
- $450,0003 bd3 ba2.4k sqft746 Dozier Ave, Canon City, CO 81212For SaleMLS ID #7891836, Sharanne Rothenbucher, Keller Williams Performance Realty. Royal Gorge AOR
- $550,0003 bd2 ba1.8k sqft1440 Grand Ave, Canon City, CO 81212For SaleMLS ID #8911028, Christy A. Brooks, Real Broker, LLC. Royal Gorge AOR
- $429,9003 bd2 ba2k sqft750 Dozier Ave, Canon City, CO 81212For SaleMLS ID #5424703, Eli Byler, Re/Max Associates. Royal Gorge AOR
- $395,0004 bd3 ba1.8k sqft162 Willmoor Ct, Canon City, CO 81212For SaleMLS ID #9750854, Della A. Rieger, Real Broker, LLC. Royal Gorge AOR
- $425,0004 bd3 ba2.4k sqft2430 Greenway Cir, Canon City, CO 81212For SaleMLS ID #5635631, J.P. Speers, Berkshire Hathaway HomeServices Rocky M. Royal Gorge AOR
- $379,9003 bd3 ba1.5k sqft830 Keystone Loop, Canon City, CO 81212New ConstructionRoyal Gorge AOR
- $435,0004 bd2 ba1.6k sqft817 Keystone Loop, Canon City, CO 81212For SaleMLS ID #2868186, Latisha Baker, Armstrong Real Estate Company. Royal Gorge AOR
- $349,0003 bd2 ba1.4k sqft636 Cowboy Way, Canon City, CO 81212For SaleMLS ID #2648233, Kevin E. Brown, Keller Williams Performance Realty. Royal Gorge AOR
- $474,5003 bd2 ba1.6k sqft51 Wild Rose Dr, Canon City, CO 81212For SaleMLS ID #9283445, Della A. Rieger, Real Broker, LLC. Royal Gorge AOR
