Welcome to , featuring our Delta plan with an efficiently designed 1565 SQ FT floor plan. This home includes 3 bedrooms, 2.5 baths, and a 2-car garage. The kitchen features granite countertops, a gas range, and durable yet beautiful luxury vinyl plank floors. There are lovely mountain views from the master bedroom. Browse the photos to visualize the layout. The backyard is fenced for privacy and the front yard is fully landscaped. The home is move-in ready. This home is a part of our Harmony Collection. Thoughtfully designed, the Harmony Collection offers stylish, comfortable living at an accessible price point. With smart layouts and modern finishes, this home provides everything you need to start your homeownership journey — without compromise.
New construction
Price cut: $400 (10/9)
$379,500
830 Keystone Loop, Canon City, CO 81212
3beds
1,565sqft
Single Family Residence
Built in 2026
0.25 Acres Lot
$-- Zestimate®
$242/sqft
$-- HOA
What's special
Gas rangeGranite countertopsLuxury vinyl plank floors
- 59 days
- 101
- 8
Zillow last checked:
Listing updated:
Listed by:
Latisha Baker 719-481-9730,
Armstrong Real Estate Company
Source: elevateMLS,MLS#: 2760519
Facts & features
Interior
Bedrooms & bathrooms
- Bedrooms: 3
- Bathrooms: 3
- Full bathrooms: 1
- 3/4 bathrooms: 1
- 1/2 bathrooms: 1
Other
- Level: Upper
- Area: 165 Square Feet
- Dimensions: 15 x 11
Heating
- Forced Air
Cooling
- Central Air
Features
- Has basement: No
Interior area
- Total structure area: 1,565
- Total interior livable area: 1,565 sqft
- Finished area above ground: 1,565
- Finished area below ground: 0
Video & virtual tour
Property
Parking
- Total spaces: 2
- Parking features: Attached
- Attached garage spaces: 2
Features
- Levels: Two
- Stories: 2
- Has view: Yes
- View description: Mountain(s)
Lot
- Size: 0.25 Acres
- Features: Cul-De-Sac
Details
- Parcel number: R043190
Construction
Type & style
- Home type: SingleFamily
- Property subtype: Single Family Residence
Materials
- Stucco, Frame
- Foundation: Crawl Space
- Roof: Composite Shingle
Condition
- New Construction
- New construction: Yes
- Year built: 2026
Details
- Builder model: Delta
- Builder name: GTG Tranquility Homes LLC
Utilities & green energy
- Water: Municipal
- Utilities for property: Cable Available, Electricity Connected, Natural Gas Connected
Green energy
- Green verification: HERS Index Score
Community & HOA
Location
- Region: Canon City
Financial & listing details
- Price per square foot: $242/sqft
- Annual tax amount: $1,192
- Date on market: 9/18/2026
- Listing terms: Cash,Conventional,FHA,VA Loan
- Electric utility on property: Yes
Estimated market value
Not available
Estimated sales range
Not available
Not available
Price history
| Date | Event | Price |
|---|---|---|
| 10/9/2026 | Price change | $379,500-0.1%$242/sqft |
Source:  elevateMLS #2760519 Report a problem | ||
| 9/18/2026 | Listed for sale | $379,900$243/sqft |
Source: elevateMLS #2760519 Report a problem | ||
| 7/31/2026 | Listing removed | $379,900$243/sqft |
Source:  Royal Gorge AOR #2775728 Report a problem | ||
| 4/2/2026 | Price change | $379,900+1.3%$243/sqft |
Source: Royal Gorge AOR #2775728 Report a problem | ||
| 4/1/2026 | Listed for sale | $374,900$240/sqft |
Source: Royal Gorge AOR #2775728 Report a problem | ||
Public tax history
Tax history is unavailable.
Monthly payment
Est. payment
Payment breakdown
Explore the cost of this home by adjusting the details. Changes won't be saved.Climate risks
Neighborhood: 81212
Nearby schools
Schools provided by the listing agent
- District: Canon City RE-1
Source: elevateMLS. This data may not be complete. We recommend contacting the local school district to confirm school assignments for this home.
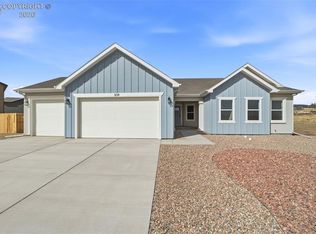
Similar homes
- $379,0003 bd3 ba1.5k sqft830 Keystone Loop, Canon City, CO 81212For Sale
 MLS ID #7421414, Latisha Baker, Armstrong Real Estate Company. Royal Gorge AOR
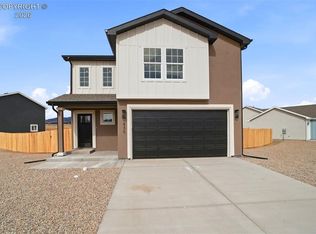
- $369,9003 bd2 ba2.1k sqft2829 Juniper St, Canon City, CO 81212For Sale
 MLS ID #8702065, Nick J. Sartori, Real Broker, LLC. Royal Gorge AOR
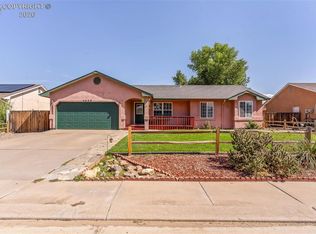
- $359,9583 bd3 ba1.7k sqft1372 York Ave, Canon City, CO 81212For Sale
 MLS ID #7342861, Myra M. Smallwood, Myra Smallwood. Royal Gorge AOR
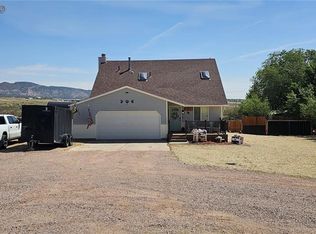
- $377,0005 bd2 ba2k sqft2262 Pear St, Canon City, CO 81212For Sale
 MLS ID #242724, Janella Sandoval, RE/MAX Associates. PAR
- $424,9004 bd2 ba1.6k sqft817 Keystone Loop, Canon City, CO 81212New Construction
 elevateMLS
