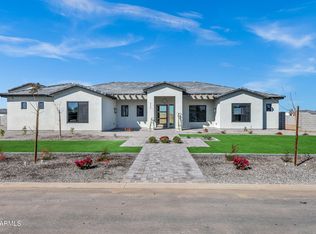
Huge price reduction. Complete and move in ready!! Exclusive custom home at the end of a quiet tree lined paved street in one of the most desirable areas in San Tan Valley. Full front yard high end landscaping included on this huge 1.25 acre lot. This home is decked out with custom cabinetry, high end wood plank floors and an amazing built in electric fireplace in the great room. Huge open great room area and split floorplan with master closet connecting to the large laundry room. Chefs style kitchen with built in double ovens, induction cooktop and an oversized island that is great for entertaining. Walk in pantry and loads of storage throughout this well laid out house. Extended four car garage. Travertine paver back patio & fully fenced backyard is ready for all your future plans.
Sold for $1,280,000
$1,280,000
35680 N Evermore Madison Street, San Tan Valley, AZ 85140
4beds
3,579sqft
Single Family Residence
Built in 2025
1.25 Acres Lot
$1,279,200 Zestimate®
$358/sqft
$4,909 Estimated rent
Home value
$1,279,200
$1.20M - $1.36M
$4,909/mo
Zestimate® history
Owner options
List your home for rent
$4,909/mo
Rent Zestimate®
Find your next renter with Zillow Rental Manager. Plus, with online applications, you can quickly screen prospective tenants – for free.
$4,909/mo
Rent Zestimate®
Refinance and save
$5,902/mo
Est. payment
Refinancing to a lower rate could help reduce your monthly payments and save thousands over the life of the loan.
$5,902/mo
Est. payment
Explore your selling options
Work with a Zillow partner agent
Leverage their expertise and Zillow's premium Showcase listings to get your home seen by more buyers.
Get startedList with your own agent
Get your home in front of millions of buyers by listing it on Zillow.
Learn how to do itSell it yourself
Take full control of how buyers see your home on Zillow by listing For Sale by Owner (FSBO).
List your homeWhat's special
Split floorplanFully fenced backyardBuilt in double ovensInduction cooktopWalk in pantryPaver back patioCustom cabinetry
Zillow last checked:
Listing updated:
Listed by:
Gary M Kolstad 480-628-2580,
Gary Call Real Estate
Bought with:
Tiffany D Chandler, SA678509000
Redeem Realty & Management, Inc
Source: ARMLS,MLS#: 6948723
Facts & features
Interior
Bedrooms & bathrooms
- Bedrooms: 4
- Bathrooms: 4
- Full bathrooms: 3
- 1/2 bathrooms: 1
Heating
- Heat Pump
Cooling
- HVAC SEER Rating, Central Air, Ceiling Fan(s)
Appliances
- Included: Refrigerator, Built-in Microwave, Dishwasher, Disposal, Induction Cooktop, Electric Cooktop, Built-In Electric Oven
Features
- Pantry, Quartz Countertops, Double Vanity, 9+ Flat Ceilings, Full Bth Master Bdrm
- Flooring: Laminate, Wood
- Has basement: No
- Number of fireplaces: 1
Interior area
- Total structure area: 3,579
- Total interior livable area: 3,579 sqft
Property
Parking
- Total spaces: 8
- Parking features: RV Gate, Garage Door Opener, Extended Length Garage, Over Height Garage, Side Vehicle Entry
- Garage spaces: 4
- Uncovered spaces: 4
Features
- Stories: 1
- Spa features: None
- Fencing: Back Yard,Block
Lot
- Size: 1.25 Acres
- Features: Cul-De-Sac, Natural Desert Back, Synthetic Grass Frnt, Auto Timer H2O Front
Details
- Parcel number: 21005183E
- Special conditions: Owner/Agent
- Horses can be raised: Yes
Construction
Type & style
- Home type: SingleFamily
- Property subtype: Single Family Residence
Materials
- Synthetic Stucco, Wood Frame, Stone
- Foundation: Slab
- Roof: Tile
Condition
- Complete Spec Home
- New construction: No
- Year built: 2025
Details
- Builder name: Shadow Ridge Custom Homes
Utilities & green energy
- Electric: 220 Volts in Kitchen
- Water: Pvt Water Company
Community & HOA
Community
- Subdivision: Evermore Madison
HOA
- Has HOA: No
- Services included: No Fees
Location
- Region: San Tan Valley
Financial & listing details
- Price per square foot: $358/sqft
- Tax assessed value: $258,509
- Annual tax amount: $1,369
- Date on market: 12/14/2025
- Cumulative days on market: 196 days
- Listing terms: Cash,Conventional,VA Loan
- Ownership: Fee Simple
- Electric utility on property: Yes
- Road surface type: Asphalt
Price history
| Date | Event | Price |
|---|---|---|
| 6/29/2026 | Sold | $1,280,000+0.1%$358/sqft |
Source:  ARMLS #6948723 Report a problem ARMLS #6948723 Report a problem | ||
| 6/2/2026 | Pending sale | $1,279,000$357/sqft |
Source: ARMLS #6948723 Report a problem | ||
| 5/18/2026 | Price change | $1,279,000-1.5%$357/sqft |
Source: ARMLS #6948723 Report a problem | ||
| 4/20/2026 | Price change | $1,299,000-3.8%$363/sqft |
Source: ARMLS #6948723 Report a problem | ||
| 11/18/2025 | Listed for sale | $1,350,000$377/sqft |
Source: ARMLS #6948723 Report a problem | ||
Public tax history
| Year | Property taxes | Tax assessment |
|---|---|---|
| 2026 | $1,369 | $38,775 +58.2% |
| 2025 | -- | $24,517 |
Find assessor info on the county website
Neighborhood: 85140
Nearby homes
- $1,379,9004 bd4 ba3.6k sqft35742 N Evermore Madison St, San Tan Valley, AZ 85140Sold
- $273,0001.248 Acres3800 E Horsethief Gulch Ave #1, San Tan Valley, AZ 85140Sold
- $299,0001.335 Acres0 N Morningside Ct #A, San Tan Valley, AZ 85140Lot/Land

- $1,151,4754 bd4 ba3.5k sqft4121 E Weston Ln, San Tan Valley, AZ 85140Sold
- $545,000-- bd-- ba1.6k sqft35591 N Hanging Tree St, San Tan Valley, AZ 85140Sold
- $295,0001.269 Acres4100 N Tomo Ln #1-D, San Tan Valley, AZ 85144Lot/Land
- $1,120,0003 bd4 ba3.2k sqft4071 E Weston Ln, San Tan Valley, AZ 85140Sold
- $993,100-- bd-- ba2.8k sqft4128 E Weston Ln, San Tan Valley, AZ 85140Off Market
Nearby schools
GreatSchools rating
- 3/10Magma Ranch K8 SchoolGrades: PK-8Distance: 5.4 mi
- 6/10Poston Butte High SchoolGrades: 7-12Distance: 2.4 mi
Schools provided by the listing agent
- Elementary: Magma Ranch K8 School
- Middle: Magma Ranch K8 School
- High: Poston Butte High School
- District: Florence Unified School District
Source: ARMLS. This data may not be complete. We recommend contacting the local school district to confirm school assignments for this home.
Get a cash offer in 3 minutes
Find out how much your home could sell for in as little as 3 minutes with a no-obligation cash offer.
Estimated market value
$1,279,200
Get a cash offer in 3 minutes
Find out how much your home could sell for in as little as 3 minutes with a no-obligation cash offer.
Estimated market value
$1,279,200
- Arizona
- Pinal County
- San Tan Valley
- 85140
- 35680 N Evermore Madison Street
Nearby cities
Nearby zip codes
Other San Tan Valley Topics
