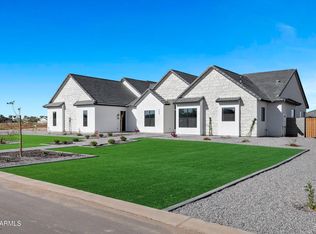
Huge Price Reduction!!! Fully Move in ready custom home with RV garage on an amazing, private, paved, tree lined cul-de-sac street. Fully landscaped high end front yard takes you inside this home with grand entryway to a vaulted great room complete with custom stained beams, wood plank flooring throughout and an amazing limestone covered fireplace area. Completely upgraded Kitchen with 48'' pro style induction range, built in fridge and freezer, huge butlers pantry and separate walk in pantry. So many upgraded cabinets and storage in this house you will be blown away. Massive 10' tall multislide back door leads to a full paver patio with tons of room for entertaining and creating the backyard of your dreams. Don't wait!!
Sold for $1,379,900
$1,379,900
35742 N Evermore Madison Street, San Tan Valley, AZ 85140
4beds
3,621sqft
Single Family Residence
Built in 2025
1.25 Acres Lot
$1,371,100 Zestimate®
$381/sqft
$4,565 Estimated rent
Home value
$1,371,100
$1.28M - $1.48M
$4,565/mo
Zestimate® history
Owner options
List your home for rent
$4,565/mo
Rent Zestimate®
Find your next renter with Zillow Rental Manager. Plus, with online applications, you can quickly screen prospective tenants – for free.
$4,565/mo
Rent Zestimate®
Refinance and save
$6,363/mo
Est. payment
Refinancing to a lower rate could help reduce your monthly payments and save thousands over the life of the loan.
$6,363/mo
Est. payment
Explore your selling options
Work with a Zillow partner agent
Leverage their expertise and Zillow's premium Showcase listings to get your home seen by more buyers.
Get startedList with your own agent
Get your home in front of millions of buyers by listing it on Zillow.
Learn how to do itSell it yourself
Take full control of how buyers see your home on Zillow by listing For Sale by Owner (FSBO).
List your homeWhat's special
Rv garageCompletely upgraded kitchenSeparate walk in pantryHuge butlers pantryVaulted great roomGrand entrywayCustom stained beams
Zillow last checked:
Listing updated:
Listed by:
Gary M Kolstad 480-628-2580,
Gary Call Real Estate
Bought with:
Robert Scott Terrell, BR529866000
Berkshire Hathaway HomeServices Arizona Properties
Source: ARMLS,MLS#: 6948772
Facts & features
Interior
Bedrooms & bathrooms
- Bedrooms: 4
- Bathrooms: 4
- Full bathrooms: 3
- 1/2 bathrooms: 1
Heating
- Heat Pump
Cooling
- HVAC SEER Rating, Central Air, Ceiling Fan(s)
Appliances
- Included: Refrigerator, Built-in Microwave, Dishwasher, Disposal, Induction Cooktop, Electric Oven
Features
- Non-laminate Counter, Quartz Countertops, Double Vanity, Kitchen Island, Pantry, Full Bth Master Bdrm
- Flooring: Laminate, Tile, Wood
- Windows: Low Emissivity Windows
- Has basement: No
- Number of fireplaces: 1
- Fireplace features: Insert, See Remarks
Interior area
- Total structure area: 3,621
- Total interior livable area: 3,621 sqft
Property
Parking
- Total spaces: 8
- Parking features: Attached, RV Access/Parking, RV Gate, Garage Door Opener, Extended Length Garage, Over Height Garage, Side Vehicle Entry, RV Garage
- Attached garage spaces: 4
- Uncovered spaces: 4
Features
- Stories: 1
- Patio & porch: Patio
- Exterior features: Private Street(s)
- Spa features: None
- Fencing: Back Yard,Block
Lot
- Size: 1.25 Acres
- Features: Sprinklers In Front, Dirt Back, Gravel/Stone Front, Synthetic Grass Frnt, Auto Timer H2O Front
Details
- Parcel number: 21005183D
- Special conditions: Owner/Agent
- Horses can be raised: Yes
Construction
Type & style
- Home type: SingleFamily
- Property subtype: Single Family Residence
Materials
- Spray Foam Insulation, Synthetic Stucco, Wood Frame
- Foundation: Slab
- Roof: Tile
Condition
- Year built: 2025
Details
- Builder name: Shadow Ridge Custom Homes
Utilities & green energy
- Electric: 220 Volts in Kitchen
- Water: Pvt Water Company
Community & HOA
Community
- Subdivision: Evermore Madison Street
HOA
- Has HOA: No
- Services included: No Fees
Location
- Region: San Tan Valley
Financial & listing details
- Price per square foot: $381/sqft
- Annual tax amount: $1,369
- Date on market: 12/11/2025
- Cumulative days on market: 156 days
- Listing terms: Cash,Conventional,VA Loan
- Ownership: Fee Simple
- Electric utility on property: Yes
- Road surface type: Asphalt
Price history
| Date | Event | Price |
|---|---|---|
| 5/15/2026 | Sold | $1,379,900+0.1%$381/sqft |
Source:  ARMLS #6948772 Report a problem ARMLS #6948772 Report a problem | ||
| 4/24/2026 | Pending sale | $1,379,000$381/sqft |
Source: ARMLS #6948772 Report a problem | ||
| 4/20/2026 | Price change | $1,379,000-8.1%$381/sqft |
Source: ARMLS #6948772 Report a problem | ||
| 11/18/2025 | Listed for sale | $1,499,999$414/sqft |
Source: ARMLS #6948772 Report a problem | ||
Public tax history
Tax history is unavailable.
Neighborhood: 85140
Nearby homes
- $1,280,0004 bd4 ba3.5k sqft35680 N Evermore Madison St, San Tan Valley, AZ 85140Sold
- $1,151,4754 bd4 ba3.5k sqft4121 E Weston Ln, San Tan Valley, AZ 85140Sold
- $979,500-- bd-- ba2.8k sqft4128 E Weston Ln, San Tan Valley, AZ 85140Off Market
- $545,000-- bd-- ba1.6k sqft35591 N Hanging Tree St, San Tan Valley, AZ 85140Sold
- $1,120,0003 bd4 ba3.2k sqft4071 E Weston Ln, San Tan Valley, AZ 85140Sold
- $299,0001.335 Acres0 N Morningside Ct #A, San Tan Valley, AZ 85140Lot/Land
- $273,0001.248 Acres3800 E Horsethief Gulch Ave #1, San Tan Valley, AZ 85140Sold
- $1,040,0005 bd5 ba3.7k sqft4072 E Weston Ln, San Tan Valley, AZ 85140Sold
Nearby schools
GreatSchools rating
- 3/10Magma Ranch K8 SchoolGrades: PK-8Distance: 5.4 mi
- 6/10Poston Butte High SchoolGrades: 7-12Distance: 2.4 mi
Schools provided by the listing agent
- Elementary: Magma Ranch K8 School
- Middle: Magma Ranch K8 School
- High: Poston Butte High School
- District: Florence Unified School District
Source: ARMLS. This data may not be complete. We recommend contacting the local school district to confirm school assignments for this home.
Get a cash offer in 3 minutes
Find out how much your home could sell for in as little as 3 minutes with a no-obligation cash offer.
Estimated market value
$1,371,100
Get a cash offer in 3 minutes
Find out how much your home could sell for in as little as 3 minutes with a no-obligation cash offer.
Estimated market value
$1,371,100
- Arizona
- Pinal County
- San Tan Valley
- 85140
- 35742 N Evermore Madison Street
Nearby cities
Nearby zip codes
Other San Tan Valley Topics
