Skip main navigation
Off market
  • $1,010,300

    35686 Oleander Ave, Yucaipa, CA 92399

    4beds
    2,677sqft
    SingleFamily
    Built in 1985
    1.22 Acres Lot
    $1,010,300 Zestimate®
    $377/sqft
    $3,404 Estimated rent

    Home value

    $1,010,300

    $940,000 - $1.09M

    $3,404/mo

    Zestimate® history
    Loading
    Loading...

    Owner options

    List your home for rent

    $3,404/mo

    Rent Zestimate®

    Find your next renter with Zillow Rental Manager. Plus, with online applications, you can quickly screen prospective tenants – for free.

    Learn more

    $3,404/mo

    Rent Zestimate®

    Refinance and save

    $6,308/mo

    Est. payment

    Refinancing to a lower rate could help reduce your monthly payments and save thousands over the life of the loan.

    See today's rates

    $6,308/mo

    Est. payment

    Explore your selling options

    Work with a Zillow partner agent

    Leverage their expertise and Zillow's premium Showcase listings to get your home seen by more buyers.

    Get started

    List with your own agent

    Get your home in front of millions of buyers by listing it on Zillow.

    Learn how to do it

    Sell it yourself

    Take full control of how buyers see your home on Zillow by listing For Sale by Owner (FSBO).

    List your home

    What's special

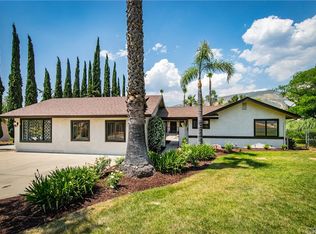
    Wonderful horse property home in Yucaipa's North Bench. Sitting on 1.22 acres, this 4 bedroom, 2.5 bath, 2,677 sq. ft. house is gorgeous inside. Beautiful from top to bottom with crown moldings throughout the home as well as hardwood floors and ceramic tiling. Recessed lighting and exposed beams add to the setting. The floorplan has the kitchen opening up to the dining area and the family room with a breakfast bar that can seat 5. Granite counter tops, custom cabinets with self closing drawers, a built in refrigerator, and stainless appliances are just some of the features that make the kitchen stand apart. There is a laundry room and half bath that lead from the kitchen to the 3 car garage. The master suite is a stunner with exposed beams and a separate room that can be used as an office, den, library or anything you want. The large master bathroom has a step up tub and separate shower as well as a vanity area and dual sinks. The back yard is just as amazing. Past the covered patio, you will find a beautifully crafted pool and spa with a multi-level deck that has an awesome built-in grill and dining area. Beyond the pool is a gate that leads across a wooden bridge to the horse property with lighted stable stalls for 5 horses and room to roam. Sprinkler system covers the entire area. There is even a lighted basketball court. RV parking, another above ground hot tub...I'm running out of room. Just come and see everything this amazing property has to offer.

    This property is off market, which means it's not currently listed for sale or rent on Zillow. This may be different from what's available on other websites or public sources.
    Facts & features

    Interior

    Bedrooms & bathrooms
    • Bedrooms: 4
    • Bathrooms: 3
    • Full bathrooms: 2
    • 1/2 bathrooms: 1
    Heating
    • Forced air, Gas
    Cooling
    • Central
    Appliances
    • Included: Dishwasher, Garbage disposal, Microwave, Range / Oven, Refrigerator
    • Laundry: Individual Room, Inside, Gas Dryer Hookup
    Features
    • Recessed Lighting, Built-Ins, Open Floor Plan, Beamed Ceilings, Granite Counters, Crown Moldings
    • Flooring: Tile, Carpet, Hardwood
    • Doors: Double Door Entry
    • Windows: Plantation Shutters
    • Has fireplace: Yes
    • Common walls with other units/homes: No Common Walls
    Interior area
    • Total interior livable area: 2,677 sqft

    Property

    Parking
    • Total spaces: 6
    • Parking features: Garage - Attached
    Features
    • Levels: One
    • Has spa: Yes
    • Spa features: In Ground, Above Ground
    • Has view: Yes
    • View description: Mountain
    Lot
    • Size: 1.22 Acres
    • Features: Back Yard, Front Yard, Lot Shape-Rectangular, Sprinklers In Rear, Corner Lot, Landscaped, Lot Over 40000 Sqft, Horse Property Improved, Sprinklers In Front, Sprinklers Timer
    Details
    • Additional structures: Shed(s)
    • Parcel number: 0321391010000
    • Special conditions: Standard

    Construction

    Type & style
    • Home type: SingleFamily
    Materials
    • wood frame
    • Roof: Tile
    Condition
    • Turnkey
    • Year built: 1985

    Utilities & green energy

    • Electric: 220V In Laundry
    • Sewer: Conventional Septic
    • Water: Public
    • Utilities for property: Cable Connected

    Community & neighborhood

    Location
    • Region: Yucaipa

    Other

    Other facts
    • CommonWalls: No Common Walls
    • ConstructionMaterials: Stucco
    • PropertyType: Residential
    • StateOrProvince: CA
    • StreetSuffix: Avenue
    • YearBuiltSource: Assessor
    • LaundryFeatures: Individual Room, Inside, Gas Dryer Hookup
    • StandardStatus: Pending
    • EatingArea: Area, Breakfast Counter / Bar
    • LotFeatures: Back Yard, Front Yard, Lot Shape-Rectangular, Sprinklers In Rear, Corner Lot, Landscaped, Lot Over 40000 Sqft, Horse Property Improved, Sprinklers In Front, Sprinklers Timer
    • SpecialListingConditions: Standard
    • ParkingFeatures: Direct Garage Access, Circular Driveway
    • PreviousStandardStatus: Active Under Contract
    • RoomType: Master Suite, Master Bedroom, Entry, Kitchen, Laundry
    • SpaFeatures: In Ground, Above Ground
    • CountyOrParish: San Bernardino
    • InteriorFeatures: Recessed Lighting, Built-Ins, Open Floor Plan, Beamed Ceilings, Granite Counters, Crown Moldings
    • PropertyCondition: Turnkey
    • Appliances: Convection Oven, Double Oven, Water Purifier, Electric Oven, Ice Maker, Vented Exhaust Fan
    • CommunityFeatures: Horse Trails, Curbs
    • WindowFeatures: Plantation Shutters
    • City: Yucaipa
    • MLSAreaMajor: 269 - Yucaipa/Calimesa
    • ExteriorFeatures: Stable, Lighting
    • DoorFeatures: Double Door Entry
    • Appliances: Water Line to Refrigerator
    • HighSchoolDistrict: Yucaipa/Calimesa Unified
    • Levels: One
    • RoadSurfaceType: Paved
    • Electric: 220V In Laundry
    • ElevationUnits: Feet
    • LivingAreaUnits: Square Feet
    • WaterSource: Public
    • LotSizeSource: Assessor
    • Sewer: Conventional Septic
    • Country: US
    • RoomKitchenFeatures: Granite Counters, Remodeled Kitchen, Self-closing drawers
    • RoomBathroomFeatures: Bathtub, Shower, Double Sinks In Master Bath, Separate tub and shower, Double sinks in bath(s), Tile Counters, Vanity area, Privacy toilet door
    • OtherStructures: Shed(s)
    • TaxTractNumber: 9754
    • ParcelNumber: 0321391010000
    • Utilities: Cable Connected
    • Road surface type: Paved

    Price history

    DateEventPrice
    11/14/2018Sold$640,000-1.5%$239/sqft
    Source: Public Record Report a problem
    9/25/2018Pending sale$649,900$243/sqft
    Source: RE/MAX ADVANTAGE #EV18221239 Report a problem
    9/14/2018Listed for sale$649,900+76.1%$243/sqft
    Source: RE/MAX ADVANTAGE #EV18221239 Report a problem
    4/3/2003Sold$369,000+57%$138/sqft
    Source: Public Record Report a problem
    12/20/1994Sold$235,000$88/sqft
    Source: Public Record Report a problem

    Public tax history

    YearProperty taxesTax assessment
    2025$9,529 +3%$770,113 +2%
    2024$9,247 +2.6%$755,013 +2%
    2023$9,016 +9%$740,209 +10%
    2022$8,273 +1.5%$672,754 +2%
    2021$8,150 -0.8%$659,563 +1%
    2020$8,215 +3%$652,800 +2%
    2019$7,978 +35.5%$640,000 +29.2%
    2018$5,887 +2.3%$495,490 +2%
    2017$5,756 $485,774 +2%
    2016$5,756 +1.4%$476,249 +1.5%
    2015$5,677 +1.1%$469,095 +2%
    2014$5,616 $459,906 +11.5%
    2013-- $412,500 +10%
    2012-- $375,000
    2011-- $375,000 -13.8%
    2010-- $434,784 -0.2%
    2009-- $435,817 +2%
    2008-- $427,272 +7.1%
    2007-- $398,895 +2%
    2006-- $391,074 +2%
    2005-- $383,406 +2%
    2004-- $375,889 +33.2%
    2003-- $282,278 +2%
    2002-- $276,743 +2%
    2001-- $271,316 +2%
    2000-- $265,996

    Find assessor info on the county website

    Neighborhood: 92399

    Nearby schools

    GreatSchools rating
    Schools provided by the listing agent
    • Elementary: Ridgeview
    • Middle: Park View
    • High: Yucaipa
    • District: Yucaipa/Calimesa Unified

    Source: The MLS. This data may not be complete. We recommend contacting the local school district to confirm school assignments for this home.

    Get a cash offer in 3 minutes
    Find out how much your home could sell for in as little as 3 minutes with a no-obligation cash offer.
    Estimated market value
    $1,010,300
    Get a cash offer in 3 minutes
    Find out how much your home could sell for in as little as 3 minutes with a no-obligation cash offer.
    Estimated market value
    $1,010,300