Skip main navigation
For sale
  • C$3,500,000

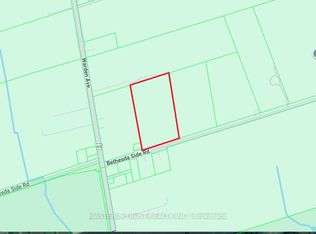
    3569 Bethesda Rd, Whitchurch Stouffville, ON L4A 3Z4

    5beds
    6baths
    Single Family Residence
    Built in ----
    9.72 Acres Lot
    $-- Zestimate®
    C$--/sqft
    C$-- HOA

    What's special

    Ranch-style detached bungalowBreathtaking lotStunning artisan spring-fed pondExpansive landDrive shed
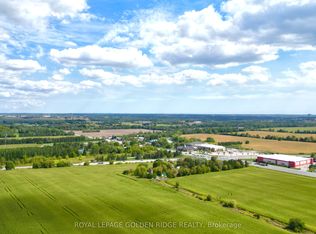
    Exceptional Rare Country Estate on 10 Acres! Gorgeous ranch-style detached bungalow situated on a breathtaking lot in a prestigious community near Stouffville Rd & Iwy 404, ideal for convenient community. Featuring an impressive 326.08 ft fontage and a stunning artisan spring-fed pond, this property offers a truly serene and Picturesque setting. Offering around 4,500 sqft of total living space with 5 bedrooms and 6 bathrooms. A perfect opportunity to design and build your custom dream home or renovate the existing residence to your taste.Theexpansive land provides endless potential for luxuzy living, with additional features including barns and a drive shed. Property has potential for conmercial use! An exceptional offering in a highly sought-after location.Don't miss this spectacular opportunity!
    67 days
    |
    17
    |
    0
    |

    Zillow last checked:

    Listing updated:

    Listed by:

    RE/MAX HALLMARK REALTY LTD.

    Source: TRREB,MLS®#: N13071212MLS LogoOriginating MLS®#: Toronto Regional Real Estate Board

      Facts & features

      Interior

      Bedrooms & bathrooms
      • Bedrooms: 5
      • Bathrooms: 6
      Primary bedroom
      • Level: Main
      • Dimensions: 5.59 x 5.47
      Bedroom
      • Level: Main
      • Dimensions: 8.61 x 4.2
      Bedroom 2
      • Level: Main
      • Dimensions: 4.25 x 3.64
      Bedroom 3
      • Level: Main
      • Dimensions: 5.85 x 3.92
      Bedroom 4
      • Level: Main
      • Dimensions: 3.88 x 5.89
      Dining room
      • Level: Main
      • Dimensions: 4.86 x 3.12
      Family room
      • Level: Main
      • Dimensions: 6.04 x 5.77
      Kitchen
      • Level: Main
      • Dimensions: 8.25 x 3.18
      Living room
      • Level: Main
      • Dimensions: 6.9 x 3.89
      Recreation
      • Level: Lower
      • Dimensions: 0 x 0
      Heating
      • Forced Air, Oil
      Cooling
      • Central Air
      Features
      • None
      • Basement: Finished
      • Has fireplace: Yes
      Interior area
      • Living area range: 3500-5000 null
      Video & virtual tour

      Property

      Parking
      • Total spaces: 18
      • Parking features: Circular Driveway
      • Has garage: Yes
      Features
      • Exterior features: Privacy
      • Pool features: None
      • Has view: Yes
      • View description: Golf Course
      • Waterfront features: None
      Lot
      • Size: 9.72 Acres
      • Features: Golf, Ravine
      • Topography: Flat
      Details
      • Parcel number: 037210145

      Construction

      Type & style
      • Home type: SingleFamily
      • Architectural style: Bungalow
      • Property subtype: Single Family Residence
      Materials
      • Brick
      • Foundation: Concrete
      • Roof: Shingle

      Utilities & green energy

      • Sewer: Septic

      Community & HOA

      Community
      • Security: Security Gate
      Location
      • Region: Whitchurch Stouffville

      Financial & listing details

      • Annual tax amount: C$5,572
      • Date on market: 5/1/2026
      RE/MAX HALLMARK REALTY LTD.

      RE/MAX HALLMARK REALTY LTD.

      By pressing Contact Agent, you agree that the real estate professional identified above may call/text you about your search, which may involve use of automated means and pre-recorded/artificial voices. You don't need to consent as a condition of buying any property, goods, or services. Message/data rates may apply. You also agree to our Terms of Use. Zillow does not endorse any real estate professionals. We may share information about your recent and future site activity with your agent to help them understand what you're looking for in a home.

        Price history

        Price history is unavailable.

        Public tax history

        Tax history is unavailable.

        Climate risks

        Neighborhood: L4A

        Getting around

        0 / 100
        Car-Dependent
        25 / 100
        Somewhat Bikeable

        Nearby schools

        GreatSchools rating

        No schools nearby

        We couldn't find any schools near this home.

        Similar homes

        Skip to the end of the carouselSkip to the beginning of the carousel