Skip main navigation
Off market
  • $923,600

    3569 Concordia Ave SW, Supply, NC 28462

    3beds
    3,435sqft
    SingleFamily
    Built in 2005
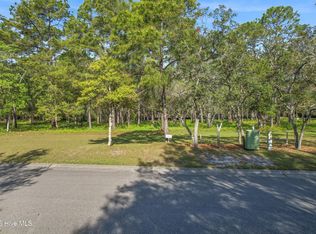
    1.48 Acres Lot
    $923,600 Zestimate®
    $269/sqft
    $2,991 Estimated rent

    Home value

    $923,600

    $840,000 - $1.03M

    $2,991/mo

    Zestimate® history
    Loading
    Loading...

    Owner options

    List your home for rent

    $2,991/mo

    Rent Zestimate®

    Find your next renter with Zillow Rental Manager. Plus, with online applications, you can quickly screen prospective tenants – for free.

    Learn more

    $2,991/mo

    Rent Zestimate®

    Refinance and save

    $5,598/mo

    Est. payment

    Refinancing to a lower rate could help reduce your monthly payments and save thousands over the life of the loan.

    See today's rates

    $5,598/mo

    Est. payment

    Explore your selling options

    Work with a Zillow partner agent

    Leverage their expertise and Zillow's premium Showcase listings to get your home seen by more buyers.

    Get started

    List with your own agent

    Get your home in front of millions of buyers by listing it on Zillow.

    Learn how to do it

    Sell it yourself

    Take full control of how buyers see your home on Zillow by listing For Sale by Owner (FSBO).

    List your home

    What's special

    Welcome home to this quintessential southern Low Country Architecture home that has everything you need to enjoy life in this beautiful gated waterfront community with world-class amenities. As you pass the rocking chair front porch & enter into the 3 bedroom, 3 1/2 bath home you'll be led into the spacious great room with cherry wood flooring that runs throughout the downstairs. The gourmet kitchen features a granite bar top counter, center island with prep sink, Viking 6 burner gas cook top, double wall mounted oven, ice-maker & plenty of pantry & custom cabinet space. The first floor Master Bedroom is tucked away in the back of the home & comes with double walk in closets, dual vanity & enclosed tiled shower. French doors provide privacy in the home office with a custom coastal themed mural painting & the additional sitting room is perfect for a piano or comfortable chair to read your favorite book. Upstairs you'll find the 2nd & 3rd bedroom that share a Jack & Jill bathroom. The FROG is in the back of the home & comes with its own full bathroom. Additional custom features include your own workshop/craft room accessed through the double rear-entry garage, enclosed back porch, grill deck, generator hook-up, central vac, 2 walk in attic access storage rooms, 2 additional lots for extra privacy, 30' boat slip in the marina & oversized laundry room with another double pantry. Neighborhood amenities include a Grand Manor House with an indoor & outdoor pool, fitness center, Dock House & private beach club that's minutes away on Holden Beach. Come see this special opportunity for yourself.

    This property is off market, which means it's not currently listed for sale or rent on Zillow. This may be different from what's available on other websites or public sources.

    Facts & features

    Interior

    Bedrooms & bathrooms
    • Bedrooms: 3
    • Bathrooms: 4
    • Full bathrooms: 3
    • 1/2 bathrooms: 1
    Heating
    • Heat pump, Electric
    Cooling
    • Central
    Appliances
    • Included: Dishwasher, Microwave
    Features
    • 1st Floor Master, Ceiling Fan(s), Pantry, Blinds/Shades, Gas Logs, Foyer
    • Flooring: Tile, Carpet, Hardwood
    • Attic: Walk-In
    • Has fireplace: Yes
    Interior area
    • Total interior livable area: 3,435 sqft

    Property

    Parking
    • Total spaces: 4
    Features
    • Exterior features: Wood
    Lot
    • Size: 1.48 Acres
    Details
    • Parcel number: 232DD006

    Construction

    Type & style
    • Home type: SingleFamily
    Materials
    • Foundation: Crawl/Raised
    • Roof: Shake / Shingle
    Condition
    • Year built: 2005

    Community & HOA

    HOA
    • Has HOA: Yes
    • HOA fee: $246 monthly
    Location
    • Region: Supply

    Financial & listing details

    • Price per square foot: $269/sqft
    • Tax assessed value: $728,220
    • Annual tax amount: $3,034

    Price history

    DateEventPrice
    12/29/2025Listing removed$1,199,000$349/sqft
    Source: Hive MLS #100544060 Report a problem
    12/6/2025Listed for sale$1,199,000+91.8%$349/sqft
    Source: Hive MLS #100544060 Report a problem
    2/18/2020Sold$625,000-3.8%$182/sqft
    Source: Hive MLS #100195089 Report a problem
    12/9/2019Pending sale$650,000$189/sqft
    Source: RE/MAX Essential #100195089 Report a problem
    12/3/2019Listed for sale$650,000$189/sqft
    Source: RE/MAX Essential #100195089 Report a problem

    Public tax history

    YearProperty taxesTax assessment
    2025$3,034 $728,220
    2024$3,034 +4.3%$728,220 +5.2%
    2023$2,910 +4.5%$691,930 +46.5%
    2022$2,785 0%$472,440
    2021$2,785 +6.4%$472,440 +4.7%
    2020$2,619 $451,430
    2019$2,619 +5.4%$451,430 +593.2%
    2018$2,485 +5.6%$65,120
    2017$2,354 $65,120
    2016$2,354 $65,120 -84.6%
    2015$2,354 -25.2%$423,800 -34.2%
    2014$3,148 $643,712
    2013-- --
    2012-- --
    2011-- --
    2010-- --
    2009-- --
    2008-- --
    2007-- --
    Find assessor info on the county website

    Neighborhood: 28462

    Nearby schools

    GreatSchools rating
    Schools provided by the listing agent
    • Elementary: Virginia Williamson
    • Middle: Cedar Grove
    • High: West Brunswick
    • District: Brunswick

    Source: The MLS. This data may not be complete. We recommend contacting the local school district to confirm school assignments for this home.

    Get a cash offer in 3 minutes
    Find out how much your home could sell for in as little as 3 minutes with a no-obligation cash offer.
    Estimated market value
    $923,600
    Get a cash offer in 3 minutes
    Find out how much your home could sell for in as little as 3 minutes with a no-obligation cash offer.
    Estimated market value
    $923,600