Gorgeous WATERFRONT MARINA COMMUNITY! Beautiful Low Country home on 2 oversized lots with 1 HOA FEE! Just minutes from Holden Beach Island. Located on a charming cul-de-sac for added privacy. This wonderful home was designed for entertaining family & friends. Large open floor plan. Main living area has tall cathedral ceilings, a fireplace & an abundance of windows to bring in the natural light. The spacious kitchen has an adjacent informal breakfast area. Super convenient butler pantry with storage cabinets & prep sink connects the kitchen to the formal dining room. The oversized dining room could also be used for an office or den. First floor primary ensuite features a fireplace, door leading to back deck, large walk in closet, & dual sink vanity. Second floor has a split floor plan with 2 Ensuites on either side for that much desired privacy. Head downstairs to find another staircase off the kitchen that leads to an expansive bonus room over the garage withs full bathroom.Plenty of deep storage closets throughout. First floor laundry with a deep utility sink & more storage cabinet. Fantastic, screened porch in the back that overlooks a small man made pond formerly used for Koi fish. Oversized garage with a great workshop area & tons of storage. Outdoor shower for washing those sand toes after a long day at the beach. The outdoor shed has a workbench & electrical for all of the garden tools and projects. Too much to list. You must see this home in person!!! This property is sure to please anyone who loves the outdoors. Located in an amenity-rich community unknown to many. Seascape's unique amenities are unlike any others. Private community beach house located on Holden Beach Island with exclusive resident parking. The Grand Manor house boasts a banquet room with full kitchen, indoor & outdoor pools with 2 hot tubs, sauna, fitness center, & game room. 75 slip private marina with direct access to IntraCoastal Waterway. Marina dock house features an outdoor kitchen
Sold for $799,000
$799,000
622 Edmonston Drive SW, Supply, NC 28462
3beds
3,251sqft
Single Family Residence
Built in 2004
1.15 Acres Lot
$839,200 Zestimate®
$246/sqft
$4,489 Estimated rent
Home value
$839,200
$780,000 - $906,000
$4,489/mo
Zestimate® history
Owner options
List your home for rent
$4,489/mo
Rent Zestimate®
Find your next renter with Zillow Rental Manager. Plus, with online applications, you can quickly screen prospective tenants – for free.
$4,489/mo
Rent Zestimate®
Refinance and save
$4,712/mo
Est. payment
Refinancing to a lower rate could help reduce your monthly payments and save thousands over the life of the loan.
$4,712/mo
Est. payment
Explore your selling options
Work with a Zillow partner agent
Leverage their expertise and Zillow's premium Showcase listings to get your home seen by more buyers.
Get startedList with your own agent
Get your home in front of millions of buyers by listing it on Zillow.
Learn how to do itSell it yourself
Take full control of how buyers see your home on Zillow by listing For Sale by Owner (FSBO).
List your homeWhat's special
Zillow last checked:
Listing updated:
Listed by:
Team Klock 910-443-9713,
PROACTIVE Real Estate
Bought with:
The Donovan Team
Coldwell Banker Sea Coast Advantage
Source: Hive MLS,MLS#: 100419479 Originating MLS: Brunswick County Association of Realtors
Originating MLS: Brunswick County Association of RealtorsFacts & features
Interior
Bedrooms & bathrooms
- Bedrooms: 3
- Bathrooms: 5
- Full bathrooms: 4
- 1/2 bathrooms: 1
Rooms
- Room types: Dining Room
Primary bedroom
- Level: Primary Living Area
Dining room
- Features: Combination, Formal, Eat-in Kitchen
Heating
- Fireplace(s), Heat Pump, Electric
Cooling
- Central Air
Appliances
- Included: Vented Exhaust Fan, Electric Cooktop, Built-In Microwave, Refrigerator, Double Oven, Dishwasher
- Laundry: Laundry Room
Features
- Master Downstairs, Walk-in Closet(s), High Ceilings, Entrance Foyer, Bookcases, Kitchen Island, Ceiling Fan(s), Pantry, Walk-in Shower, Blinds/Shades, Gas Log, Walk-In Closet(s), Workshop
- Flooring: Carpet, Tile, Wood
- Attic: Storage,Floored
- Has fireplace: Yes
- Fireplace features: Gas Log
Interior area
- Total structure area: 3,251
- Total interior livable area: 3,251 sqft
Property
Parking
- Total spaces: 2
- Parking features: Concrete
Features
- Levels: Two
- Stories: 2
- Patio & porch: Open, Covered, Deck, Porch, Screened
- Fencing: None
- Waterfront features: Water Access Comm
Lot
- Size: 1.15 Acres
- Dimensions: 59 x 197 x 150 x 269 x 230
- Features: Cul-De-Sac, Water Access Comm
Details
- Additional structures: Shed(s)
- Parcel number: 232dd010
- Zoning: CO-R-7500
- Special conditions: Standard
Construction
Type & style
- Home type: SingleFamily
- Property subtype: Single Family Residence
Materials
- See Remarks
- Foundation: Raised, Crawl Space
- Roof: Architectural Shingle
Condition
- New construction: No
- Year built: 2004
Utilities & green energy
- Sewer: Septic Tank
- Water: Public
- Utilities for property: Water Available
Community & HOA
Community
- Security: Smoke Detector(s)
- Subdivision: Seascape
HOA
- Has HOA: Yes
- Amenities included: Waterfront Community, Boat Dock, Boat Slip - Assigned, Boat Slip, Clubhouse, Pool, Fitness Center, Game Room, Gated, Indoor Pool, Maintenance Common Areas, Maintenance Roads, Management, Marina, Meeting Room, Party Room, Ramp, RV/Boat Storage, Sauna, Spa/Hot Tub, Street Lights, Trail(s), Trash
- HOA fee: $2,125 monthly
- HOA name: CAMS
- HOA phone: 910-256-2021
Location
- Region: Supply
Financial & listing details
- Price per square foot: $246/sqft
- Tax assessed value: $585,550
- Annual tax amount: $2,545
- Date on market: 2/22/2025
- Cumulative days on market: 237 days
- Listing agreement: Exclusive Right To Sell
- Listing terms: Cash,Conventional,VA Loan
- Road surface type: Paved
Price history
| Date | Event | Price |
|---|---|---|
| 9/25/2024 | Sold | $799,000$246/sqft |
Source:  Hive MLS #100419479 Report a problem Hive MLS #100419479 Report a problem | ||
| 8/13/2024 | Contingent | $799,000$246/sqft |
Source: Hive MLS #100419479 Report a problem | ||
| 6/11/2024 | Price change | $799,000-2%$246/sqft |
Source: Hive MLS #100419479 Report a problem | ||
| 5/4/2024 | Price change | $814,900-1.7%$251/sqft |
Source: Hive MLS #100419479 Report a problem | ||
| 3/12/2024 | Price change | $829,000-1.2%$255/sqft |
Source: Hive MLS #100419479 Report a problem | ||
| 12/22/2023 | Listed for sale | $839,000$258/sqft |
Source: Hive MLS #100419479 Report a problem | ||
Public tax history
| Year | Property taxes | Tax assessment |
|---|---|---|
| 2025 | $2,762 +4% | $648,820 +5% |
| 2024 | $2,657 +4.4% | $618,050 +5.6% |
| 2023 | $2,546 +4.5% | $585,550 +46.2% |
| 2022 | $2,436 0% | $400,550 |
| 2021 | $2,436 +2.7% | $400,550 |
| 2020 | $2,372 | $400,550 |
| 2019 | -- | $400,550 +1408.7% |
| 2018 | -- | $26,550 |
| 2017 | $1,872 | $26,550 |
| 2016 | $1,872 | $26,550 -92.3% |
| 2015 | $1,872 -9.1% | $345,190 -17.9% |
| 2014 | $2,060 | $420,305 |
| 2013 | -- | -- |
| 2012 | -- | -- |
| 2011 | -- | -- |
| 2010 | -- | -- |
| 2009 | -- | -- |
| 2008 | -- | -- |
| 2007 | -- | -- |
| 2006 | -- | -- |
| 2005 | -- | -- |
Find assessor info on the county website
Neighborhood: 28462
Nearby homes
- $32,5001 Acres624 Edmonston Dr SW, Supply, NC 28462Off Market
- $622,1003 bd2 ba2.7k sqft620 Edmonston Dr SW, Supply, NC 28462Off Market
- $32,5001 Acres3573 Concordia Ave SW, Supply, NC 28462Off Market
- $32,5000.6 Acres626 Edmonston Dr SW, Supply, NC 28462Off Market
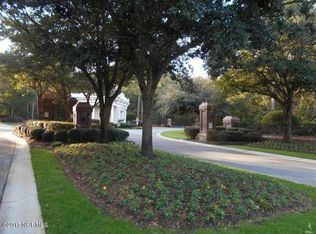
- $729,0003 bd4 ba2.8k sqft618 Edmonston Dr SW, Supply, NC 28462Sold
- $639,0003 bd2 ba2.5k sqft3575 Concordia Ave SW, Supply, NC 28462Off Market
- $420,6003 bd2 ba2.5k sqft3575 Concordia Ave, Supply, NC 28462Off Market
- $922,8003 bd4 ba3.4k sqft3569 Concordia Ave SW, Supply, NC 28462Off Market
Nearby schools
GreatSchools rating
- 4/10Virginia Williamson ElementaryGrades: PK-5Distance: 4.6 mi
- 4/10Cedar Grove MiddleGrades: 6-8Distance: 2.7 mi
- 10/10Brunswick County Early College High SchoolGrades: 9-12Distance: 7.7 mi
Schools provided by the listing agent
- Elementary: Virginia Williamson
- Middle: Cedar Grove
- High: West Brunswick
Source: Hive MLS. This data may not be complete. We recommend contacting the local school district to confirm school assignments for this home.
Get a cash offer in 3 minutes
Find out how much your home could sell for in as little as 3 minutes with a no-obligation cash offer.
Estimated market value
$839,200
Get a cash offer in 3 minutes
Find out how much your home could sell for in as little as 3 minutes with a no-obligation cash offer.
Estimated market value
$839,200
- North Carolina
- Brunswick County
- Supply
- 28462
- 622 Edmonston Drive SW
Nearby cities
Nearby zip codes
Other Supply Topics
