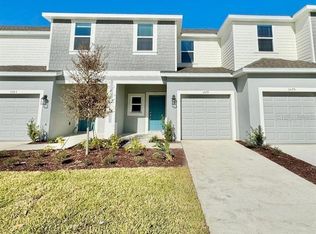
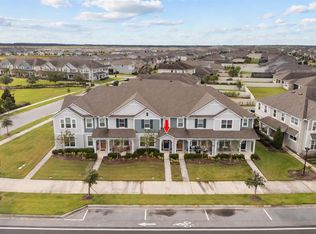
PPRICE IMPROVEMENT AND BETTER THAN NEW! Welcome to this beautifully designed 2025, Taylor Morrison, end-unit townhome in the growing Westview community of Kissimmee. Offering 3 bedrooms, 2.5 bathrooms, a one-car garage, and 1,599 square feet of modern living space, this move-in-ready home features one of the community's most desirable locations—backing to conservation with no rear neighbors and no future development behind you. The open-concept layout is filled with natural light thanks to the premium end-unit placement and provides the perfect space for entertaining or everyday living. The kitchen is appointed with STAINLESS STEEL APPLIANCES, WALK-IN PANTRY, AND LARGE ISLAND WITH SOLID SURFACE COUNTER. Upstairs you'll find spacious bedrooms, including a private primary suite designed for comfort and relaxation. Loft Area suitable for office area for working from home. Laundry Room is located on the second floor with NEW WASHER/DRYER CONVEYING IN THE SALE OF THE HOME. Residents enjoy access to community amenities including a resort-style pool, playground, and two dog parks, with additional exciting amenities planned as Westview continues to expand. Conveniently located near Orlando's attractions, shopping, dining, major highways, and numerous golf courses, this home offers the perfect blend of lifestyle and location. Don't miss your opportunity to own a like-new home without the wait of new construction!
For sale
Price cut: $20K (7/27)
$320,000
3569 MAYFAIR STREET, KISSIMMEE, FL 34758
3beds
1,599sqft
Townhouse
Built in 2025
3,006 Square Feet Lot
$318,500 Zestimate®
$200/sqft
$223/mo HOA
What's special
- 124 days
- 50
- 4
Zillow last checked:
Listing updated:
Listed by:
Diane Heiken 407-920-4491,
EMPIRE NETWORK REALTY 407-440-3798,
Natalia Boschen 954-394-8982,
EMPIRE NETWORK REALTY
Source: Stellar MLS,MLS#: O6418764 Originating MLS: Orlando Regional
Originating MLS: Orlando Regional
Facts & features
Interior
Bedrooms & bathrooms
- Bedrooms: 3
- Bathrooms: 3
- Full bathrooms: 2
- 1/2 bathrooms: 1
Primary bedroom
- Features: Walk-In Closet(s)
- Level: Second
- Area: 195 Square Feet
- Dimensions: 15x13
Bedroom 2
- Features: Built-in Closet
- Level: Second
- Area: 133 Square Feet
- Dimensions: 14x9.5
Bedroom 3
- Features: Built-in Closet
- Level: Second
- Area: 123.5 Square Feet
- Dimensions: 13x9.5
Kitchen
- Features: Pantry
- Level: First
- Area: 154 Square Feet
- Dimensions: 11x14
Living room
- Features: Ceiling Fan(s)
- Level: First
- Area: 203.5 Square Feet
- Dimensions: 18.5x11
Heating
- Electric
Cooling
- Central Air
Appliances
- Included: Dishwasher, Disposal, Dryer, Electric Water Heater, Microwave, Range, Refrigerator, Washer
- Laundry: Inside
Features
- Ceiling Fan(s), Open Floorplan, Solid Surface Counters, Thermostat, Walk-In Closet(s)
- Flooring: Carpet, Ceramic Tile, Tile
- Windows: Window Treatments
- Has fireplace: No
Interior area
- Total structure area: 1,799
- Total interior livable area: 1,599 sqft
Video & virtual tour
Property
Parking
- Total spaces: 1
- Parking features: Garage - Attached
- Attached garage spaces: 1
Features
- Levels: Two
- Stories: 2
- Exterior features: Irrigation System
Lot
- Size: 3,006 Square Feet
Details
- Parcel number: 282716933614001550
- Special conditions: None
Construction
Type & style
- Home type: Townhouse
- Property subtype: Townhouse
Materials
- Block, Stucco, Wood Siding
- Foundation: Slab
- Roof: Shingle
Condition
- New construction: No
- Year built: 2025
Utilities & green energy
- Sewer: Public Sewer
- Water: Public
- Utilities for property: Cable Available, Electricity Connected, Water Connected
Community & HOA
Community
- Features: Clubhouse, Dog Park, Golf Carts OK, Playground, Pool
- Pet fee: $0 monthly
- Subdivision: WESTVIEW POD A PH 1B & 2
HOA
- Has HOA: Yes
- Amenities included: Clubhouse, Park, Playground, Pool
- Services included: Community Pool, Maintenance Structure, Maintenance Grounds, Maintenance Repairs, Pool Maintenance
- HOA fee: $223 monthly
- HOA name: Castle Group/Xiomara Lisboa
- HOA phone: 800-337-5850
Location
- Region: Kissimmee
Financial & listing details
- Price per square foot: $200/sqft
- Tax assessed value: $43,000
- Annual tax amount: $1,786
- Date on market: 6/24/2026
- Cumulative days on market: 123 days
- Listing terms: Cash,Conventional
- Ownership: Fee Simple
- Total actual rent: 0
- Electric utility on property: Yes
- Road surface type: Paved
Estimated market value
$318,500
$303,000 - $334,000
$1,897/mo
Price history
| Date | Event | Price |
|---|---|---|
| 7/27/2026 | Price change | $320,000-5.9%$200/sqft |
Source:  Stellar MLS #O6418764 Report a problem Stellar MLS #O6418764 Report a problem | ||
| 6/24/2026 | Listed for sale | $340,000+9.7%$213/sqft |
Source: Stellar MLS #O6418764 Report a problem | ||
| 2/12/2025 | Sold | $310,000$194/sqft |
Source: Public Record Report a problem | ||
Public tax history
| Year | Property taxes | Tax assessment |
|---|---|---|
| 2025 | $558 +2.3% | $43,000 +2.4% |
| 2024 | $545 | $42,000 |
| 2023 | -- | -- |
Find assessor info on the county website
Monthly payment
Est. payment
Payment breakdown
Explore the cost of this home by adjusting the details. Changes won't be saved.Climate risks
Neighborhood: 34758
Similar homes
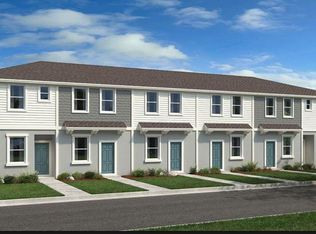
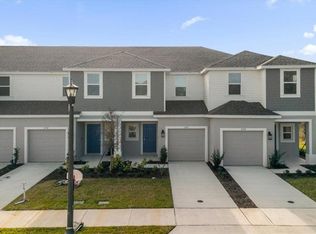
- $375,0004 bd3 ba1.8k sqft5605 GINGHAM DRIVE, KISSIMMEE, FL 34758For Sale

 MLS ID #TB8556381, Jean Diaz, EXIT BAYSHORE REALTY. Stellar MLS
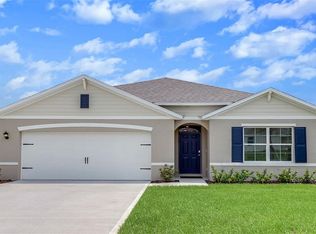
 - $352,9904 bd2 ba1.8k sqft110 CHELTENHAM PLACE, KISSIMMEE, FL 34758New Construction
 Stellar MLS
 - $374,0304 bd3 ba2.1k sqft5606 DENNERY BAY ROAD, KISSIMMEE, FL 34758New Construction
 MLS ID #O6447459, Ben Goldstein, LENNAR REALTY. Stellar MLS
 - $335,0003 bd3 ba1.5k sqft1872 CROSS PRAIRIE PARKWAY, KISSIMMEE, FL 34744For Sale
 MLS ID #O6450812, Douglas Casique, PM ELITE REALTY LLC. Stellar MLS
 - $325,0003 bd3 ba2k sqft812 BENOI DRIVE, DAVENPORT, FL 33896For SaleMLS ID #O6447014, Cristian Cen Chen, SIMPSON REALTY LLC. Stellar MLS
- $320,0003 bd3 ba1.6k sqft4806 TRIBUTE TRAIL, KISSIMMEE, FL 34746For SaleMLS ID #A4708646, Richard Souksengphet, REAL BROKER, LLC. Stellar MLS
- $334,6254 bd2 ba1.8k sqft216 SPOONBILL DRIVE, KISSIMMEE, FL 34759New ConstructionStellar MLS
- $297,9004 bd2 ba1.6k sqft638 GULL DRIVE, KISSIMMEE, FL 34759For SaleMLS ID #S5155836, Samir Naim, NAIM REAL ESTATE LLC. Stellar MLS
- $320,0003 bd3 ba1.4k sqft1751 LEYLAND CIRCLE, KISSIMMEE, FL 34746New ConstructionStellar MLS
- $320,0003 bd3 ba1.4k sqft1763 LEYLAND CIRCLE, KISSIMMEE, FL 34746New ConstructionStellar MLS
- $325,0004 bd3 ba1.7k sqft4461 SUMMER FLOWERS PLACE, KISSIMMEE, FL 34746For SaleMLS ID #O6440736, Tess Muccigrosso, RE/MAX 200 REALTY. Stellar MLS
- $317,0003 bd3 ba1.4k sqft1808 BRYANT STREET, KISSIMMEE, FL 34746New ConstructionStellar MLS
- $317,0003 bd3 ba1.4k sqft4326 HAZEL STREET, KISSIMMEE, FL 34746New ConstructionStellar MLS
- $324,9903 bd3 ba1.4k sqft1796 BRYANT STREET, KISSIMMEE, FL 34746New ConstructionStellar MLS
- $317,0003 bd3 ba1.4k sqft4310 HAZEL STREET, KISSIMMEE, FL 34746New ConstructionStellar MLS
- $317,0003 bd3 ba1.4k sqft4330 HAZEL STREET, KISSIMMEE, FL 34746New ConstructionStellar MLS
- $298,8904 bd3 ba1.9k sqft2271 JENNIO DRIVE, HAINES CITY, FL 33844New ConstructionStellar MLS
- $314,9903 bd3 ba1.6k sqft1779 RED CANYON DRIVE, KISSIMMEE, FL 34744For SaleMLS ID #S5142388, Luceyda Rodriguez Otero, AGENT TRUST REALTY CORPORATION. Stellar MLS
- $305,4903 bd3 ba1.6k sqft1841 WOODEN STREET, DAVENPORT, FL 33837New ConstructionMLS ID #O6448422, Stephen Cline, DR HORTON REALTY OF CENTRAL FLORIDA LLC. Stellar MLS
- $305,4903 bd3 ba1.6k sqft1833 WOODEN STREET, DAVENPORT, FL 33837New ConstructionMLS ID #O6448459, Stephen Cline, DR HORTON REALTY OF CENTRAL FLORIDA LLC. Stellar MLS
