This 4 bedroom, 1.5 bath Milwaukee bungalow still showcases the charm these homes were known for - beautiful wood built-ins, arched hallways and nooks, leaded glass windows & cabinet door and tray ceilings - all that is missing is a new owner to bring this home back to life. Great for an owner occupied home or an investment.
Contingent
Price cut: $5K (11/9)
$99,900
3569 N 14th STREET, Milwaukee, WI 53206
4beds
1,731sqft
Single Family Residence
Built in 1924
5,227 Square Feet Lot
$-- Zestimate®
$58/sqft
$-- HOA
What's special
Arched hallways and nooksTray ceilingsBeautiful wood built-ins
- 19 days
- 550
- 59
Zillow last checked:
Listing updated:
Listed by:
Holly Speranza 414-517-3387,
Keller Williams-MNS Wauwatosa
Source: WIREX MLS,MLS#: 1986706 Originating MLS: Metro MLS
Facts & features
Interior
Bedrooms & bathrooms
- Bedrooms: 4
- Bathrooms: 2
- Full bathrooms: 1
- 1/2 bathrooms: 1
Primary bedroom
- Area: 100
- Dimensions: 10 x 10
Bedroom 2
- Area: 100
- Dimensions: 10 x 10
Bedroom 3
- Area: 100
- Dimensions: 10 x 10
Bedroom 4
- Area: 100
- Dimensions: 10 x 10
Bathroom
- Features: Ceramic Tile, Shower Over Tub
Dining room
- Level: Main
- Area: 100
- Dimensions: 10 x 10
Kitchen
- Level: Main
- Area: 100
- Dimensions: 10 x 10
Living room
- Level: Main
- Area: 100
- Dimensions: 10 x 10
Heating
- Natural Gas, Forced Air
Appliances
- Included: Dryer, Other, Oven, Range, Refrigerator, Washer
Features
- Pantry
- Basement: Block,Full
Interior area
- Total structure area: 1,731
- Total interior livable area: 1,731 sqft
Property
Parking
- Total spaces: 2
- Parking features: Detached, 2 Car
- Garage spaces: 2
Features
- Levels: One and One Half
- Stories: 1
Lot
- Size: 5,227 Square Feet
- Features: Sidewalks
Details
- Parcel number: 2710765000
- Zoning: RT4
Construction
Type & style
- Home type: SingleFamily
- Architectural style: Bungalow
- Property subtype: Single Family Residence
Materials
- Aluminum Siding, Aluminum/Steel, Vinyl Siding
Condition
- 21+ Years
- New construction: No
- Year built: 1924
Utilities & green energy
- Sewer: Public Sewer
- Water: Public
Community & HOA
Location
- Region: Milwaukee
- Municipality: Milwaukee
Financial & listing details
- Price per square foot: $58/sqft
- Tax assessed value: $103,100
- Annual tax amount: $2,058
- Date on market: 10/30/2026
- Inclusions: 2 - Refrigerators; Oven/Range; Washer; Dryer
- Exclusions: Seller's Personal Property
Estimated market value
Not available
Estimated sales range
Not available
$2,115/mo
Price history
| Date | Event | Price |
|---|---|---|
| 11/16/2026 | Contingent | $99,900$58/sqft |
Source:  WIREX MLS #1986706 Report a problem | ||
| 11/9/2026 | Price change | $99,900-4.8%$58/sqft |
Source: WIREX MLS #1986706 Report a problem | ||
| 10/30/2026 | Listed for sale | $104,900$61/sqft |
Source: WIREX MLS #1986706 Report a problem | ||
Public tax history
| Year | Property taxes | Tax assessment |
|---|---|---|
| 2025 | $2,144 -6.9% | $103,100 +2.6% |
| 2024 | $2,304 +10.6% | $100,500 +13.9% |
| 2023 | $2,084 -0.8% | $88,200 |
| 2022 | $2,100 +13.1% | $88,200 +32.2% |
| 2021 | $1,856 | $66,700 |
| 2020 | $1,856 | $66,700 |
| 2019 | $1,856 +38.6% | $66,700 +38.7% |
| 2018 | $1,340 +9.9% | $48,100 +16.2% |
| 2017 | $1,219 +15.4% | $41,400 |
| 2016 | $1,056 -5.1% | $41,400 -5.9% |
| 2015 | $1,113 | $44,000 -5.6% |
| 2014 | $1,113 | $46,600 -14.3% |
| 2012 | -- | $54,400 -30.1% |
| 2011 | -- | $77,800 +10.8% |
| 2010 | $1,791 -8.3% | $70,200 -10% |
| 2009 | $1,954 | $78,000 -14% |
| 2008 | -- | $90,700 +15% |
| 2007 | -- | $78,900 |
| 2006 | -- | $78,900 |
| 2005 | -- | $78,900 +10% |
| 2004 | -- | $71,700 +10% |
| 2003 | -- | $65,200 +11.3% |
| 2002 | -- | $58,600 +28.2% |
| 2001 | $1,277 +5.3% | $45,700 |
| 2000 | $1,212 +4.6% | $45,700 +12.3% |
| 1999 | $1,158 | $40,700 |
Find assessor info on the county website
Monthly payment
Est. payment
Payment breakdown
Explore the cost of this home by adjusting the details. Changes won't be saved.Climate risks
Neighborhood: Arlington Heights
Nearby schools
Schools provided by the listing agent
- District: Milwaukee
Source: WIREX MLS. This data may not be complete. We recommend contacting the local school district to confirm school assignments for this home.

Similar homes
- $99,9004 bd2 ba1.4k sqft3544 N 23rd STREET, Milwaukee, WI 53206Active
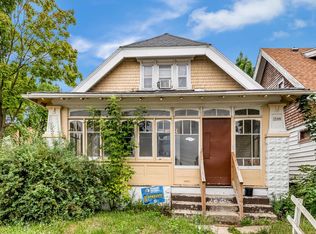 MLS ID #1975120, Holly Speranza. WIREX MLS
- $109,9004 bd1 ba1k sqft3925 N 23rd STREET, Milwaukee, WI 53206Active
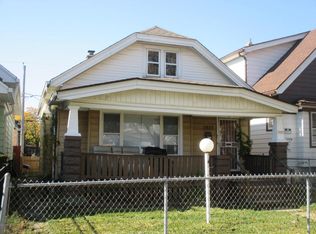 MLS ID #1986877, Richard Barnes. WIREX MLS
- $--4 bd2 ba2k sqft2513 N 44th St, Milwaukee, WI 53210Auction
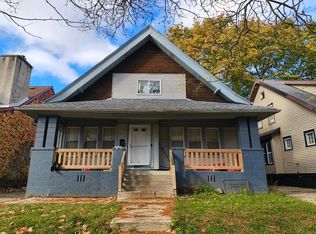 Auction.com 2
- $109,9005 bd2 ba1.5k sqft820 W Keefe AVENUE, Milwaukee, WI 53206Active
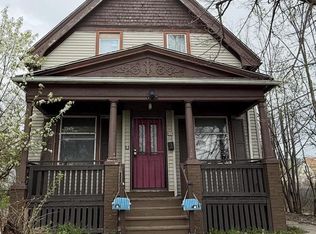 MLS ID #1965366, Corey Paszkiewicz. WIREX MLS
