Skip main navigation
Sold for $2,100,000
  • $2,100,000

    3569 Preserve Dr, Miramar Beach, FL 32550

    4beds
    3,086sqft
    Single Family Residence
    Built in 2016
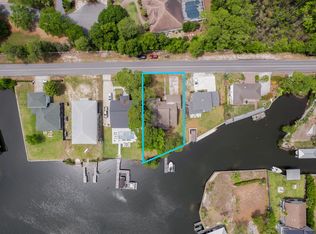
    0.63 Acres Lot
    $2,084,700 Zestimate®
    $680/sqft
    $7,197 Estimated rent

    Home value

    $2,084,700

    $1.90M - $2.29M

    $7,197/mo

    Zestimate® history
    Loading
    Loading...

    Owner options

    List your home for rent

    $7,197/mo

    Rent Zestimate®

    Find your next renter with Zillow Rental Manager. Plus, with online applications, you can quickly screen prospective tenants – for free.

    Learn more

    $7,197/mo

    Rent Zestimate®

    Refinance and save

    $12,903/mo

    Est. payment

    Refinancing to a lower rate could help reduce your monthly payments and save thousands over the life of the loan.

    See today's rates

    $12,903/mo

    Est. payment

    Explore your selling options

    Work with a Zillow partner agent

    Leverage their expertise and Zillow's premium Showcase listings to get your home seen by more buyers.

    Get started

    List with your own agent

    Get your home in front of millions of buyers by listing it on Zillow.

    Learn how to do it

    Sell it yourself

    Take full control of how buyers see your home on Zillow by listing For Sale by Owner (FSBO).

    List your home

    What's special

    Private gated communityAir conditioned garageOne levelSummer kitchenNew appliancesInsulated garage doorsCustom epoxy floors

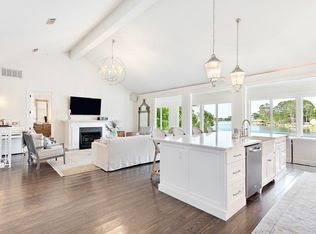
    Florida Living at its BEST! Tucked Away in the Private Gated Community of Burnt Pine at Sandestin Golf and Beach Resort is this VERY PRIVATE ONE LEVEL, OPEN FLOOR PLAN, 4 Bedroom, 3.5 Bath HOME with A Large Outdoor Living Area, Summer Kitchen, LARGE Salt Water Pool & Spa. Private Main Bedroom Suite with His & Her Walk In Closets. Kitchen has NEW Appliances, Sub Zero Refrigerator, Wolf Stove, Cove Dishwasher and Walk In Pantry. Air Conditioned Garage with Slat Board Walls, Custom Epoxy Floors, Insulated Garage Doors & Decking in the Attic with Lighting for Climate Controlled Storage & 50 AMP RV Plug with Full Hookups. OTHER HOME UPGRADES- Spray Foam Insulation in Attic, Monitored Security & Sonos Speaker System in the House & Pool Area, NEW STUCCO applied 2 Years Ago, Oversized LOT.

    Zillow last checked:

    Listing updated:

    Listed by:

    Greg Kohls,

    Kohls Group LLC

    Bought with:

    Cynthia B Kennedy, 3245558

    The Agency Northwest Florida Beaches

    Source: ECAOR,MLS#: 981973MLS Logo

    Facts & features

    Interior

    Bedrooms & bathrooms
    • Bedrooms: 4
    • Bathrooms: 4
    • Full bathrooms: 3
    • 1/2 bathrooms: 1
    Primary bedroom
    • Level: First
    • Area: 391 Square Feet
    • Dimensions: 23 x 17
    Bedroom
    • Level: First
    • Area: 252 Square Feet
    • Dimensions: 18 x 14
    Bedroom
    • Level: First
    • Area: 252 Square Feet
    • Dimensions: 18 x 14
    Primary bathroom
    • Level: First
    • Area: 143 Square Feet
    • Dimensions: 13 x 11
    Primary bathroom
    • Level: First
    • Area: 36 Square Feet
    • Dimensions: 6 x 6
    Bathroom
    • Level: First
    • Area: 63 Square Feet
    • Dimensions: 9 x 7
    Bathroom
    • Level: First
    • Area: 63 Square Feet
    • Dimensions: 9 x 7
    Bathroom
    • Description: Dimensions: x
    • Level: First
    Other
    • Level: First
    • Area: 112 Square Feet
    • Dimensions: 16 x 7
    Other
    • Level: First
    • Area: 510 Square Feet
    • Dimensions: 30 x 17
    Dining room
    • Level: First
    • Area: 140 Square Feet
    • Dimensions: 14 x 10
    Foyer
    • Level: First
    • Area: 136 Square Feet
    • Dimensions: 17 x 8
    Garage
    • Level: First
    • Area: 552 Square Feet
    • Dimensions: 24 x 23
    Kitchen
    • Level: First
    • Area: 256 Square Feet
    • Dimensions: 16 x 16
    Living room
    • Level: First
    • Area: 624 Square Feet
    • Dimensions: 26 x 24
    Pantry
    • Level: First
    • Area: 20 Square Feet
    • Dimensions: 5 x 4
    Heating
    • Natural Gas, Heat High Efficiency
    Cooling
    • Central Air, Ceiling Fan(s)
    Appliances
    • Included: Cooktop, Dishwasher, Dryer, Microwave, Range Hood, Washer, Gas Water Heater
    • Laundry: Washer/Dryer Hookup
    Features
    • Breakfast Bar, Crown Molding, Vaulted Ceiling(s), Kitchen Island, Recessed Lighting, Newly Painted, Pantry, Upgraded Media Wing
    • Flooring: Hardwood, Tile
    • Windows: Double Pane Windows, Plantation Shutters
    • Common walls with other units/homes: No Common Walls
    Interior area
    • Total structure area: 3,086
    • Total interior livable area: 3,086 sqft

    Property

    Parking
    • Total spaces: 2
    • Parking features: Garage Door Opener
    • Attached garage spaces: 2
    Features
    • Stories: 1
    • Patio & porch: Covered
    • Exterior features: Columns, Outdoor Kitchen
    • Pool features: In Ground
    Lot
    • Size: 0.63 Acres
    • Dimensions: 208 x 197 x 221 x 102
    • Features: Cleared, Covenants, Cul-De-Sac, Interior Lot, Level, Restrictions, Survey Available
    Details
    • Parcel number: 232S21428010003569
    • Zoning description: Resid Single Family

    Construction

    Type & style
    • Home type: SingleFamily
    • Architectural style: Traditional
    • Property subtype: Single Family Residence
    Materials
    • Stone, Stucco
    • Roof: Slate
    Condition
    • Construction Complete
    • New construction: No
    • Year built: 2016

    Utilities & green energy

    • Water: Public

    Community & HOA

    Community
    • Features: Beach, Fitness Center, Fishing, Gated, Golf, Marina, Short Term Rental - Not Allowed, Pool, TV Cable, Tennis Court(s)
    • Security: Smoke Detector(s)
    • Subdivision: BURNT PINE
    HOA
    • Has HOA: Yes
    • Services included: Maintenance Grounds, Recreational Faclty, Security, Trash
    Location
    • Region: Miramar Beach

    Financial & listing details

    • Price per square foot: $680/sqft
    • Tax assessed value: $1,890,127
    • Annual tax amount: $7,823
    • Date on market: 7/31/2025
    • Road surface type: Paved

    Price history

    DateEventPrice
    9/12/2025Sold$2,100,000-6.6%$680/sqft
    Source: ECAOR #981973 Report a problem
    8/31/2025Pending sale$2,249,000$729/sqft
    Source: ECAOR #981973 Report a problem
    8/13/2025Price change$2,249,000-9.9%$729/sqft
    Source: ECAOR #981973 Report a problem
    7/31/2025Listed for sale$2,495,000+195.3%$808/sqft
    Source: ECAOR #981973 Report a problem
    11/21/2017Sold$845,000-1.7%$274/sqft
    Source: Public Record Report a problem
    8/30/2017Price change$859,900-18.8%$279/sqft
    Source: The Premier Property Group #777506 Report a problem
    8/1/2017Price change$1,059,000-3.7%$343/sqft
    Source: The Premier Property Group #777506 Report a problem
    6/13/2017Listed for sale$1,100,000+464.1%$356/sqft
    Source: The Premier Property Group #777506 Report a problem
    12/5/2014Sold$195,000$63/sqft
    Source: ECAOR #607731 Report a problem
    8/22/2014Listed for sale$195,000+41.3%$63/sqft
    Source: PLATINUM REALTY LLC #607731 Report a problem
    12/22/2011Sold$138,000+174.9%$45/sqft
    Source: Public Record Report a problem
    11/4/2010Sold$50,200-87.8%$16/sqft
    Source: Public Record Report a problem
    9/10/2004Sold$410,000$133/sqft
    Source: Public Record Report a problem

    Public tax history

    YearProperty taxesTax assessment
    2025$8,800 $1,012,491 +2.9%
    2024-- $983,956 +6.7%
    2023-- $921,750 +3%
    2022-- $894,903
    Find assessor info on the county website

    Neighborhood: 32550

    Nearby schools

    GreatSchools rating
    Schools provided by the listing agent
    • Elementary: Van R Butler
    • Middle: Emerald Coast
    • High: South Walton

    Source: ECAOR. This data may not be complete. We recommend contacting the local school district to confirm school assignments for this home.

    Sell for more on Zillow
    Get a Zillow Showcase℠ listing at no additional cost and you could sell for .
    $2,084,700
    2% more
    +$41,694
    With Zillow Showcase(estimated)
    $2,126,394