Welcome to 3570 Preserve Drive, an architectural masterpiece perfectly positioned on an estate-sized cul-de-sac lot overlooking the 4th green of the private Burnt Pine Golf Course. Located within the prestigious, double-gated, non-rental community of Burnt Pine at Sandestin Golf and Beach Resort, this nearly 7,000 square foot residence was originally constructed as a private home by one of the Southeast's premier builders and later elevated in collaboration with Christopher K. Coffin Design of Scottsdale, Arizona.
The home showcases masterful craftsmanship, timeless finishes, and meticulous attention to detail. A grand foyer with soaring ceilings, a sweeping staircase, and a custom Dennis & Leen Palace chandelier sets an elegant tone upon entry. The expansive layout blends formal and casual living with effortless flow to the outdoors. The chef's kitchen centers around an oversized Calcutta marble island and features professional-grade appliances, a Francois & Co. pewter range hood with antique brass detailing, Waterstone fixtures, and a Shaw farmhouse sink. Adjacent is a 700-bottle wine cellar finished with Phillip Jeffries gold leaf wallpaper and a custom Paul Ferrante lantern, enclosed behind a striking steel and glass door. The nearby butler's pantry adds additional custom cabinetry, antique mirrored tile, and quartz countertops for seamless entertaining.
The living room is anchored by a statement Francois & Co. limestone fireplace, creating an elegant focal point and inviting atmosphere for gatherings. A highlight of the home is the oversized Florida Room, flanked by retractable patio doors for year-round use. This space offers a full bar with sink, ice maker, dishwasher, and a cozy fireplace, all overlooking the resort-style pool, spa, and screened lanai.
The main-level primary suite is a private retreat featuring wide-plank wood floors, a custom chandelier, dual vanities, a make-up counter, marble finishes throughout, and his-and-her walk-in closets. Also on the main level are a richly appointed office with custom built-ins and an additional guest suite with an ensuite bath.
Upstairs, three more spacious guest suites each feature private ensuite bathrooms. A second laundry room, generous family media room, and an outdoor balcony with sweeping views complete the second level. Additional features include an oversized three-car garage with built-in storage, lush landscaping, and refined finishes throughout.
This exceptional residence offers the pinnacle of luxury living along the Emerald Coast, all within close proximity to Sandestin's championship golf courses, marina, tennis center, private beach, and the upscale shops and dining of Grand Boulevard. Shown by private appointment only.
Sold for $4,625,000
$4,625,000
3570 Preserve Dr, Miramar Beach, FL 32550
5beds
6,982sqft
Single Family Residence
Built in 2016
0.86 Acres Lot
$4,610,100 Zestimate®
$662/sqft
$20,451 Estimated rent
Home value
$4,610,100
$4.24M - $5.03M
$20,451/mo
Zestimate® history
Owner options
List your home for rent
$20,451/mo
Rent Zestimate®
Find your next renter with Zillow Rental Manager. Plus, with online applications, you can quickly screen prospective tenants – for free.
$20,451/mo
Rent Zestimate®
Refinance and save
$28,110/mo
Est. payment
Refinancing to a lower rate could help reduce your monthly payments and save thousands over the life of the loan.
$28,110/mo
Est. payment
Explore your selling options
Work with a Zillow partner agent
Leverage their expertise and Zillow's premium Showcase listings to get your home seen by more buyers.
Get startedList with your own agent
Get your home in front of millions of buyers by listing it on Zillow.
Learn how to do itSell it yourself
Take full control of how buyers see your home on Zillow by listing For Sale by Owner (FSBO).
List your homeWhat's special
Timeless finishesRefined finishes throughoutMasterful craftsmanshipSweeping staircaseWaterstone fixturesGenerous family media roomMeticulous attention to detail
Zillow last checked:
Listing updated:
Listed by:
Royce W Mitchell,
Berkshire Hathaway Home Services PenFed Realty,
Matthew Fetter 812-989-6300,
Berkshire Hathaway Home Services PenFed Realty
Bought with:
Royce W Mitchell
Berkshire Hathaway Home Services PenFed Realty
Jordan P Trosclair, 3479448
Berkshire Hathaway Home Services PenFed Realty
Source: ECAOR,MLS#: 979806
Facts & features
Interior
Bedrooms & bathrooms
- Bedrooms: 5
- Bathrooms: 7
- Full bathrooms: 6
- 1/2 bathrooms: 1
Primary bedroom
- Level: First
- Area: 357 Square Feet
- Dimensions: 21 x 17
Bedroom
- Level: First
- Area: 210 Square Feet
- Dimensions: 15 x 14
Bedroom
- Level: Second
- Area: 80 Square Feet
- Dimensions: 8 x 10
Bedroom
- Level: Second
- Area: 255 Square Feet
- Dimensions: 15 x 17
Bedroom
- Level: Second
- Area: 240 Square Feet
- Dimensions: 16 x 15
Primary bathroom
- Level: First
- Area: 240 Square Feet
- Dimensions: 15 x 16
Bathroom
- Level: First
- Area: 182 Square Feet
- Dimensions: 14 x 13
Bathroom
- Level: First
- Area: 35 Square Feet
- Dimensions: 5 x 7
Bathroom
- Level: Second
- Area: 128 Square Feet
- Dimensions: 8 x 16
Bathroom
- Level: Second
- Area: 96 Square Feet
- Dimensions: 8 x 12
Bathroom
- Level: Second
- Area: 128 Square Feet
- Dimensions: 16 x 8
Bathroom
- Description: Pool Bath in Florida Room
- Level: First
- Area: 30 Square Feet
- Dimensions: 5 x 6
Family room
- Level: Second
- Area: 240 Square Feet
- Dimensions: 15 x 16
Florida room
- Level: First
- Area: 456 Square Feet
- Dimensions: 12 x 38
Great room
- Level: First
- Area: 425 Square Feet
- Dimensions: 17 x 25
Laundry
- Description: 1st Floor Laundry Room
- Level: First
- Area: 150 Square Feet
- Dimensions: 10 x 15
Laundry
- Description: 2nd Floor Laundry Room
- Level: Second
- Area: 56 Square Feet
- Dimensions: 8 x 7
Office
- Level: First
- Area: 240 Square Feet
- Dimensions: 16 x 15
Other
- Description: Massage Room/Yoga
- Level: Second
- Area: 100 Square Feet
- Dimensions: 10 x 10
Heating
- Heat High Efficiency, Natural Gas
Appliances
- Included: Dishwasher, Disposal, Dryer, Microwave, Range Hood, Washer
- Laundry: Washer/Dryer Hookup
Features
- Beamed Ceilings, Crown Molding, Newly Painted
- Flooring: Hardwood, Marble
- Windows: Plantation Shutters, Window Treatments
- Has fireplace: Yes
- Fireplace features: EPA Qualified Fireplace, Gas, Fireplace 2+
- Common walls with other units/homes: No Common Walls
Interior area
- Total structure area: 6,982
- Total interior livable area: 6,982 sqft
Property
Parking
- Total spaces: 3
- Parking features: Oversized
- Attached garage spaces: 3
Features
- Stories: 2
- Patio & porch: Screened
- Exterior features: Balcony, Lawn Pump, Outdoor Shower
- Has private pool: Yes
- Pool features: Heated, In Ground, Gunite, Pool - Enclosed
- Has spa: Yes
- Spa features: Heated
- Fencing: Partial
Lot
- Size: 0.86 Acres
- Dimensions: 260 x 162 x 180 x 81
- Features: Covenants, Cul-De-Sac, On Golf Course
Details
- Parcel number: 232S21428010003570
- Zoning description: Resid Single Family
Construction
Type & style
- Home type: SingleFamily
- Architectural style: Mediterranean
- Property subtype: Single Family Residence
Materials
- Frame, Stucco
- Roof: Slate
Condition
- Construction Complete
- New construction: No
- Year built: 2016
Utilities & green energy
- Water: Public
Community & HOA
Community
- Features: Beach, Dock, Fitness Center, Fishing, Gated, Golf, Marina, Picnic Area, Pool, Tennis Court(s)
- Subdivision: BURNT PINE
HOA
- Has HOA: Yes
- Services included: Land Recreation, Management, Recreational Faclty, Security, Cable TV, Trash
Location
- Region: Miramar Beach
Financial & listing details
- Price per square foot: $662/sqft
- Tax assessed value: $3,637,484
- Annual tax amount: $32,867
- Date on market: 9/18/2025
Price history
| Date | Event | Price |
|---|---|---|
| 2/27/2026 | Sold | $4,625,000-1.1%$662/sqft |
Source:  ECAOR #979806 Report a problem ECAOR #979806 Report a problem | ||
| 9/18/2025 | Listed for sale | $4,678,000$670/sqft |
Source: ECAOR #979806 Report a problem | ||
| 7/10/2025 | Pending sale | $4,678,000$670/sqft |
Source: ECAOR #979806 Report a problem | ||
| 6/30/2025 | Listed for sale | $4,678,000+23.1%$670/sqft |
Source: ECAOR #979806 Report a problem | ||
| 4/22/2024 | Sold | $3,800,000-16.4%$544/sqft |
Source: ECAOR #935399 Report a problem | ||
| 4/8/2024 | Pending sale | $4,545,000$651/sqft |
Source: ECAOR #935399 Report a problem | ||
| 3/12/2024 | Price change | $4,545,000-1.1%$651/sqft |
Source: ECAOR #935399 Report a problem | ||
| 3/5/2024 | Price change | $4,595,000-3.2%$658/sqft |
Source: ECAOR #935399 Report a problem | ||
| 2/26/2024 | Price change | $4,745,000-1%$680/sqft |
Source: ECAOR #935399 Report a problem | ||
| 1/26/2024 | Price change | $4,795,000-4.1%$687/sqft |
Source: ECAOR #935399 Report a problem | ||
| 1/5/2024 | Price change | $4,999,999-9%$716/sqft |
Source: ECAOR #935399 Report a problem | ||
| 11/22/2023 | Price change | $5,495,000-6.8%$787/sqft |
Source: ECAOR #935399 Report a problem | ||
| 10/26/2023 | Listed for sale | $5,895,000+9.3%$844/sqft |
Source: ECAOR #935399 Report a problem | ||
| 9/2/2023 | Listing removed | -- |
Source: ECAOR #930511 Report a problem | ||
| 8/22/2023 | Listed for sale | $5,395,000+29.5%$773/sqft |
Source: ECAOR #930511 Report a problem | ||
| 12/23/2021 | Sold | $4,165,000-7.3%$597/sqft |
Source: ECAOR #884236 Report a problem | ||
| 12/11/2021 | Pending sale | $4,495,000$644/sqft |
Source: ECAOR #884236 Report a problem | ||
| 10/21/2021 | Listed for sale | $4,495,000+19.9%$644/sqft |
Source: ECAOR #884236 Report a problem | ||
| 8/18/2021 | Sold | $3,750,000-24.2%$537/sqft |
Source: Public Record Report a problem | ||
| 7/13/2021 | Pending sale | $4,950,000$709/sqft |
Source: ECAOR #876164 Report a problem | ||
| 7/6/2021 | Listed for sale | $4,950,000+50.2%$709/sqft |
Source: ECAOR #876164 Report a problem | ||
| 1/21/2021 | Sold | $3,295,000-1.6%$472/sqft |
Source: Public Record Report a problem | ||
| 12/16/2020 | Listed for sale | $3,350,000+8.1%$480/sqft |
Source: Mainsail Realty Company #861003 Report a problem | ||
| 7/23/2020 | Sold | $3,100,000-5.9%$444/sqft |
Source: Public Record Report a problem | ||
| 5/16/2020 | Listed for sale | $3,295,000+1223.3%$472/sqft |
Source: Paradise Property Brokers Inc #846550 Report a problem | ||
| 7/3/2014 | Sold | $249,000+71.7%$36/sqft |
Source: Public Record Report a problem | ||
| 1/3/2012 | Sold | $145,000-61.3%$21/sqft |
Source: Public Record Report a problem | ||
| 8/4/2004 | Sold | $375,000+15.4%$54/sqft |
Source: Public Record Report a problem | ||
| 6/28/2002 | Sold | $324,900$47/sqft |
Source: Public Record Report a problem | ||
Public tax history
| Year | Property taxes | Tax assessment |
|---|---|---|
| 2025 | $32,867 -19% | $3,637,484 -18.2% |
| 2024 | $40,594 +10% | $4,444,112 +8.4% |
| 2023 | $36,912 +12.7% | $4,100,647 +16% |
| 2022 | $32,755 +41.8% | $3,534,430 +45.8% |
| 2021 | $23,099 +12.4% | $2,423,947 +15.7% |
| 2020 | $20,548 +2.9% | $2,095,686 +2.3% |
| 2019 | $19,973 | $2,048,569 +1.9% |
| 2018 | $19,973 +1.5% | $2,010,372 +2.1% |
| 2017 | $19,674 +2.7% | $1,969,023 +641.1% |
| 2016 | $19,147 +620.2% | $265,672 +7% |
| 2015 | $2,658 +5.3% | $248,292 +10% |
| 2014 | $2,524 | $225,720 +71% |
| 2013 | -- | $132,000 |
| 2012 | -- | $132,000 -37.5% |
| 2011 | -- | $211,200 -10.7% |
| 2010 | -- | $236,500 -14.8% |
| 2009 | -- | $277,695 -23.3% |
| 2008 | -- | $362,250 -10% |
| 2007 | -- | $402,500 +22% |
| 2005 | -- | $330,000 +32.1% |
| 2004 | -- | $249,810 |
| 2003 | -- | $249,810 |
Find assessor info on the county website
Neighborhood: 32550
Nearby homes
- $1,175,000-- bd-- ba-- sqft3571 Preserve Dr, Miramar Beach, FL 32550Sold
- $2,100,0004 bd4 ba3k sqft3569 Preserve Dr, Miramar Beach, FL 32550Sold

- $3,352,8770.61 Acres3572 Preserve Dr, Miramar Beach, FL 32550Off Market
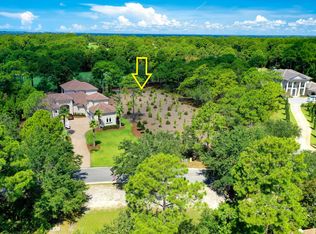
- $3,110,4005 bd6 ba3.7k sqft3573 Preserve Dr, Miramar Beach, FL 32550Off Market

- $724,0003 bd2 ba1.7k sqft400 W Harborview Rd, Santa Rosa Beach, FL 32459Off Market
- $743,6003 bd3 ba1.6k sqft430 W Harborview Rd, Santa Rosa Beach, FL 32459Off Market
- $769,0003 bd2 ba1.7k sqft388 W Harborview Rd, Santa Rosa Beach, FL 32459Sold
- $2,501,9005 bd6 ba4.4k sqft2936 Pine Valley Dr, Miramar Beach, FL 32550Off Market
Nearby schools
GreatSchools rating
- 9/10Van R. Butler Elementary SchoolGrades: K-5Distance: 4.5 mi
- 8/10Emerald Coast Middle SchoolGrades: 6-8Distance: 12.4 mi
- 8/10South Walton High SchoolGrades: 9-12Distance: 8.1 mi
Schools provided by the listing agent
- Elementary: Van R Butler
- Middle: Emerald Coast
- High: South Walton
Source: ECAOR. This data may not be complete. We recommend contacting the local school district to confirm school assignments for this home.
Sell for more on Zillow
Get a Zillow Showcase℠ listing at no additional cost and you could sell for .
$4,610,100
2% more
+$92,202
With Zillow Showcase(estimated)
$4,702,302
- Florida
- Walton County
- Miramar Beach
- 32550
- 3570 Preserve Dr
Nearby cities
Nearby zip codes
Other Miramar Beach Topics
