PENDING ACCEPTING BACKUP OFFERS. Welcome home to this move-in ready gem! This spacious home offers plenty of room to grow and is located on one of the largest lots in the community, you’ll enjoy more space between neighbors compared to other homes in the area, providing extra privacy and a serene pond view in the back. The home is also still under the structural warranty for two more years, giving you peace of mind. As you enter, you’ll be greeted by an open floor plan, with an expansive living room and dining area, perfect for entertaining. The first floor also includes a full bathroom and a large bonus room, ready for you to personalize, with beautiful barn doors providing added privacy. The entire first floor features brand-new waterproof vinyl flooring, while the second floor has fresh carpet for your comfort. Upstairs, the spacious primary bedroom includes a walk-in closet and a fully remodeled ensuite bathroom with luxurious finishes. In addition to the primary suite, the second floor boasts four large bedrooms and a full laundry room for added convenience. Step outside to your private backyard retreat, which features a fully fenced yard, a playground, and stunning pond views—no rear neighbors to worry about! This home also includes fully paid-off solar panels, allowing you to save on electricity costs with no additional expense. As a bonus, the community offers a refreshing pool and the HOA fees are low, making this a perfect place to call home. Don’t miss out on this incredible opportunity—schedule your showing today!
Sold for $385,000
$385,000
35691 JENNY LYNNE CIRCLE, ZEPHYRHILLS, FL 33541
4beds
2,605sqft
Single Family Residence
Built in 2017
9,489 Square Feet Lot
$371,800 Zestimate®
$148/sqft
$2,715 Estimated rent
Home value
$371,800
$335,000 - $413,000
$2,715/mo
Zestimate® history
Owner options
List your home for rent
$2,715/mo
Rent Zestimate®
Find your next renter with Zillow Rental Manager. Plus, with online applications, you can quickly screen prospective tenants – for free.
$2,715/mo
Rent Zestimate®
Refinance and save
$2,660/mo
Est. payment
Refinancing to a lower rate could help reduce your monthly payments and save thousands over the life of the loan.
$2,660/mo
Est. payment
Explore your selling options
Work with a Zillow partner agent
Leverage their expertise and Zillow's premium Showcase listings to get your home seen by more buyers.
Get startedList with your own agent
Get your home in front of millions of buyers by listing it on Zillow.
Learn how to do itSell it yourself
Take full control of how buyers see your home on Zillow by listing For Sale by Owner (FSBO).
List your homeWhat's special
Fully fenced yardLuxurious finishesExtra privacyLarge bonus roomPrivate backyard retreatOpen floor planFully remodeled ensuite bathroom
Zillow last checked:
Listing updated:
Listed by:
Liliana Almanza Prado 502-807-1772,
REALTY ONE GROUP ADVANTAGE 813-909-0909
Bought with:
Gregory Baker, 3520406
LIVE FLORIDA REALTY
Source: Stellar MLS,MLS#: TB8360307 Originating MLS: Suncoast Tampa
Originating MLS: Suncoast Tampa
Facts & features
Interior
Bedrooms & bathrooms
- Bedrooms: 4
- Bathrooms: 3
- Full bathrooms: 3
Primary bedroom
- Features: Dual Sinks, En Suite Bathroom, Shower No Tub, Walk-In Closet(s)
- Level: Second
Bedroom 2
- Features: Built-in Closet
- Level: Second
Bedroom 3
- Features: Built-in Closet
- Level: Second
Bedroom 4
- Features: Built-in Closet
- Level: Second
Bathroom 1
- Features: Exhaust Fan, Tub With Shower, No Closet
- Level: First
Bonus room
- Features: No Closet
- Level: First
Kitchen
- Level: First
Living room
- Level: First
Heating
- Electric
Cooling
- Central Air
Appliances
- Included: Convection Oven, Cooktop, Dishwasher, Disposal, Dryer, Electric Water Heater, Microwave, Refrigerator, Washer, Water Softener
- Laundry: Inside, Laundry Room, Upper Level
Features
- Ceiling Fan(s), High Ceilings, Living Room/Dining Room Combo, Open Floorplan, PrimaryBedroom Upstairs, Smart Home, Walk-In Closet(s)
- Flooring: Carpet, Luxury Vinyl
- Windows: Window Treatments
- Has fireplace: No
Interior area
- Total structure area: 3,155
- Total interior livable area: 2,605 sqft
Property
Parking
- Total spaces: 2
- Parking features: Driveway
- Attached garage spaces: 2
- Has uncovered spaces: Yes
Features
- Levels: Two
- Stories: 2
- Patio & porch: Porch
- Exterior features: Sidewalk
- Has view: Yes
- View description: Water, Pond
- Has water view: Yes
- Water view: Water,Pond
- Waterfront features: Pond
Lot
- Size: 9,489 Square Feet
Details
- Parcel number: 0826210140008000030
- Zoning: MPUD
- Special conditions: None
Construction
Type & style
- Home type: SingleFamily
- Property subtype: Single Family Residence
Materials
- Block, Concrete, Stucco
- Foundation: Block, Concrete Perimeter
- Roof: Shingle
Condition
- New construction: No
- Year built: 2017
Utilities & green energy
- Electric: Photovoltaics Seller Owned
- Sewer: Public Sewer
- Water: Public
- Utilities for property: Cable Available, Electricity Available, Electricity Connected, Sewer Available, Sewer Connected, Solar, Street Lights, Water Available, Water Connected
Green energy
- Energy generation: Solar
Community & HOA
Community
- Features: Pool
- Pet fee: $0 monthly
- Subdivision: ZEPHYR RDG PH 1-A
HOA
- Has HOA: Yes
- HOA fee: $12 monthly
- HOA name: Rollamay Turkoane
Location
- Region: Zephyrhills
Financial & listing details
- Price per square foot: $148/sqft
- Tax assessed value: $332,585
- Annual tax amount: $5,765
- Date on market: 3/13/2025
- Cumulative days on market: 8 days
- Listing terms: Cash,Conventional,FHA,VA Loan
- Ownership: Fee Simple
- Total actual rent: 0
- Electric utility on property: Yes
- Road surface type: Paved
Price history
| Date | Event | Price |
|---|---|---|
| 4/25/2025 | Sold | $385,000$148/sqft |
Source:  Stellar MLS #TB8360307 Report a problem Stellar MLS #TB8360307 Report a problem | ||
| 3/21/2025 | Pending sale | $385,000$148/sqft |
Source: Stellar MLS #TB8360307 Report a problem | ||
| 3/13/2025 | Listed for sale | $385,000+64.5%$148/sqft |
Source: Stellar MLS #TB8360307 Report a problem | ||
| 9/19/2017 | Sold | $233,990$90/sqft |
Source: Public Record Report a problem | ||
Public tax history
| Year | Property taxes | Tax assessment |
|---|---|---|
| 2024 | $5,765 +8.5% | $250,590 +0.8% |
| 2023 | $5,314 +7.4% | $248,660 +3% |
| 2022 | $4,947 +4% | $241,420 +6.1% |
| 2021 | $4,758 +1.1% | $227,570 +1.4% |
| 2020 | $4,706 +1.6% | $224,430 +2.3% |
| 2019 | $4,634 | $219,390 +1.9% |
| 2018 | $4,634 +5.2% | $215,303 -0.9% |
| 2017 | $4,406 +152.2% | $217,241 +824.5% |
| 2016 | $1,747 | $23,498 |
Find assessor info on the county website
Neighborhood: 33541
Nearby homes
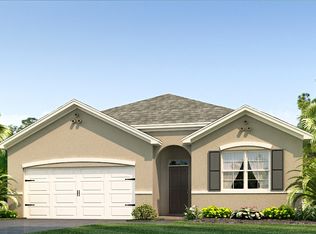
- $317,900-- bd2 ba1.8k sqft35713 Jenny Lynne Cir, Zephyrhills, FL 33541Off Market
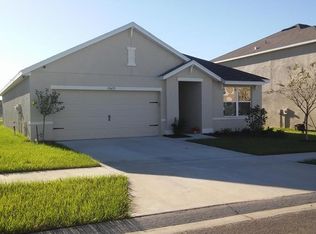
- $306,900-- bd2 ba1.6k sqft35673 Jenny Lynne Cir, Zephyrhills, FL 33541Off Market
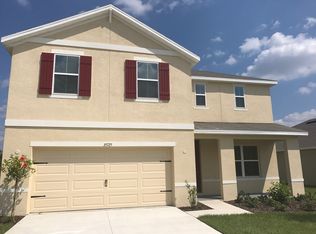
- $344,9004 bd3 ba2.4k sqft35725 Jenny Lynne Cir, Zephyrhills, FL 33541Off Market
- $319,400-- bd2 ba1.8k sqft35661 Jenny Lynne Cir, Zephyrhills, FL 33541Off Market
- $388,3006 bd3 ba2.8k sqft35702 Jenny Lynne Cir, Zephyrhills, FL 33541Off Market
- $306,6004 bd2 ba1.8k sqft35680 Jenny Lynne Cir, Zephyrhills, FL 33541Off Market
- $351,700-- bd3 ba2.6k sqft35694 Jenny Lynne Cir, Zephyrhills, FL 33541Off Market
- $309,6004 bd2 ba1.8k sqft35710 Jenny Lynne Cir, Zephyrhills, FL 33541Off Market
Nearby schools
GreatSchools rating
- 2/10New River Elementary SchoolGrades: PK-5Distance: 3.2 mi
- 3/10Raymond B. Stewart Middle SchoolGrades: 6-8Distance: 2.7 mi
- 2/10Zephyrhills High SchoolGrades: 9-12Distance: 2.8 mi
Get a cash offer in 3 minutes
Find out how much your home could sell for in as little as 3 minutes with a no-obligation cash offer.
Estimated market value
$371,800
Get a cash offer in 3 minutes
Find out how much your home could sell for in as little as 3 minutes with a no-obligation cash offer.
Estimated market value
$371,800
- Florida
- Pasco County
- Zephyrhills
- 33541
- 35691 JENNY LYNNE CIRCLE
Nearby cities
Nearby neighborhoods
Nearby zip codes
Other Zephyrhills Topics
