Skip main navigation
Off market
  • $344,900

    35725 Jenny Lynne Cir, Zephyrhills, FL 33541

    4beds
    2,432sqft
    Single Family Residence
    Built in 2017
    6,608 Square Feet Lot
    $344,900 Zestimate®
    $142/sqft
    $2,574 Estimated rent

    Home value

    $344,900

    $328,000 - $362,000

    $2,574/mo

    Zestimate® history
    Loading
    Loading...

    Owner options

    List your home for rent

    $2,574/mo

    Rent Zestimate®

    Find your next renter with Zillow Rental Manager. Plus, with online applications, you can quickly screen prospective tenants – for free.

    Learn more

    $2,574/mo

    Rent Zestimate®

    Refinance and save

    $2,407/mo

    Est. payment

    Refinancing to a lower rate could help reduce your monthly payments and save thousands over the life of the loan.

    See today's rates

    $2,407/mo

    Est. payment

    Explore your selling options

    Work with a Zillow partner agent

    Leverage their expertise and Zillow's premium Showcase listings to get your home seen by more buyers.

    Get started

    List with your own agent

    Get your home in front of millions of buyers by listing it on Zillow.

    Learn how to do it

    Sell it yourself

    Take full control of how buyers see your home on Zillow by listing For Sale by Owner (FSBO).

    List your home

    What's special

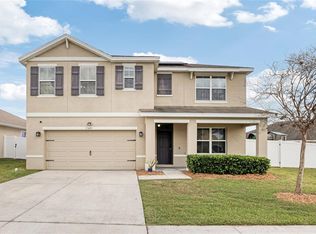
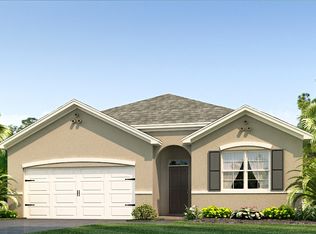
    This move-in ready home in Zephyr Ridge is a short drive to the charming historic downtown of Zephyrhills. It is also only 15 minutes from I-75, and 20 minutes from Wiregrass Mall and the Tampa Premium Outlets, numerous restaurants and medical facilities. Enjoy the sunrise from your patio overlooking the wetlands or the sunset from your front porch in the evening. The home inside is just as inviting. From the foyer, there is a flex room that you can use for whatever your need - dining room, office, den, playroom. The kitchen overlooks the roomy great room with a dining area next to the sliding glass door to the patio. Or utilize the breakfast bar for dining space in the kitchen. All bedrooms and the laundry are on the second floor. From the foyer at the top of the stairs, you will go right to the Master Bedroom which features a walk-in closet and ensuite bath with dual sinks and shower only. The laundry is at the top of the stairs and the three secondary bedrooms are to the left. The popular D R Horton Galen floorplan is spacious. Safety measures are in place in the home should a showing be requested or use the virtual tour to view the home.

    This property is not currently displayed as for sale or rent on Zillow. This may be different from what's on other websites or public sources.
    Originating MLS: Tampa

    Facts & features

    Interior

    Bedrooms & bathrooms
    • Bedrooms: 4
    • Bathrooms: 3
    • Full bathrooms: 2
    • 1/2 bathrooms: 1
    Heating
    • Heat pump, Electric
    Cooling
    • Central
    Appliances
    • Included: Dishwasher, Garbage disposal, Microwave, Range / Oven, Refrigerator
    • Laundry: Inside, Laundry Room, Upper Floor
    Features
    • Ceiling Fans(s), Solid Wood Cabinets, Kitchen/Family Room Combo
    • Flooring: Tile, Carpet
    • Windows: Blinds, Rods
    Interior area
    • Structure area source: Public Records
    • Total interior livable area: 2,432 sqft

    Property

    Parking
    • Total spaces: 2
    • Parking features: Garage - Attached
    Features
    • Levels: Two
    • Patio & porch: Patio
    • Exterior features: Other, Stucco
    Lot
    • Size: 6,608 Square Feet
    • Dimensions: 60X111
    • Features: In County, Sidewalk, Street Paved
    Details
    • Parcel number: 0826210140008000050
    • Zoning: MPUD

    Construction

    Type & style
    • Home type: SingleFamily
    • Architectural style: Contemporary
    • Property subtype: Single Family Residence
    Materials
    • Concrete Block
    • Roof: Asphalt
    Condition
    • Year built: 2017
    Details
    • Builder model: Galen
    • Builder name: D.R. Horton

    Utilities & green energy

    • Sewer: Public Sewer
    • Water: Public
    • Utilities for property: BB/HS Internet Available, Cable Available, Sprinkler Meter

    Community & HOA

    Community
    • Security: Smoke Detector(s)
    • Subdivision: ZEPHYR RIDGE
    HOA
    • Has HOA: Yes
    • Amenities included: Pool, Fence Restrictions
    • HOA fee: $9 monthly
    Location
    • Region: Zephyrhills

    Financial & listing details

    • Price per square foot: $142/sqft
    • Tax assessed value: $323,140
    • Annual tax amount: $5,872
    • Listing terms: Cash, Conventional, FHA, VA Loan
    • Ownership: Fee Simple

    Price history

    DateEventPrice
    8/5/2020Sold$244,900$101/sqft
    Source: Public Record Report a problem
    5/20/2020Pending sale$244,900$101/sqft
    Source: COLDWELL BANKER RESIDENTIAL #T3234693 Report a problem
    5/14/2020Price change$244,900-2%$101/sqft
    Source: COLDWELL BANKER RESIDENTIAL #T3234693 Report a problem
    5/4/2020Price change$249,900-2%$103/sqft
    Source: Coldwell Banker Realty - New Tampa/Westchase #T3234693 Report a problem
    3/30/2020Listed for sale$254,900+15.9%$105/sqft
    Source: COLDWELL BANKER RESIDENTIAL #T3234693 Report a problem
    10/31/2017Sold$220,000$90/sqft
    Source: Public Record Report a problem

    Public tax history

    YearProperty taxesTax assessment
    2024$5,872 +7.8%$256,920
    2023$5,450 +7.5%$256,920 +3%
    2022$5,069 +7.8%$249,440 +11.3%
    2021$4,704 +7.3%$224,165 +9.7%
    2020$4,385 +1.6%$204,280 +2.3%
    2019$4,316 $199,690 +1.9%
    2018$4,316 +5.4%$195,974 -3.3%
    2017$4,093 +368.1%$202,630 +784%
    2016$874 $22,922
    Find assessor info on the county website

    Neighborhood: 33541

    Nearby schools

    GreatSchools rating
    Schools provided by the listing agent
    • Elementary: New River Elementary
    • Middle: Raymond B Stewart Middle-PO
    • High: Zephryhills High School-PO

    Source: The MLS. This data may not be complete. We recommend contacting the local school district to confirm school assignments for this home.

    Get a cash offer in 3 minutes
    Find out how much your home could sell for in as little as 3 minutes with a no-obligation cash offer.
    Estimated market value
    $344,900
    Get a cash offer in 3 minutes
    Find out how much your home could sell for in as little as 3 minutes with a no-obligation cash offer.
    Estimated market value
    $344,900