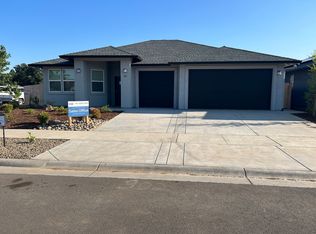
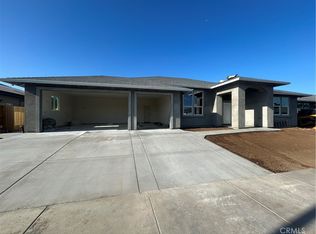
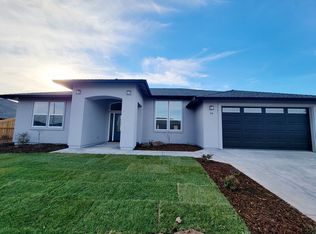
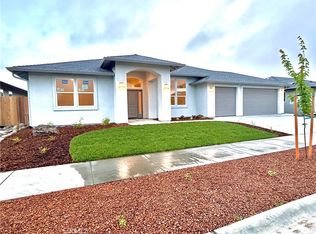
This was our most popular floorplan at Belvedere Heights, and we are bringing it back for Hicks! This home features a large open concept kitchen, dining, and family room. The extra third car garage comes in handy for parking, storage, small workshop, or workout area! Although this isn't a split floorplan, the primary bedroom certainly "feels" separate from the other bedrooms due to it's own private hallway entrance. The primary bedroom boasts a walk-in closet, wardrobe closet, access to the covered backyard patio, and a stunning tile bathroom.
This property is not currently displayed as for sale or rent on Zillow. This may be different from what's on other websites or public sources.