Imagine beginning your mornings with the sun rising over the rolling slopes of the IMG golf course, its fairways framed by bottlebrush trees swaying in the breeze. From your Florida room or lanai, you sip coffee while watching golfers tee off and birds glide across the pond — a tranquil start that sets the tone for the day. Your private courtyard, bursting with colorful Florida flora, becomes a natural extension of your living space. It’s where you welcome friends for casual gatherings, or simply pause to enjoy the vibrant blooms before stepping inside. The open floor plan ensures that whether you’re preparing breakfast in the updated kitchen or lounging in the living room, the view of the course and pond is always within sight. Cooking feels effortless in a kitchen designed for both beauty and function: granite counters, stainless appliances, and cottage-style cabinetry create a warm, inviting atmosphere. With the seamless connection to dining and living areas, entertaining flows naturally — guests can mingle indoors while others drift out to the lanai or Florida room, all while staying connected to the scenery outside. The dual primary suite layout offers flexibility and privacy. One suite opens to the Florida room, perfect for quiet evenings with a book and a glass of wine, while the other connects to the courtyard, ideal for enjoying fresh air before bed. Each suite, with its walk-in closets and plush carpeting, feels like a retreat tailored to comfort. Afternoons invite you to stroll to the community pool and spa, where travertine and paver accents create a resort-style setting. Whether you’re lounging on a chaise with a novel or sharing conversation with neighbors, it’s a space that blends relaxation with community. Evenings bring endless options: a short walk to the IMG Golf Club for dinner overlooking Sarasota Bay, or a quick drive to St. Armands Circle for boutique shopping and fine dining. Weekends might mean beach days on Anna Maria Island, cultural outings to the Ringling Museum or Asolo Theater, or cheering at polo matches and rowing competitions. Life here is about balance — the serenity of your home paired with the vibrancy of Sarasota and Manatee Counties. It’s a place where every day feels like a vacation, yet every comfort of home is at your fingertips. Bring Fido along as this section is pet friendly.
Sold for $225,000
$225,000
357 Barcelona Dr, Bradenton, FL 34210
2beds
1,365sqft
Condominium
Built in 1979
-- sqft lot
$224,900 Zestimate®
$165/sqft
$2,924 Estimated rent
Home value
$224,900
$211,000 - $238,000
$2,924/mo
Zestimate® history
Owner options
List your home for rent
$2,924/mo
Rent Zestimate®
Find your next renter with Zillow Rental Manager. Plus, with online applications, you can quickly screen prospective tenants – for free.
$2,924/mo
Rent Zestimate®
Refinance and save
$2,236/mo
Est. payment
Refinancing to a lower rate could help reduce your monthly payments and save thousands over the life of the loan.
$2,236/mo
Est. payment
Explore your selling options
Work with a Zillow partner agent
Leverage their expertise and Zillow's premium Showcase listings to get your home seen by more buyers.
Get startedList with your own agent
Get your home in front of millions of buyers by listing it on Zillow.
Learn how to do itSell it yourself
Take full control of how buyers see your home on Zillow by listing For Sale by Owner (FSBO).
List your homeWhat's special
Cottage-style cabinetryGranite countersResort-style settingFlorida roomOpen floor planPlush carpetingDual primary suite layout
Zillow last checked:
Listing updated:
Listed by:
Mary Collandra 941-704-7095,
WAGNER REALTY 941-751-0670
Bought with:
Mary Collandra, 0202519
WAGNER REALTY
Source: Stellar MLS,MLS#: A4672873 Originating MLS: Sarasota - Manatee
Originating MLS: Sarasota - Manatee
Facts & features
Interior
Bedrooms & bathrooms
- Bedrooms: 2
- Bathrooms: 2
- Full bathrooms: 2
Other
- Features: Ceiling Fan(s), Shower No Tub, Walk-In Closet(s)
- Level: First
- Area: 210 Square Feet
- Dimensions: 15x14
Primary bedroom
- Features: Ceiling Fan(s), En Suite Bathroom, Tub With Shower, Walk-In Closet(s)
- Level: First
- Area: 192.78 Square Feet
- Dimensions: 12.6x15.3
Balcony porch lanai
- Features: Storage Closet
- Level: First
- Area: 144.4 Square Feet
- Dimensions: 19x7.6
Dining room
- Level: First
- Area: 156 Square Feet
- Dimensions: 13x12
Florida room
- Level: First
- Area: 180 Square Feet
- Dimensions: 20x9
Kitchen
- Features: Breakfast Bar, Ceiling Fan(s), Granite Counters
- Level: First
- Area: 104.5 Square Feet
- Dimensions: 11x9.5
Living room
- Level: First
- Area: 204.4 Square Feet
- Dimensions: 14.6x14
Heating
- Central, Electric
Cooling
- Central Air
Appliances
- Included: Dishwasher, Dryer, Electric Water Heater, Microwave, Range, Refrigerator, Washer
- Laundry: Laundry Closet
Features
- Ceiling Fan(s), Living Room/Dining Room Combo, Primary Bedroom Main Floor, Solid Surface Counters, Split Bedroom, Thermostat, Walk-In Closet(s)
- Flooring: Carpet, Luxury Vinyl, Tile
- Doors: Sliding Doors
- Windows: Window Treatments
- Has fireplace: No
Interior area
- Total structure area: 1,486
- Total interior livable area: 1,365 sqft
Property
Features
- Levels: One
- Stories: 1
- Exterior features: Courtyard, Garden
- Has view: Yes
- View description: Garden, Golf Course, Trees/Woods, Water
- Water view: Water
Details
- Parcel number: 6145514722
- Zoning: PDR
- Special conditions: None
Construction
Type & style
- Home type: Condo
- Property subtype: Condominium
Materials
- Block, Stucco
- Foundation: Slab
- Roof: Other,Tile
Condition
- New construction: No
- Year built: 1979
Utilities & green energy
- Sewer: Public Sewer
- Water: Public
- Utilities for property: Cable Connected, Electricity Available, Public, Sewer Connected, Water Connected
Community & HOA
Community
- Features: Association Recreation - Owned, Buyer Approval Required, Deed Restrictions, Golf Carts OK, Golf, Pool
- Pet fee: $0 monthly
- Subdivision: VALENCIA GARDEN III
HOA
- Has HOA: No
- Services included: Reserve Fund, Internet, Maintenance Structure, Maintenance Grounds, Manager, Pest Control, Pool Maintenance, Private Road, Recreational Facilities, Sewer, Trash, Water
- HOA fee: $654 monthly
Location
- Region: Bradenton
Financial & listing details
- Price per square foot: $165/sqft
- Tax assessed value: $204,000
- Annual tax amount: $3,438
- Date on market: 12/2/2025
- Cumulative days on market: 121 days
- Ownership: Condominium
- Total actual rent: 0
- Electric utility on property: Yes
- Road surface type: Asphalt
Price history
| Date | Event | Price |
|---|---|---|
| 6/1/2026 | Sold | $225,000-5.9%$165/sqft |
Source:  Stellar MLS #A4672873 Report a problem Stellar MLS #A4672873 Report a problem | ||
| 4/7/2026 | Pending sale | $239,000$175/sqft |
Source: Stellar MLS #A4672873 Report a problem | ||
| 2/21/2026 | Price change | $239,000-4.4%$175/sqft |
Source: Stellar MLS #A4672873 Report a problem | ||
| 12/3/2025 | Listed for sale | $249,900$183/sqft |
Source: Stellar MLS #A4672873 Report a problem | ||
| 9/19/2025 | Listing removed | $249,900$183/sqft |
Source: Stellar MLS #A4645119 Report a problem | ||
| 9/11/2025 | Price change | $249,900-3.8%$183/sqft |
Source: Stellar MLS #A4645119 Report a problem | ||
| 3/21/2025 | Listed for sale | $259,900+106.3%$190/sqft |
Source: Stellar MLS #A4645119 Report a problem | ||
| 8/5/2015 | Sold | $126,000$92/sqft |
Source: Public Record Report a problem | ||
Public tax history
| Year | Property taxes | Tax assessment |
|---|---|---|
| 2025 | $3,135 -8.8% | $187,405 +10% |
| 2024 | $3,438 +12.5% | $170,368 +10% |
| 2023 | $3,056 +18.5% | $154,880 +10% |
| 2022 | $2,579 +15.8% | $140,800 +10% |
| 2021 | $2,227 -0.2% | $128,000 |
| 2020 | $2,230 -0.5% | $128,000 |
| 2019 | $2,242 | $128,000 +6.8% |
| 2018 | $2,242 +5.4% | $119,900 |
| 2017 | $2,127 +37% | $119,900 +8.1% |
| 2016 | $1,552 | $110,920 +9.8% |
| 2015 | $1,552 | $101,020 +17.9% |
| 2014 | $1,552 +3.6% | $85,701 +3.3% |
| 2013 | $1,498 +149670% | $82,969 +1.9% |
| 2012 | $1 | $81,385 -1.9% |
| 2011 | $1 | $83,001 -10.9% |
| 2010 | -- | $93,119 -10% |
| 2009 | $1,819 +22.6% | $103,465 -9.6% |
| 2008 | $1,483 +6.1% | $114,433 +3% |
| 2007 | $1,399 -4% | $111,100 +2.5% |
| 2006 | $1,458 +0.9% | $108,390 +3% |
| 2005 | $1,445 +2.6% | $105,233 +3% |
| 2004 | $1,409 +0.8% | $102,168 +1.9% |
| 2003 | $1,397 -2.3% | $100,263 +24.6% |
| 2002 | $1,430 +7.6% | $80,475 +6% |
| 2001 | $1,330 +1.9% | $75,918 +4% |
| 2000 | $1,305 | $73,000 |
Find assessor info on the county website
Neighborhood: 34210
Nearby homes
- $199,0002 bd2 ba1.4k sqft3500 El Conquistador Pkwy APT 108, Bradenton, FL 34210For Sale

- $219,0002 bd2 ba1.1k sqft3500 El Conquistador Pkwy APT 110, Bradenton, FL 34210Sold
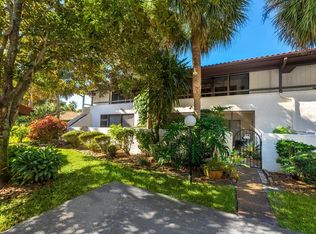
- $249,9002 bd2 ba1.1k sqft3500 El Conquistador Pkwy APT 111, Bradenton, FL 34210Sold
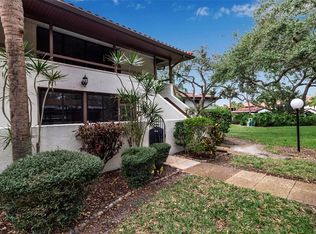
- $215,0002 bd2 ba1.1k sqft3500 El Conquistador Pkwy APT 117, Bradenton, FL 34210Sold
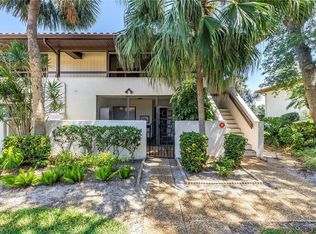
- $260,0003 bd2 ba1.6k sqft3500 El Conquistador Pkwy APT 119, Bradenton, FL 34210Sold
- $229,9002 bd2 ba1.4k sqft3500 El Conquistador Pkwy APT 133, Bradenton, FL 34210Sold
- $268,0003 bd2 ba1.5k sqft3500 El Conquistador Pkwy APT 144, Bradenton, FL 34210For Sale
- $234,0002 bd2 ba1.1k sqft3500 El Conquistador Pkwy APT 149, Bradenton, FL 34210Sold
- $229,0002 bd2 ba1.4k sqft203 Coronado Dr, Bradenton, FL 34210Sold
Nearby schools
GreatSchools rating
- 4/10Bayshore Elementary SchoolGrades: PK-5Distance: 0.5 mi
- 2/10Bayshore High SchoolGrades: 8-12Distance: 1 mi
- 2/10Electa Lee Magnet Middle SchoolGrades: 6-8Distance: 1.1 mi
Get a cash offer in 3 minutes
Find out how much your home could sell for in as little as 3 minutes with a no-obligation cash offer.
Estimated market value
$224,900
Get a cash offer in 3 minutes
Find out how much your home could sell for in as little as 3 minutes with a no-obligation cash offer.
Estimated market value
$224,900
- Florida
- Manatee County
- Bradenton
- 34210
- 357 Barcelona Dr
Nearby cities
Nearby neighborhoods
Nearby zip codes
Other Bradenton Topics
