Skip main navigation
Off market
  • $727,400

    357 Buckingham Cir, Harleysville, PA 19438

    4beds
    3,360sqft
    SingleFamily
    Built in 2000
    10,781 Square Feet Lot
    $727,400 Zestimate®
    $216/sqft
    $3,954 Estimated rent

    Home value

    $727,400

    $691,000 - $764,000

    $3,954/mo

    Zestimate® history
    Loading
    Loading...

    Owner options

    List your home for rent

    $3,954/mo

    Rent Zestimate®

    Find your next renter with Zillow Rental Manager. Plus, with online applications, you can quickly screen prospective tenants – for free.

    Learn more

    $3,954/mo

    Rent Zestimate®

    Refinance and save

    $4,649/mo

    Est. payment

    Refinancing to a lower rate could help reduce your monthly payments and save thousands over the life of the loan.

    See today's rates

    $4,649/mo

    Est. payment

    Explore your selling options

    Work with a Zillow partner agent

    Leverage their expertise and Zillow's premium Showcase listings to get your home seen by more buyers.

    Get started

    List with your own agent

    Get your home in front of millions of buyers by listing it on Zillow.

    Learn how to do it

    Sell it yourself

    Take full control of how buyers see your home on Zillow by listing For Sale by Owner (FSBO).

    List your home

    What's special

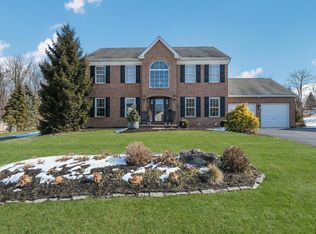
    Too often superlatives are used in real estate, however in this case they're well deserved. Design, vision and upgrades all merged to create one of the more exceptional homes to come on the market on Buckingham Cir. Welcome to 357 Buckingham Cir, a 4 bedroom 2.5 bath Colonial situated on a manicured lot backing up to open space. This homes features 9' first floor ceilings and a 2' bump-out providing 3, 360 square feet of living space on the 1st and 2nd floors, the finished rooms in the basement add an additional 800 square feet of living space! Kitchen features; large kitchen space plus a breakfast room, new flooring, 42" cabinets, center island, GE Profile stainless 5-burner range, GE Profile convection oven and Kitchen Aid stainless dishwasher. Sliding glass doors in the breakfast room lead out to a 20x14 paver patio. First floor also features; a family room with gas fireplace and new carpeting plus two additional windows were added to each side of the fireplace and recessed lights, living room with crown molding and owners also added an additional side wall window, dining room with new carpeting and a main floor laundry room with a separate back door and direct access to the 2-car garage. Professionally finished basement featuring; a 24x22 entertainment room with new carpeting and 14 recessed lights, storage closets and shelving, dry-walled ceilings, an additional finished room which could be used as a 5th bedroom / exercise room / office - this room has a double-door closet, a 15x12 storage room, plus an egress system has been installed with exit stairs. Master bedroom suite has recessed lighting, walk-in closet with custom closet system and private master bath with double sink, soaking tub and tile floors. There's an additional 3 bedrooms on the second floor all have recessed lighting and custom closet systems. The second full bath has tile floors and shower tub. Back yard is private as its backs to open space and the entire back yard is fenced with aluminum fencing including two side gates with Magna latch systems. Upgraded mechanicals include: water softener system, Bradford White 50 gal water heater installed in 2012, and York Diamond HVAC unit with 92 AFUE (Annual Fuel Utilization Efficiency). A new front door has also just been installed. The location is exceptional with the turnpike, ski area, parks and Merck all close by. Call today to schedule a tour!

    This property is off market, which means it's not currently listed for sale or rent on Zillow. This may be different from what's available on other websites or public sources.
    Facts & features

    Interior

    Bedrooms & bathrooms
    • Bedrooms: 4
    • Bathrooms: 4
    • Full bathrooms: 3
    • 1/2 bathrooms: 1
    Heating
    • Forced air, Gas, Propane / Butane
    Cooling
    • Central
    Appliances
    • Included: Dishwasher, Garbage disposal
    Features
    • Flooring: Tile, Carpet, Hardwood, Linoleum / Vinyl
    • Basement: Finished
    • Has fireplace: Yes
    Interior area
    • Total interior livable area: 3,360 sqft

    Property

    Parking
    • Parking features: Garage - Attached, Off-street, On-street
    Features
    • Exterior features: Vinyl
    • Has spa: Yes
    Lot
    • Size: 10,781 Square Feet
    Details
    • Parcel number: 500000397309

    Construction

    Type & style
    • Home type: SingleFamily
    • Architectural style: Colonial
    Materials
    • Roof: Shake / Shingle
    Condition
    • Year built: 2000

    Community & HOA

    Location
    • Region: Harleysville

    Financial & listing details

    • Price per square foot: $216/sqft
    • Tax assessed value: $209,080
    • Annual tax amount: $8,945

    Price history

    DateEventPrice
    1/9/2014Sold$400,000-2.4%$119/sqft
    Source: Public Record Report a problem
    12/5/2013Listed for sale$409,900+72.2%$122/sqft
    Source: Weichert Realtors #6313696 Report a problem
    11/21/2000Sold$237,977$71/sqft
    Source: Public Record Report a problem

    Public tax history

    YearProperty taxesTax assessment
    2025$8,945 +6.1%$209,080
    2024$8,430 $209,080
    2023$8,430 +7.3%$209,080
    2022$7,858 +1.5%$209,080
    2021$7,742 +1.2%$209,080
    2020$7,650 +1.2%$209,080
    2019$7,560 +2%$209,080
    2018$7,415 +1.5%$209,080
    2017$7,303 +0.4%$209,080
    2016$7,275 +1.5%$209,080
    2015$7,171 +0.8%$209,080
    2014$7,112 +1%$209,080
    2013$7,042 +2.5%$209,080
    2012$6,872 +6.2%$209,080
    2011$6,470 +4%$209,080
    2010$6,224 +2.4%$209,080
    2009$6,079 +0.2%$209,080
    2008$6,069 +5.2%--
    2007$5,770 +3.4%--
    2006$5,578 +5.1%--
    2005$5,308 +6.2%--
    2004$4,996 +7.3%--
    2003$4,656 +4.9%--
    2002$4,439 +5%--
    2000$4,229 --
    Find assessor info on the county website

    Neighborhood: 19438

    Nearby schools

    GreatSchools rating
    Schools provided by the listing agent
    • Elementary: VERNFIELD
    • Middle: INDIAN VALLEY
    • High: SOUDERTON
    • District: Souderton

    Source: The MLS. This data may not be complete. We recommend contacting the local school district to confirm school assignments for this home.

    Get a cash offer in 3 minutes
    Find out how much your home could sell for in as little as 3 minutes with a no-obligation cash offer.
    Estimated market value
    $727,400
    Get a cash offer in 3 minutes
    Find out how much your home could sell for in as little as 3 minutes with a no-obligation cash offer.
    Estimated market value
    $727,400