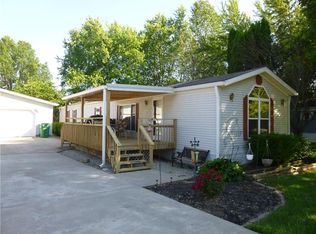
Within Stardust Hills Membership Community. Recreational setting. .42 Acre HOA Community
Active
$80,249
357 Gentlemen Pl, Cloverdale, IN 46120
2beds
952sqft
Manufactured Home, Mobile Home
Built in 1989
0.42 Acres Lot
$-- Zestimate®
$--/sqft
$-- HOA
What's special
- 698 days
- 112
- 2
Zillow last checked:
Listing updated:
Listed by:
Nanette Grumieaux realtorpro@iname.com,
HEARTLAND RE LLC
Source: IRMLS,MLS#: 202442933
Facts & features
Interior
Bedrooms & bathrooms
- Bedrooms: 2
- Bathrooms: 2
- Full bathrooms: 2
- Main level bedrooms: 2
Bedroom 1
- Level: Main
Bedroom 2
- Level: Main
Heating
- Forced Air
Cooling
- Central Air
Features
- Basement: None
- Has fireplace: No
Interior area
- Total structure area: 952
- Total interior livable area: 952 sqft
- Finished area above ground: 952
- Finished area below ground: 0
Video & virtual tour
Property
Lot
- Size: 0.42 Acres
- Dimensions: 154 x 120
- Features: Level
Details
- Parcel number: 671235401103.000003
Construction
Type & style
- Home type: MobileManufactured
- Property subtype: Manufactured Home, Mobile Home
Materials
- Metal Siding
Condition
- New construction: No
- Year built: 1989
Utilities & green energy
- Sewer: Unknown
- Water: Unknown
Community & HOA
Community
- Subdivision: Star Dust Hills
Location
- Region: Cloverdale
Financial & listing details
- Tax assessed value: $53,800
- Annual tax amount: $216
- Date on market: 11/5/2024
- Body type: Single Wide
Estimated market value
Not available
Estimated sales range
Not available
Not available
Price history
| Date | Event | Price |
|---|---|---|
| 12/22/2025 | Price change | $80,249-0.6% |
Source:  IRMLS #202442933 Report a problem IRMLS #202442933 Report a problem | ||
| 9/8/2025 | Price change | $80,750-5% |
Source: IRMLS #202442933 Report a problem | ||
| 7/31/2025 | Listed for sale | $85,000-4.5% |
Source: IRMLS #202442933 Report a problem | ||
| 11/5/2024 | Listed for sale | $89,000+169.7% |
Source: IRMLS #202442933 Report a problem | ||
| 12/29/2023 | Sold | $33,000$35/sqft |
Source: Public Record Report a problem | ||
Public tax history
| Year | Property taxes | Tax assessment |
|---|---|---|
| 2025 | $988 +417.5% | $53,800 +5.7% |
| 2024 | $191 -4.5% | $50,900 +28.5% |
| 2023 | $200 -1.9% | $39,600 |
| 2022 | $204 -5.5% | $39,600 +3.4% |
| 2021 | $216 -2.5% | $38,300 -0.5% |
| 2020 | $221 -62.7% | $38,500 -1.3% |
| 2019 | $594 +78.2% | $39,000 |
| 2018 | $333 -42.2% | $39,000 -0.8% |
| 2017 | $576 +178% | $39,300 |
| 2016 | $207 -2.8% | $39,300 -2.2% |
| 2014 | $213 +4.7% | $40,200 -1.2% |
| 2013 | $204 -29.7% | $40,700 -32.5% |
| 2012 | $290 -9.3% | $60,300 +6.2% |
| 2010 | $320 +8.1% | $56,800 |
| 2009 | $296 | $56,800 +0.9% |
| 2006 | -- | $56,300 +1.4% |
| 2003 | -- | $55,500 |
Find assessor info on the county website
Monthly payment
Climate risks
Neighborhood: 46120
Nearby schools
Schools provided by the listing agent
- Elementary: Cloverdale
- Middle: Cloverdale
- High: Cloverdale
- District: Cloverdale Community Schools
Source: IRMLS. This data may not be complete. We recommend contacting the local school district to confirm school assignments for this home.
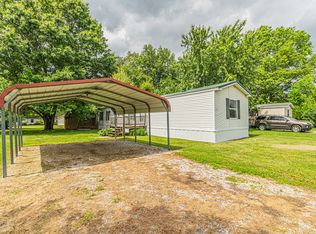
Similar homes
- $109,5003 bd2 ba1.2k sqft292 Bubble Loo Rd, Cloverdale, IN 46120Active
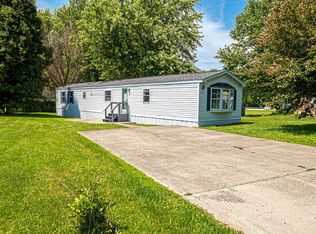 MLS ID #22107045, Jake Bonds, Keller Williams Indy Metro Partners. MIBOR as distributed by MLS GRID
 - $49,9992 bd2 ba1.3k sqft249 Ole Rocking Chair Way, Cloverdale, IN 46120For Sale
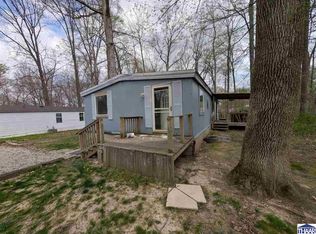
 MLS ID #109107, BECKI GROSS, GREENE REALTY LLC. THAAR
 - $50,0002 bd1 ba672 sqft90 Small Fry Ave, Cloverdale, IN 46120Active
 MLS ID #22048711, Daphne Rutenberg, Little Pig Real Estate LLC. MIBOR as distributed by MLS GRID
 - $80,0003 bd2 ba1.1k sqft3251 Hyden Rd, Spencer, IN 47460Auction
 Xome
Xome
