Skip main navigation
Sold
  • $95,000

    355 Gentlemen Pl, Cloverdale, IN 46120

    3beds
    1,216sqft
    Residential, Manufactured Home
    Built in 1995
    7,405 Square Feet Lot
    $95,000 Zestimate®
    $78/sqft
    $-- Estimated rent

    Home value

    $95,000

    Estimated sales range

    Not available

    Not available

    Zestimate® history
    Loading
    Loading...

    Owner options

    List your home for rent

    Find your next renter with Zillow Rental Manager. Plus, with online applications, you can quickly screen prospective tenants – for free.

    Learn more
    Refinance and save

    $720/mo

    Est. payment

    Refinancing to a lower rate could help reduce your monthly payments and save thousands over the life of the loan.

    See today's rates

    $720/mo

    Est. payment

    Explore your selling options

    Work with a Zillow partner agent

    Leverage their expertise and Zillow's premium Showcase listings to get your home seen by more buyers.

    Get started

    List with your own agent

    Get your home in front of millions of buyers by listing it on Zillow.

    Learn how to do it

    Sell it yourself

    Take full control of how buyers see your home on Zillow by listing For Sale by Owner (FSBO).

    List your home

    What's special

    Thermal double-pane windowsCathedral vaulted ceilingsUpdated energy-efficient homeSpacious functional floor plan
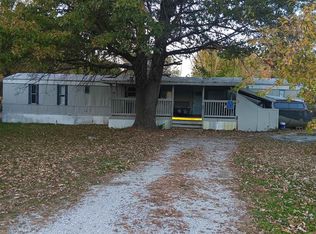
    Tucked away at the end of a quiet cul-de-sac, this beautifully updated 3-bedroom, 2-bath home offers exceptional value and is truly move-in ready. With a spacious, functional floor plan, generous living areas, and numerous recent updates, this home is perfect for first-time buyers, downsizers, or anyone looking for affordable, low-maintenance living. Step inside to cathedral vaulted ceilings that create a bright, open feel throughout the main living areas. New waterproof luxury vinyl plank flooring adds both style and durability, while thermal double-pane windows fill the home with natural light. Built with quality construction, the home features 6-inch walls, 6-inch floor joists, and additional insulation in the floors, walls, and ceilings for year-round comfort and energy efficiency. Recent improvements include a metal roof installed less than five years ago, replacing the original asphalt shingles, as well as new vinyl skirting that enhances both the appearance and durability of the home. Outside, the oversized jumbo storage barn provides excellent space for lawn equipment, tools, hobbies, or additional storage. The quiet cul-de-sac location offers a peaceful setting with minimal traffic, making it an ideal place to call home. Located in the desirable Stardust Hills community, you'll enjoy owning your land with no lot rent while taking advantage of fantastic amenities, including multiple lakes for fishing and canoeing, more than 40 acres of common ground, a clubhouse with an in-ground swimming pool, a playground, and family-friendly community events throughout the year. All of this is available for an affordable HOA fee of just $280 per year. Eligible for FHA, VA, and USDA financing, this home offers an outstanding opportunity to own an updated, energy-efficient home in a welcoming lakeside community at an affordable price. Don't miss your chance to make this one yours!

    Zillow last checked:

    Listing updated:

    Listed by:

    Elizabeth Brewer 317-668-9044,

    Hoosier Roots Real Estate Solutions, LLC,

    Deidria Moore 317-442-6968,

    Hoosier Roots Real Estate Solutions, LLC

    Bought with:

    Daphne Rutenberg

    Little Pig Real Estate LLC

    Source: MIBOR as distributed by MLS GRID,MLS#: 22100982MLS Logo

    Facts & features

    Interior

    Bedrooms & bathrooms
    • Bedrooms: 3
    • Bathrooms: 2
    • Full bathrooms: 2
    • Main level bathrooms: 2
    • Main level bedrooms: 3
    Bedroom 2
    • Level: Main
    • Area: 112 Square Feet
    • Dimensions: 8x14
    Bedroom 3
    • Level: Main
    • Area: 112 Square Feet
    • Dimensions: 8x14
    Other
    • Level: Main
    • Area: 182 Square Feet
    • Dimensions: 13x14
    Kitchen
    • Level: Main
    • Area: 182 Square Feet
    • Dimensions: 13x14
    Heating
    • Electric, Forced Air
    Cooling
    • Central Air
    Appliances
    • Included: Electric Cooktop, Electric Water Heater, Electric Oven, Refrigerator
    Features
    • Breakfast Bar
    • Has basement: No
    Interior area
    • Total structure area: 1,216
    • Total interior livable area: 1,216 sqft

    Property

    Parking
    • Parking features: Carport
    • Has carport: Yes
    Features
    • Levels: One
    • Stories: 1
    Lot
    • Size: 7,405 Square Feet
    • Features: Cul-De-Sac, Rural - Subdivision, Mature Trees
    Details
    • Parcel number: 671235401101000003
    • Horse amenities: None

    Construction

    Type & style
    • Home type: MobileManufactured
    • Architectural style: Ranch
    • Property subtype: Residential, Manufactured Home
    Materials
    • Vinyl Siding
    • Foundation: Block
    Condition
    • Updated/Remodeled
    • New construction: No
    • Year built: 1995

    Utilities & green energy

    • Water: Public

    Community & HOA

    Community
    • Subdivision: Stardust Hills
    HOA
    • Has HOA: Yes
    • Amenities included: Basketball Court, Clubhouse, Playground, Pool, Snow Removal
    • HOA fee: $280 annually
    • HOA phone: 765-795-6690
    Location
    • Region: Cloverdale

    Financial & listing details

    • Price per square foot: $78/sqft
    • Tax assessed value: $101,100
    • Annual tax amount: $1,684
    • Date on market: 5/8/2026
    • Cumulative days on market: 84 days

    Price history

    DateEventPrice
    9/4/2026Sold$95,000-9.5%$78/sqft
    Source: MIBOR as distributed by MLS GRID #22100982 Report a problem
    7/30/2026Pending sale$104,995$86/sqft
    Source: MIBOR as distributed by MLS GRID #22100982 Report a problem
    6/17/2026Price change$104,995-16%$86/sqft
    Source: MIBOR as distributed by MLS GRID #22100982 Report a problem
    6/3/2026Price change$124,995-7.4%$103/sqft
    Source: MIBOR as distributed by MLS GRID #22100982 Report a problem
    5/20/2026Price change$134,995-3.6%$111/sqft
    Source: MIBOR as distributed by MLS GRID #22100982 Report a problem
    5/8/2026Listed for sale$140,000+180.6%$115/sqft
    Source: MIBOR as distributed by MLS GRID #22100982 Report a problem
    3/24/2021Listing removed--
    Source: Owner Report a problem
    5/24/2016Listing removed$49,900$41/sqft
    Source: Owner Report a problem
    3/25/2016Listed for sale$49,900$41/sqft
    Source: Owner Report a problem

    Public tax history

    YearProperty taxesTax assessment
    2025$1,684 +118.9%$101,100 +16.5%
    2024$770 -0.2%$86,800 +129.6%
    2023$771 +198%$37,800 -0.8%
    2022$259 $38,100 +6.1%
    2021-- $35,900 -2.2%
    2020-- $36,700
    2019-- $36,700 -1.1%
    2018-- $37,100 -2.9%
    2017$257 +1.6%$38,200 -1.3%
    2016$253 -69.1%$38,700 -3.5%
    2014$819 -1.4%$40,100 -2.4%
    2013$831 -1.2%$41,100 -32.8%
    2012$841 +416.7%$61,200 +29.7%
    2010$163 +10.1%$47,200
    2009$148 $47,200 +0.9%
    2006-- $46,800
    Find assessor info on the county website

    Neighborhood: 46120

    Nearby schools

    GreatSchools rating
    Sell for more on Zillow
    Get a Zillow Showcase℠ listing at no additional cost and you could sell for .
    $95,000
    2% more
    +$1,900
    With Zillow Showcase(estimated)
    $96,900
    Sell for more on Zillow
    Get a Zillow Showcase℠ listing at no additional cost and you could sell for .
    $95,000
    2% more
    +$1,900
    With Zillow Showcase(estimated)
    $96,900