Welcome home to 350 Lazy River Rd - a beautifully updated 2-bedroom, 1-bathroom home that's been completely remodeled from top to bottom. New flooring flows throughout, all-new plumbing gives you peace of mind, and the kitchen has been fully reimagined with sleek matching black appliances and gorgeous solid surface countertops. The bathroom has also been tastefully updated, so every major space in this home is fresh and ready for its next owner. At 966 square feet, this home offers a low-maintenance, easy-to-love layout - perfect for a first-time buyer, someone looking to downsize, or an investor seeking a turnkey rental. No projects, no guesswork - just move in and enjoy. Conveniently located in Cloverdale with easy access to I-70, you're minutes from local shopping, dining, and schools, with quick connections to Greencastle, Terre Haute, and Indianapolis. Stardust Hills offers multiple ponds for fishing, Clubhouse, playground and swimming pool.
Active
$155,000
350 Lazy River Rd, Cloverdale, IN 46120
2beds
966sqft
Residential, Manufactured Home
Built in 1991
7,405 Square Feet Lot
$-- Zestimate®
$160/sqft
$23/mo HOA
What's special
Swimming poolLow-maintenance easy-to-love layoutNew flooring flows throughoutGorgeous solid surface countertopsAll-new plumbing
- 46 days
- 607
- 25
Likely to sell faster than
Zillow last checked:
Listing updated:
Listed by:
Nicole Stanley nicole@tylercoxteam.com,
RE/MAX Cornerstone,
Tyler Cox
Source: MIBOR as distributed by MLS GRID,MLS#: 22117868
Facts & features
Interior
Bedrooms & bathrooms
- Bedrooms: 2
- Bathrooms: 1
- Full bathrooms: 1
- Main level bathrooms: 1
- Main level bedrooms: 2
Primary bedroom
- Level: Main
- Area: 130 Square Feet
- Dimensions: 10 x13
Bedroom 2
- Level: Main
- Area: 90 Square Feet
- Dimensions: 10 x9
Dining room
- Level: Main
- Area: 112 Square Feet
- Dimensions: 14x8
Kitchen
- Level: Main
- Area: 140 Square Feet
- Dimensions: 14X10
Living room
- Level: Main
- Area: 210 Square Feet
- Dimensions: 15x14
Heating
- Forced Air, Electric
Cooling
- Central Air
Appliances
- Included: Dishwasher, Disposal, Electric Oven, Range Hood, Refrigerator, Electric Water Heater
- Laundry: Connections All, Laundry Closet, Main Level
Features
- Has basement: No
Interior area
- Total structure area: 966
- Total interior livable area: 966 sqft
Property
Parking
- Total spaces: 2
- Parking features: Detached
- Garage spaces: 2
- Details: Garage Parking Other(Finished Garage)
Features
- Levels: One
- Stories: 1
- Patio & porch: Covered
- Pool features: In Ground
- Has view: Yes
- View description: Neighborhood
- Waterfront features: Water Access
Lot
- Size: 7,405 Square Feet
- Features: Trees-Small (Under 20 Ft)
Details
- Parcel number: 671235401072000003
- Special conditions: As Is
- Horse amenities: None
Construction
Type & style
- Home type: MobileManufactured
- Architectural style: Ranch
- Property subtype: Residential, Manufactured Home
Materials
- Vinyl Siding
- Foundation: Crawl Space, Block
Condition
- Updated/Remodeled
- New construction: No
- Year built: 1991
Utilities & green energy
- Electric: 200+ Amp Service
- Water: Public
- Utilities for property: Electricity Connected, Sewer Connected, Water Connected
Community & HOA
Community
- Subdivision: Stardust Hills
HOA
- Has HOA: Yes
- Amenities included: Clubhouse, Maintenance, Playground, Pond Year Round, Pool, Park
- Services included: Association Home Owners, Clubhouse, Entrance Common, Maintenance, ParkPlayground
- HOA fee: $280 annually
- HOA phone: 765-795-6690
Location
- Region: Cloverdale
Financial & listing details
- Price per square foot: $160/sqft
- Tax assessed value: $96,100
- Annual tax amount: $416
- Date on market: 8/9/2026
- Cumulative days on market: 48 days
- Electric utility on property: Yes
Estimated market value
Not available
Estimated sales range
Not available
Not available
Price history
| Date | Event | Price |
|---|---|---|
| 8/10/2026 | Listed for sale | $155,000+230.5%$160/sqft |
Source:  MIBOR as distributed by MLS GRID #22117868 Report a problem MIBOR as distributed by MLS GRID #22117868 Report a problem | ||
| 3/24/2021 | Listing removed | -- |
Source: Owner Report a problem | ||
| 3/10/2015 | Listing removed | $46,900$49/sqft |
Source: Owner Report a problem | ||
| 3/7/2015 | Listed for sale | $46,900+212.7%$49/sqft |
Source: Owner Report a problem | ||
| 6/12/2009 | Sold | $15,000-62%$16/sqft |
Source: Agent Provided Report a problem | ||
| 11/21/2005 | Sold | $39,524+6%$41/sqft |
Source: Public Record Report a problem | ||
| 7/27/2002 | Sold | $37,300$39/sqft |
Source: MIBOR as distributed by MLS GRID #2224059 Report a problem | ||
Public tax history
| Year | Property taxes | Tax assessment |
|---|---|---|
| 2025 | $323 +67.5% | $96,100 +18.5% |
| 2024 | $193 +26.3% | $81,100 +79% |
| 2023 | $153 +0.6% | $45,300 |
| 2022 | $152 -3.3% | $45,300 +5.3% |
| 2021 | $157 -1.6% | $43,000 |
| 2020 | $160 -76.1% | $43,000 |
| 2019 | $667 -28.1% | $43,000 |
| 2018 | $928 -1.9% | $43,000 -7.3% |
| 2017 | $946 | $46,400 -1.9% |
| 2016 | $946 | $47,300 +0.9% |
| 2014 | -- | $46,900 -2.7% |
| 2013 | -- | $48,200 +5.2% |
| 2012 | -- | $45,800 +7.3% |
| 2010 | -- | $42,700 -22.8% |
| 2009 | -- | $55,300 +3.8% |
| 2006 | -- | $53,300 -6.7% |
| 2003 | -- | $57,100 |
Find assessor info on the county website
Monthly payment
Climate risks
Neighborhood: 46120

Similar homes
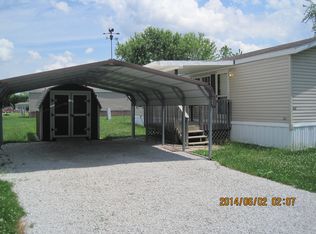
- $165,0003 bd2 ba1.2k sqft41 Lazy River Rd, Cloverdale, IN 46120Active
 MLS ID #22123901, Jennifer Dings, Hoosier Roots Real Estate Solutions, LLC. MIBOR as distributed by MLS GRID
 - $80,2492 bd2 ba952 sqft357 Gentlemen Pl, Cloverdale, IN 46120For Sale
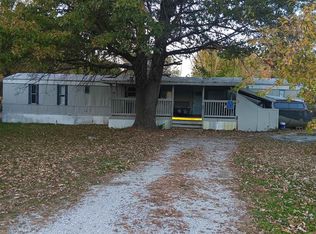 MLS ID #202442933, Nanette Grumieaux, HEARTLAND RE LLC. IRMLS
 - $164,0002 bd2 ba1.1k sqft11107 Dogwood Ln, Cloverdale, IN 46120Active
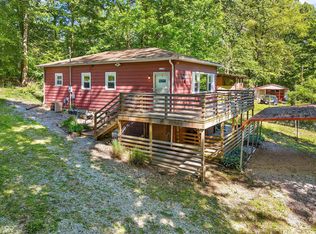 MLS ID #22097288, Kesha Bailey, F.C. Tucker Advantage, REALTOR. MIBOR as distributed by MLS GRID
 - $99,0002 bd1 ba1.2k sqft204 S Lafayette St, Cloverdale, IN 46120Active
 MLS ID #22116677, Reuben Upadhyay, Better Homes and Gardens Real Estate Gold Key. MIBOR as distributed by MLS GRID
 - $150,0003 bd2 ba1.2k sqft6866 N Private Road 70 W, Brazil, IN 47834For Sale
 MLS ID #110376, DEENA KOCHVAR, WABASH VALLEY REAL ESTATE PROFESSIONALS. THAAR
 - $139,9002 bd2 ba1.3k sqft323 N Desart St, Brazil, IN 47834For SaleMLS ID #110026, MOLLY SCHOPMEYER, EMMERT REALTY. THAAR
- $179,9003 bd2 ba1k sqft22 W Center St, Brazil, IN 47834For SaleMLS ID #110489, LORI A DALTON-NIEWALD, HOMETOWN REALTY, INC. THAAR
