One or more photo(s) has been virtually staged. One of Venice’s well kept secrets, Sandalwood Park is an.Age Restricted Manufactured Home Community of 239 home sites. This is a Cooperative. Residents own a share of the park and with modest quarterly maintenance fee of $505. This is not a rental park. It has on-site management, pet friendly , with wonderful Clubhouse and Amenities and a wide array of social and recreational activities. After Ian and then four named storms of 2024 the Community is resilient, vibrant and has come back strong. Some of the original 1970’s units that sustained damage from the winds have been replaced with new manufactured homes in the high $200’s This double-wide home from 1983 has 1144 Sf of Living Area plus another 170 SF in the enclosed Florida Room which opens from the Living Room The Carport is 12’ x 32’ with ample room for vehicles and golf cart. The Floor Plan is open and bright with volume ceilings. From available records provided by the Seller, after damage sustained from Hurricane Ian a new membrane roof was installed in February 2022 and repairs were made to siding and the exterior. In March of 2025 due to Hurricane Milton the Carport and Shed Roof was replaced. A new HVAC 3 Ton Heat Pump was installed in September 2025. Appliances may be operable but not warrantied. There is no Seller Disclosure but additional information may be provided for informational purposes only. Sandalwood's location is in the center of this wonderful town and minutes to “Historic Venice Island” on the Gulf of Mexico. Venice is culturally rich with every imaginable venue for shopping, dining and entertainment, the Venice Symphony and Performing Arts Center and Venice Theater. outstanding medical care and your choice of any of the area beaches. It’s a short drive to I-75, 25 minutes to Sarasota and your choice of Regional and International Airports 45 minutes to just over an hour away. It is has become impossible to find anything, whether a condo, villa or single family property in Venice at this price and these properties do not last long. For a music lover or perhaps a church the Lowrey Prestige Organ remaining in the Florida Room is available by separate agreement.
Sold for $112,000
$112,000
357 Longwood Dr, Venice, FL 34285
2beds
1,144sqft
Manufactured Home, Single Family Residence
Built in 1983
5,797 Square Feet Lot
$-- Zestimate®
$98/sqft
$1,867 Estimated rent
Home value
Not available
Estimated sales range
Not available
$1,867/mo
Zestimate® history
Owner options
List your home for rent
$1,867/mo
Rent Zestimate®
Find your next renter with Zillow Rental Manager. Plus, with online applications, you can quickly screen prospective tenants – for free.
$1,867/mo
Rent Zestimate®
Refinance and save
$760/mo
Est. payment
Refinancing to a lower rate could help reduce your monthly payments and save thousands over the life of the loan.
$760/mo
Est. payment
Explore your selling options
Work with a Zillow partner agent
Leverage their expertise and Zillow's premium Showcase listings to get your home seen by more buyers.
Get startedList with your own agent
Get your home in front of millions of buyers by listing it on Zillow.
Learn how to do itSell it yourself
Take full control of how buyers see your home on Zillow by listing For Sale by Owner (FSBO).
List your homeWhat's special
Zillow last checked:
Listing updated:
Listed by:
Joe Hayden 941-321-2964,
RE/MAX PALM 941-929-9090
Bought with:
Bobbi Sue Taylor, 3369597
PARADISE EXCLUSIVE INC
Source: Stellar MLS,MLS#: N6142013 Originating MLS: Venice
Originating MLS: Venice
Facts & features
Interior
Bedrooms & bathrooms
- Bedrooms: 2
- Bathrooms: 2
- Full bathrooms: 2
Rooms
- Room types: Florida Room
Primary bedroom
- Features: Built-in Closet
- Level: First
- Area: 255 Square Feet
- Dimensions: 17x15
Bedroom 2
- Features: Built-in Closet
- Level: First
- Area: 143 Square Feet
- Dimensions: 11x13
Dining room
- Level: First
- Area: 100 Square Feet
- Dimensions: 10x10
Florida room
- Level: First
- Area: 144 Square Feet
- Dimensions: 16x9
Kitchen
- Level: First
- Area: 143 Square Feet
- Dimensions: 11x13
Living room
- Level: First
- Area: 272 Square Feet
- Dimensions: 16x17
Workshop
- Level: First
- Area: 72 Square Feet
- Dimensions: 8x9
Heating
- Central, Electric, Heat Pump
Cooling
- Central Air
Appliances
- Included: Dishwasher, Disposal, Dryer, Electric Water Heater, Exhaust Fan, Range, Range Hood, Refrigerator, Washer
- Laundry: Other
Features
- Ceiling Fan(s)
- Flooring: Carpet, Vinyl
- Windows: Blinds, Window Treatments
- Has fireplace: No
Interior area
- Total structure area: 1,872
- Total interior livable area: 1,144 sqft
Property
Parking
- Total spaces: 1
- Parking features: Covered, Driveway
- Carport spaces: 1
- Has uncovered spaces: Yes
Features
- Levels: One
- Stories: 1
- Exterior features: Awning(s), Irrigation System, Private Mailbox
- Has view: Yes
- View description: Park/Greenbelt
Lot
- Size: 5,797 Square Feet
Details
- Parcel number: 0428011357
- Zoning: RMH
- Special conditions: None
Construction
Type & style
- Home type: MobileManufactured
- Architectural style: Other
- Property subtype: Manufactured Home, Single Family Residence
Materials
- Vinyl Siding
- Foundation: Crawlspace
- Roof: Membrane
Condition
- New construction: No
- Year built: 1983
Utilities & green energy
- Sewer: Public Sewer
- Water: Public
- Utilities for property: BB/HS Internet Available, Cable Available, Public, Sewer Connected
Community & HOA
Community
- Features: Association Recreation - Owned, Clubhouse, Deed Restrictions, Fitness Center, Golf Carts OK, Irrigation-Reclaimed Water, No Truck/RV/Motorcycle Parking, Park, Pool
- Pet fee: $0 monthly
- Senior community: Yes
- Subdivision: SANDALWOOD PARK
HOA
- Has HOA: Yes
- Amenities included: Cable TV, Fence Restrictions, Laundry
- Services included: Common Area Taxes, Community Pool, Maintenance Grounds, Manager
- HOA fee: $168 monthly
- HOA name: Peggy Messmer Sandalwood Park Homeowners, Inc.
- HOA phone: 941-485-3646
Location
- Region: Venice
Financial & listing details
- Price per square foot: $98/sqft
- Tax assessed value: $99,600
- Annual tax amount: $1,260
- Date on market: 12/26/2025
- Cumulative days on market: 86 days
- Listing terms: Cash
- Ownership: Co-op
- Total actual rent: 0
- Road surface type: Asphalt
- Body type: Double Wide
Price history
Price history is unavailable.
Public tax history
| Year | Property taxes | Tax assessment |
|---|---|---|
| 2025 | $1,261 +4.5% | $99,600 +2.4% |
| 2024 | $1,207 +11.7% | $97,285 +3% |
| 2023 | $1,080 +1.6% | $94,451 +3% |
| 2022 | $1,063 +2.8% | $91,700 +3% |
| 2021 | $1,034 +1.4% | $89,029 +1.4% |
| 2020 | $1,020 -2.9% | $87,800 -5.4% |
| 2019 | $1,051 | $92,800 +1.8% |
| 2018 | $1,051 -19.4% | $91,200 +19.4% |
| 2017 | $1,304 +9% | $76,399 -5.9% |
| 2016 | $1,196 | $81,200 +19.1% |
| 2015 | $1,196 +10.3% | $68,200 +20.7% |
| 2014 | $1,085 +0% | $56,500 |
| 2013 | $1,085 +5.6% | $56,500 +7% |
| 2012 | $1,027 +3.6% | $52,800 +3.5% |
| 2011 | $991 -12.1% | $51,000 -14.4% |
| 2010 | $1,128 +96.3% | $59,600 +25.8% |
| 2009 | $575 | $47,381 +0.1% |
| 2008 | $575 +2.8% | $47,334 +3% |
| 2007 | $559 | $45,955 +2.5% |
| 2006 | -- | $44,834 +3% |
| 2005 | -- | $43,528 +3% |
| 2004 | $525 +0.9% | $42,260 +1.9% |
| 2003 | $520 -10.6% | $41,472 +2.4% |
| 2002 | $582 +5.7% | $40,500 +0.5% |
| 2001 | $550 +0.9% | $40,300 +1.6% |
| 2000 | $545 | $39,652 |
Find assessor info on the county website
Neighborhood: 34285
Nearby homes
- $123,2402 bd2 ba864 sqft358 Longwood Dr, Venice, FL 34285Sold
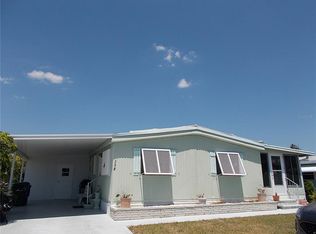
- $194,1002 bd2 ba864 sqft356 Longwood Dr, Venice, FL 34285Off Market

- $65,000-- bd-- ba-- sqft561 Longwood Dr, Venice, FL 34285For Sale

- $175,0002 bd2 ba1k sqft562 Longwood Dr, Venice, FL 34285Sold
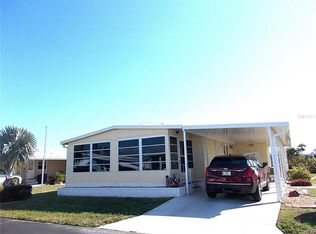
- $148,2002 bd2 ba864 sqft560 Longwood Dr, Venice, FL 34285Off Market
- $118,0002 bd2 ba828 sqft359 Longwood Dr, Venice, FL 34285Sold
- $146,0002 bd2 ba767 sqft355 Longwood Dr, Venice, FL 34285Sold
- $55,0002 bd1 ba768 sqft522 Cervina Dr N, Venice, FL 34285Sold
Nearby schools
GreatSchools rating
- 6/10Garden Elementary SchoolGrades: K-5Distance: 1.3 mi
- 7/10Venice Middle SchoolGrades: 6-8Distance: 4.1 mi
- 7/10Venice Senior High SchoolGrades: 9-12Distance: 1.4 mi
- Florida
- Sarasota County
- Venice
- 34285
- 357 Longwood Dr
Nearby cities
Nearby neighborhoods
Nearby zip codes
Other Venice Topics
