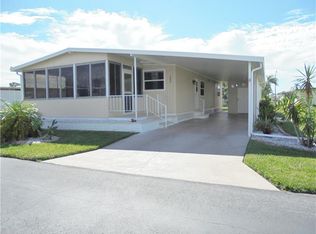
You've found it! A Fabulous home in an Amazing park! Come take a look at this 2 bedroom, 2 bathroom manufactured home with lots of new: A/C ('24), washing machine ('23), drywall & insulation ('22), bar & backsplash ('23), carport ('23), microwave ('23), garbage disposal ('22) and ceiling fans ('22 & '23). Lovely updates adorn this beautiful home that's been gently occupied as a seasonal residence. The 200 square foot FL room is a true all-season room, thanks to the a/c & heat supplied mini-split unit. Much sought after Sandalwood Park offers so much for very affordable quarterly fees. Enjoy the heated pool, park picnics, potlucks, seasonal entertainment, bingo, trivia nights and so much more! And your furry family members are welcome (restrictions apply). Great location too! Close to beaches, shopping, medical facilities and restaurants with easy access to all major roadways. Come view this fabulous home today and make it yours. . . . . before someone else does!
Sold for $175,000
$175,000
562 Longwood Dr, Venice, FL 34285
2beds
1,028sqft
Mobile Home
Built in 1980
4,758 Square Feet Lot
$149,100 Zestimate®
$170/sqft
$1,953 Estimated rent
Home value
$149,100
$125,000 - $171,000
$1,953/mo
Zestimate® history
Owner options
List your home for rent
$1,953/mo
Rent Zestimate®
Find your next renter with Zillow Rental Manager. Plus, with online applications, you can quickly screen prospective tenants – for free.
$1,953/mo
Rent Zestimate®
Refinance and save
$1,385/mo
Est. payment
Refinancing to a lower rate could help reduce your monthly payments and save thousands over the life of the loan.
$1,385/mo
Est. payment
Explore your selling options
Work with a Zillow partner agent
Leverage their expertise and Zillow's premium Showcase listings to get your home seen by more buyers.
Get startedList with your own agent
Get your home in front of millions of buyers by listing it on Zillow.
Learn how to do itSell it yourself
Take full control of how buyers see your home on Zillow by listing For Sale by Owner (FSBO).
List your homeWhat's special
Lovely updatesAll-season roomMini-split unit
Zillow last checked:
Listing updated:
Listed by:
Cherie De Hay 941-809-6828,
SETTLES REAL ESTATE LLC 941-685-3600
Bought with:
Cherie De Hay, 658252
SETTLES REAL ESTATE LLC
Source: Stellar MLS,MLS#: N6137046 Originating MLS: Venice
Originating MLS: Venice
Facts & features
Interior
Bedrooms & bathrooms
- Bedrooms: 2
- Bathrooms: 2
- Full bathrooms: 2
Rooms
- Room types: Florida Room
Primary bedroom
- Features: Ceiling Fan(s), En Suite Bathroom, Shower No Tub, Single Vanity, Walk-In Closet(s)
- Level: First
- Area: 154 Square Feet
- Dimensions: 14x11
Bedroom 2
- Features: Built-In Shelving, Ceiling Fan(s), Built-in Closet
- Level: First
- Area: 99 Square Feet
- Dimensions: 11x9
Dining room
- Features: Bar, Built-In Shelving
- Level: First
- Area: 84 Square Feet
- Dimensions: 12x7
Florida room
- Features: Ceiling Fan(s)
- Level: First
- Area: 200 Square Feet
- Dimensions: 20x10
Kitchen
- Level: First
- Area: 96 Square Feet
- Dimensions: 12x8
Laundry
- Level: First
- Area: 64 Square Feet
- Dimensions: 8x8
Living room
- Features: Ceiling Fan(s)
- Level: First
- Area: 176 Square Feet
- Dimensions: 16x11
Heating
- Central, Electric, Wall Units / Window Unit
Cooling
- Central Air, Ductless
Appliances
- Included: Bar Fridge, Dishwasher, Disposal, Dryer, Electric Water Heater, Microwave, Range, Refrigerator, Washer
- Laundry: Electric Dryer Hookup, Outside, Washer Hookup
Features
- Built-in Features, Ceiling Fan(s), Crown Molding, Thermostat, Walk-In Closet(s)
- Flooring: Carpet, Ceramic Tile, Laminate
- Doors: Sliding Doors
- Windows: Blinds
- Has fireplace: No
Interior area
- Total structure area: 1,564
- Total interior livable area: 1,028 sqft
Property
Parking
- Total spaces: 1
- Parking features: Covered, Driveway
- Carport spaces: 1
- Has uncovered spaces: Yes
Features
- Levels: One
- Stories: 1
- Pool features: Gunite, Heated, In Ground, Outside Bath Access
Lot
- Size: 4,758 Square Feet
- Features: In County, Landscaped
Details
- Additional structures: Shed(s)
- Parcel number: 0428011562
- Zoning: RMH
- Special conditions: None
Construction
Type & style
- Home type: MobileManufactured
- Property subtype: Mobile Home
Materials
- Metal Siding
- Foundation: Crawlspace
- Roof: Membrane
Condition
- Completed
- New construction: No
- Year built: 1980
Utilities & green energy
- Sewer: Public Sewer
- Water: Public
- Utilities for property: Cable Connected, Electricity Connected, Public, Sewer Connected, Street Lights, Underground Utilities, Water Connected
Community & HOA
Community
- Features: Association Recreation - Owned, Buyer Approval Required, Clubhouse, Deed Restrictions, Golf Carts OK, No Truck/RV/Motorcycle Parking, Pool, Special Community Restrictions
- Pet fee: $0 monthly
- Senior community: Yes
- Subdivision: SANDALWOOD PARK
HOA
- Has HOA: Yes
- Amenities included: Cable TV, Clubhouse, Laundry, Pool, Recreation Facilities, Shuffleboard Court, Vehicle Restrictions
- Services included: Cable TV, Common Area Taxes, Community Pool, Reserve Fund, Maintenance Grounds, Manager, Pool Maintenance, Private Road, Recreational Facilities
- HOA fee: $168 monthly
- HOA name: Peggy Messmer
- HOA phone: 941-485-3646
Location
- Region: Venice
Financial & listing details
- Price per square foot: $170/sqft
- Tax assessed value: $142,600
- Annual tax amount: $2,280
- Date on market: 2/5/2025
- Cumulative days on market: 38 days
- Listing terms: Cash,Conventional
- Ownership: Co-op
- Total actual rent: 0
- Electric utility on property: Yes
- Road surface type: Paved, Asphalt
- Body type: Double Wide
Price history
| Date | Event | Price |
|---|---|---|
| 4/21/2025 | Sold | $175,000-2.2%$170/sqft |
Source:  Stellar MLS #N6137046 Report a problem Stellar MLS #N6137046 Report a problem | ||
| 3/15/2025 | Pending sale | $179,000$174/sqft |
Source: Stellar MLS #N6137046 Report a problem | ||
| 2/6/2025 | Listed for sale | $179,000+14%$174/sqft |
Source: Stellar MLS #N6137046 Report a problem | ||
| 2/26/2021 | Sold | $157,000-1.3%$153/sqft |
Source: Stellar MLS #D6115855 Report a problem | ||
| 1/19/2021 | Pending sale | $159,000$155/sqft |
Source: TALL PINES REALTY #D6115855 Report a problem | ||
| 1/19/2021 | Listed for sale | $159,000$155/sqft |
Source: TALL PINES REALTY #D6115855 Report a problem | ||
| 1/19/2021 | Pending sale | $159,000$155/sqft |
Source: Stellar MLS #D6115855 Report a problem | ||
| 1/15/2021 | Listed for sale | $159,000+112%$155/sqft |
Source: Stellar MLS #D6115855 Report a problem | ||
| 9/18/2013 | Sold | $75,000-6.1%$73/sqft |
Source: Agent Provided Report a problem | ||
| 6/7/2013 | Listed for sale | $79,900+14.3%$78/sqft |
Source: CENTURY 21 ALMAR & ASSOCIATES #N5780707 Report a problem | ||
| 2/26/2012 | Listing removed | $69,900$68/sqft |
Source: RE/MAX ALLIANCE GROUP #N5775743 Report a problem | ||
| 2/17/2012 | Listed for sale | $69,900$68/sqft |
Source: RE/MAX Alliance Group #N5775743 Report a problem | ||
Public tax history
| Year | Property taxes | Tax assessment |
|---|---|---|
| 2025 | $2,188 -4% | $142,600 -2.5% |
| 2024 | $2,280 +15.8% | $146,300 +10% |
| 2023 | $1,969 -14.2% | $133,000 -18.4% |
| 2022 | $2,294 +41% | $162,900 +82.6% |
| 2021 | $1,627 +18.9% | $89,210 +10% |
| 2020 | $1,368 -1.2% | $81,100 -4.7% |
| 2019 | $1,385 | $85,100 +1.7% |
| 2018 | $1,385 +2.9% | $83,700 +57.6% |
| 2017 | $1,346 +108.9% | $53,109 -29.9% |
| 2016 | $644 +1% | $75,800 +19.6% |
| 2015 | $638 -0.8% | $63,400 +22.4% |
| 2014 | $643 -35.8% | $51,800 |
| 2013 | $1,001 +12.4% | $51,800 +17.5% |
| 2012 | $890 +13.4% | $44,100 +19.5% |
| 2011 | $785 -11.2% | $36,900 -14.4% |
| 2010 | $884 +77.8% | $43,100 -9.6% |
| 2009 | $497 | $47,700 +15.8% |
| 2008 | $497 +2.9% | $41,204 +3% |
| 2007 | $483 | $40,004 +2.5% |
| 2006 | -- | $39,028 +3% |
| 2005 | -- | $37,891 +3% |
| 2004 | $450 +1.1% | $36,787 +1.9% |
| 2003 | $445 -6.3% | $36,101 +2.4% |
| 2002 | $474 +5.7% | $35,255 +1.6% |
| 2001 | $449 -41.3% | $34,700 +1.8% |
| 2000 | $765 | $34,100 |
Find assessor info on the county website
Neighborhood: 34285
Nearby homes
- $65,000-- bd-- ba-- sqft561 Longwood Dr, Venice, FL 34285For Sale

- $183,8002 bd2 ba1k sqft563 Longwood Dr, Venice, FL 34285Off Market
- $142,7002 bd2 ba1.1k sqft553 Aspen Ave, Venice, FL 34285Off Market
- $112,0002 bd2 ba1.1k sqft357 Longwood Dr, Venice, FL 34285Sold

- $---- bd-- ba-- sqft554 Aspen Ave, Venice, FL 34285Off Market
- $220,0002 bd2 ba1.5k sqft554 Aspen Ave, Venice, FL 34285Sold
- $123,2402 bd2 ba864 sqft358 Longwood Dr, Venice, FL 34285Sold
- $121,9002 bd2 ba1.2k sqft552 Aspen Ave, Venice, FL 34285Off Market
Nearby schools
GreatSchools rating
- 6/10Garden Elementary SchoolGrades: K-5Distance: 1.3 mi
- 7/10Venice Middle SchoolGrades: 6-8Distance: 4.1 mi
- 7/10Venice Senior High SchoolGrades: 9-12Distance: 1.5 mi
Get a cash offer in 3 minutes
Find out how much your home could sell for in as little as 3 minutes with a no-obligation cash offer.
Estimated market value
$149,100
Get a cash offer in 3 minutes
Find out how much your home could sell for in as little as 3 minutes with a no-obligation cash offer.
Estimated market value
$149,100
- Florida
- Sarasota County
- Venice
- 34285
- 562 Longwood Dr
Nearby cities
Nearby neighborhoods
Nearby zip codes
Other Venice Topics
