Beautifully maintained home located in the highly sought-after Wylie ISD! Step inside to a warm and inviting living room featuring a stunning stone fireplace and durable, stylish wood-look tile flooring throughout. The open-concept layout seamlessly connects the living, dining, and kitchen areas, creating the perfect space for everyday living and entertaining. The updated kitchen offers granite countertops, newer cabinetry, and a pantry with convenient pull-out drawers for maximum organization and storage. Escape to your private backyard retreat with a covered patio already equipped with space to add an outdoor kitchen. Mature landscaping, lush flowerbeds, and natural vegetation provide a peaceful, private setting, while a storage shed adds extra functionality.
Sold
Price Unknown
357 Miss Ellie Ln, Abilene, TX 79602
3beds
1,318sqft
Single Family Residence
Built in 2009
6,708 Square Feet Lot
$277,100 Zestimate®
$--/sqft
$2,545 Estimated rent
Home value
$277,100
$258,000 - $299,000
$2,545/mo
Zestimate® history
Owner options
List your home for rent
$2,545/mo
Rent Zestimate®
Find your next renter with Zillow Rental Manager. Plus, with online applications, you can quickly screen prospective tenants – for free.
$2,545/mo
Rent Zestimate®
Refinance and save
Refinancing to a lower rate could help reduce your monthly payments and save thousands over the life of the loan.
Explore your selling options
Work with a Zillow partner agent
Leverage their expertise and Zillow's premium Showcase listings to get your home seen by more buyers.
Get startedList with your own agent
Get your home in front of millions of buyers by listing it on Zillow.
Learn how to do itSell it yourself
Take full control of how buyers see your home on Zillow by listing For Sale by Owner (FSBO).
List your homeWhat's special
Stunning stone fireplacePrivate backyard retreatGranite countertopsNewer cabinetryCovered patioLush flowerbedsMature landscaping
Zillow last checked:
Listing updated:
Listed by:
Kelley Clay 325-695-8000,
Better Homes & Gardens Real Estate Senter, REALTORS 325-695-8000
Bought with:
Autumn Cauthen, 0822194
Better Homes & Gardens Real Estate Senter, REALTORS
Source: NTREIS,MLS#: 21324879
Facts & features
Interior
Bedrooms & bathrooms
- Bedrooms: 3
- Bathrooms: 2
- Full bathrooms: 2
Primary bedroom
- Features: Dual Sinks, En Suite Bathroom, Garden Tub/Roman Tub, Linen Closet, Separate Shower, Walk-In Closet(s)
- Level: First
- Dimensions: 14 x 13
Bedroom
- Level: First
- Dimensions: 12 x 11
Bedroom
- Level: First
- Dimensions: 11 x 11
Other
- Features: Built-in Features, Dual Sinks, En Suite Bathroom, Separate Shower
- Level: First
- Dimensions: 10 x 5
Other
- Features: Built-in Features, Linen Closet
- Level: First
- Dimensions: 8 x 5
Kitchen
- Features: Breakfast Bar, Built-in Features, Eat-in Kitchen, Granite Counters
- Level: First
- Dimensions: 12 x 6
Living room
- Level: First
- Dimensions: 0 x 0
Utility room
- Level: First
- Dimensions: 6 x 5
Heating
- Central
Cooling
- Central Air
Appliances
- Included: Dishwasher, Electric Range, Disposal, Ice Maker, Refrigerator
- Laundry: Electric Dryer Hookup, Laundry in Utility Room
Features
- Built-in Features, Decorative/Designer Lighting Fixtures, Eat-in Kitchen, Granite Counters, Open Floorplan, Cable TV, Vaulted Ceiling(s)
- Flooring: Tile
- Has basement: No
- Number of fireplaces: 1
- Fireplace features: Family Room, Masonry
Interior area
- Total interior livable area: 1,318 sqft
Property
Parking
- Total spaces: 2
- Parking features: Concrete, Garage Faces Front, Garage, Garage Door Opener
- Attached garage spaces: 2
Features
- Levels: One
- Stories: 1
- Patio & porch: Rear Porch, Patio, Covered
- Exterior features: Rain Gutters
- Pool features: None
- Fencing: Fenced,Gate,Wood
Lot
- Size: 6,708 Square Feet
- Dimensions: 60 x 111
- Residential vegetation: Cleared
Details
- Parcel number: 115348
Construction
Type & style
- Home type: SingleFamily
- Architectural style: Traditional,Detached
- Property subtype: Single Family Residence
Materials
- Brick
- Foundation: Slab
- Roof: Shingle
Condition
- Year built: 2009
Utilities & green energy
- Sewer: Public Sewer
- Water: Public
- Utilities for property: Electricity Connected, Sewer Available, Water Available, Cable Available
Community & HOA
Community
- Features: Curbs
- Security: Carbon Monoxide Detector(s), Smoke Detector(s)
- Subdivision: Parkside Place Sub
HOA
- Has HOA: No
Location
- Region: Abilene
Financial & listing details
- Tax assessed value: $232,633
- Annual tax amount: $5,719
- Date on market: 7/8/2026
- Listing terms: Conventional
Price history
| Date | Event | Price |
|---|---|---|
| 8/3/2026 | Sold | -- |
Source: NTREIS #21324879 Report a problem | ||
| 7/20/2026 | Pending sale | $270,000$205/sqft |
Source: NTREIS #21324879 Report a problem | ||
| 7/8/2026 | Contingent | $270,000$205/sqft |
Source: NTREIS #21324879 Report a problem | ||
| 7/8/2026 | Listed for sale | $270,000+51.3%$205/sqft |
Source: NTREIS #21324879 Report a problem | ||
| 3/4/2020 | Sold | -- |
Source: Agent Provided Report a problem | ||
| 2/17/2020 | Pending sale | $178,500$135/sqft |
Source: Keller Williams Realty #14265615 Report a problem | ||
| 2/3/2020 | Listed for sale | $178,500+1.4%$135/sqft |
Source: Keller Williams Realty #14265615 Report a problem | ||
| 1/9/2019 | Listing removed | $1,600$1/sqft |
Source: Keller Williams Realty Abilene #13982875 Report a problem | ||
| 12/7/2018 | Listed for rent | $1,600$1/sqft |
Source: Keller Williams Realty #13982875 Report a problem | ||
| 10/5/2018 | Sold | -- |
Source: Agent Provided Report a problem | ||
| 9/21/2018 | Pending sale | $176,000$134/sqft |
Source: Coldwell Banker Panian & Mash Realtors #13931405 Report a problem | ||
| 9/10/2018 | Listed for sale | $176,000$134/sqft |
Source: Coldwell Banker Panian & Mash Realtors #13931405 Report a problem | ||
Public tax history
| Year | Property taxes | Tax assessment |
|---|---|---|
| 2025 | $5,719 +1.9% | $232,633 +2% |
| 2024 | $5,612 +16.6% | $228,152 +2.5% |
| 2023 | $4,815 0% | $222,661 +9.1% |
| 2022 | $4,817 | $204,156 +14.1% |
| 2021 | -- | $178,976 +5.5% |
| 2020 | $4,370 +0.5% | $169,656 +2.1% |
| 2019 | $4,350 +37.9% | $166,110 +6.2% |
| 2018 | $3,155 | $156,484 +7.7% |
| 2017 | $3,155 +4.5% | $145,243 +0.3% |
| 2016 | $3,019 +11.5% | $144,747 +1.7% |
| 2015 | $2,707 | $142,397 +5.6% |
| 2014 | $2,707 | $134,816 +0.2% |
| 2013 | -- | $134,542 +1.4% |
| 2012 | -- | $132,621 +0.2% |
| 2011 | -- | $132,390 +2.1% |
| 2010 | -- | $129,656 |
Find assessor info on the county website
Neighborhood: Loop 322 East
Nearby homes
- $309,7003 bd2 ba1.6k sqft365 Miss Ellie Ln, Abilene, TX 79602Off Market
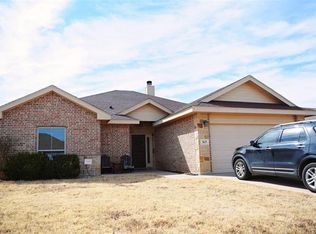
- $309,4003 bd2 ba1.5k sqft349 Miss Ellie Ln, Abilene, TX 79602Off Market
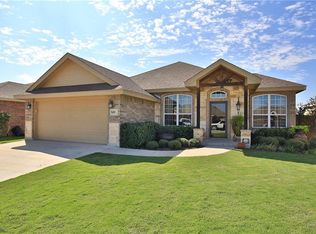
- $94,0644 bd2 ba1.6k sqft373 Miss Ellie Ln, Abilene, TX 79602Off Market
- $94,064-- bd-- ba-- sqft373 Miss Ellie Ln, Abilene, TX 79602Off Market
- $--4 bd2 ba1.8k sqft350 Garth Ridge Dr, Abilene, TX 79602Sold
- $330,9004 bd2 ba1.6k sqft373 Miss Ellie Ln, Abilene, TX 79602Off Market
- $334,2004 bd2 ba1.8k sqft341 Miss Ellie Ln, Abilene, TX 79602Off Market
- $391,7004 bd3 ba2.1k sqft342 Garth Ridge Dr, Abilene, TX 79602Off Market
Nearby schools
GreatSchools rating
- 9/10Wylie East Elementary SchoolGrades: K-3Distance: 0.7 mi
- 8/10Wylie East Junior High SchoolGrades: 6-8Distance: 0.4 mi
- 7/10Wylie High SchoolGrades: 9-12Distance: 3.9 mi
Schools provided by the listing agent
- Elementary: Wylie East
- Middle: Wylie East
- High: Wylie
- District: Wylie ISD, Taylor Co.
Source: NTREIS. This data may not be complete. We recommend contacting the local school district to confirm school assignments for this home.
- Texas
- Taylor County
- Abilene
- 79602
- Loop 322 East
- 357 Miss Ellie Ln
