Welcome home to this beautifully designed 4-bedroom, 2-bathroom open-concept home offering 1,893 square feet of comfortable living space. From the moment you step inside, you’ll appreciate the seamless flow between the living, dining, and kitchen areas — perfect for both everyday living and entertaining guests.
The spacious kitchen overlooks the main living area, creating a warm and connected atmosphere ideal for hosting gatherings or enjoying family time. The split-bedroom layout provides privacy, with a generously sized primary suite featuring a relaxing retreat-style bathroom and ample closet space.
What truly sets this home apart is the redesigned garage, thoughtfully transformed into an entertainment space — perfect for game nights, a home gym, media room, or hosting friends. It adds incredible versatility and expands the way you can enjoy the home.
With well-proportioned secondary bedrooms, functional layout, and flexible living spaces, this home checks all the boxes for comfort and entertainment.
Sold
Price Unknown
350 Garth Ridge Dr, Abilene, TX 79602
4beds
1,893sqft
Single Family Residence
Built in 2021
9,060 Square Feet Lot
$393,400 Zestimate®
$--/sqft
$3,194 Estimated rent
Home value
$393,400
$366,000 - $421,000
$3,194/mo
Zestimate® history
Owner options
List your home for rent
$3,194/mo
Rent Zestimate®
Find your next renter with Zillow Rental Manager. Plus, with online applications, you can quickly screen prospective tenants – for free.
$3,194/mo
Rent Zestimate®
Refinance and save
$150/mo
Est. payment
Refinancing to a lower rate could help reduce your monthly payments and save thousands over the life of the loan.
$150/mo
Est. payment
Explore your selling options
Work with a Zillow partner agent
Leverage their expertise and Zillow's premium Showcase listings to get your home seen by more buyers.
Get startedList with your own agent
Get your home in front of millions of buyers by listing it on Zillow.
Learn how to do itSell it yourself
Take full control of how buyers see your home on Zillow by listing For Sale by Owner (FSBO).
List your homeWhat's special
Flexible living spacesWarm and connected atmosphereRelaxing retreat-style bathroomAmple closet spaceGenerously sized primary suiteFunctional layoutWell-proportioned secondary bedrooms
Zillow last checked:
Listing updated:
Listed by:
Geoffrey Leal 0746708 325-677-3500,
Barnett & Hill 325-677-3500
Bought with:
Crissy Ward
Ekdahl Real Estate STAMFORD
Source: NTREIS,MLS#: 21191575
Facts & features
Interior
Bedrooms & bathrooms
- Bedrooms: 4
- Bathrooms: 2
- Full bathrooms: 2
Primary bedroom
- Features: Closet Cabinetry, Dual Sinks, Garden Tub/Roman Tub, Separate Shower, Walk-In Closet(s)
- Level: First
- Dimensions: 16 x 13
Bedroom
- Level: First
- Dimensions: 11 x 11
Bedroom
- Level: First
- Dimensions: 11 x 11
Bedroom
- Level: First
- Dimensions: 11 x 10
Dining room
- Level: First
- Dimensions: 11 x 10
Kitchen
- Features: Built-in Features, Kitchen Island
- Level: First
- Dimensions: 15 x 11
Living room
- Level: First
- Dimensions: 18 x 16
Utility room
- Level: First
- Dimensions: 8 x 6
Heating
- Central
Cooling
- Central Air
Appliances
- Included: Dishwasher, Electric Water Heater, Disposal
- Laundry: Washer Hookup, Electric Dryer Hookup, Laundry in Utility Room
Features
- Chandelier, Eat-in Kitchen, Granite Counters, High Speed Internet, Kitchen Island, Open Floorplan, Pantry, Cable TV, Walk-In Closet(s), Wired for Sound
- Flooring: Carpet, Luxury Vinyl Plank
- Has basement: No
- Number of fireplaces: 1
- Fireplace features: Wood Burning
Interior area
- Total interior livable area: 1,893 sqft
Property
Parking
- Total spaces: 4
- Parking features: Door-Single, Driveway, Epoxy Flooring, Garage, Garage Door Opener, On Street
- Attached garage spaces: 2
- Carport spaces: 2
- Covered spaces: 4
- Has uncovered spaces: Yes
Features
- Levels: One
- Stories: 1
- Pool features: None
Lot
- Size: 9,060 Square Feet
Details
- Parcel number: 1056788
Construction
Type & style
- Home type: SingleFamily
- Architectural style: Detached
- Property subtype: Single Family Residence
- Attached to another structure: Yes
Materials
- Brick
- Foundation: Slab
- Roof: Composition
Condition
- Year built: 2021
Utilities & green energy
- Sewer: Public Sewer
- Water: Public
- Utilities for property: Sewer Available, Water Available, Cable Available
Community & HOA
Community
- Features: Sidewalks
- Subdivision: Southlake Estates
HOA
- Has HOA: Yes
- Services included: Association Management
- HOA fee: $150 annually
- HOA name: Southlake Estate HOA
- HOA phone: 325-669-2666
Location
- Region: Abilene
Financial & listing details
- Tax assessed value: $328,306
- Annual tax amount: $8,071
- Date on market: 2/26/2026
- Cumulative days on market: 13 days
- Road surface type: Asphalt
Price history
| Date | Event | Price |
|---|---|---|
| 4/13/2026 | Sold | -- |
Source: NTREIS #21191575 Report a problem | ||
| 3/22/2026 | Pending sale | $375,000$198/sqft |
Source: NTREIS #21191575 Report a problem | ||
| 3/11/2026 | Contingent | $375,000$198/sqft |
Source: NTREIS #21191575 Report a problem | ||
| 2/26/2026 | Listed for sale | $375,000+10.3%$198/sqft |
Source: NTREIS #21191575 Report a problem | ||
| 2/23/2024 | Sold | -- |
Source: NTREIS #20514048 Report a problem | ||
| 2/6/2024 | Pending sale | $339,900$180/sqft |
Source: NTREIS #20514048 Report a problem | ||
| 1/30/2024 | Contingent | $339,900$180/sqft |
Source: NTREIS #20514048 Report a problem | ||
| 1/17/2024 | Listed for sale | $339,900-2.6%$180/sqft |
Source: NTREIS #20514048 Report a problem | ||
| 1/11/2024 | Listing removed | -- |
Source: NTREIS #20445777 Report a problem | ||
| 11/8/2023 | Price change | $349,000-3%$184/sqft |
Source: NTREIS #20445777 Report a problem | ||
| 10/9/2023 | Price change | $359,900-5.3%$190/sqft |
Source: NTREIS #20445777 Report a problem | ||
| 10/3/2023 | Listed for sale | $379,900$201/sqft |
Source: NTREIS #20445777 Report a problem | ||
Public tax history
| Year | Property taxes | Tax assessment |
|---|---|---|
| 2025 | $8,071 +51.2% | $328,306 -0.4% |
| 2024 | $5,338 | $329,768 +2.4% |
| 2023 | -- | $322,136 +110.1% |
| 2022 | $3,618 | $153,320 +466.2% |
| 2021 | -- | $27,081 +2.1% |
| 2020 | $683 +5.3% | $26,529 +7% |
| 2019 | $649 | $24,789 |
Find assessor info on the county website
Neighborhood: Loop 322 East
Nearby homes
- $--4 bd2 ba1.8k sqft358 Garth Ridge Dr, Abilene, TX 79602Sold
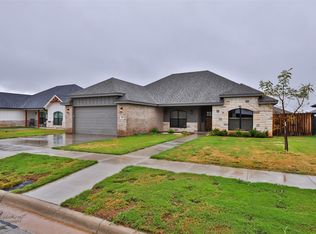
- $391,7004 bd3 ba2.1k sqft342 Garth Ridge Dr, Abilene, TX 79602Off Market

- $--3 bd2 ba1.3k sqft357 Miss Ellie Ln, Abilene, TX 79602Sold
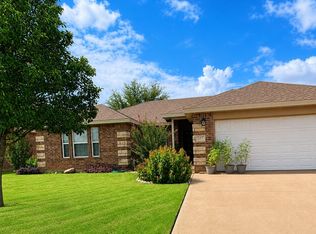
- $309,7003 bd2 ba1.6k sqft365 Miss Ellie Ln, Abilene, TX 79602Off Market
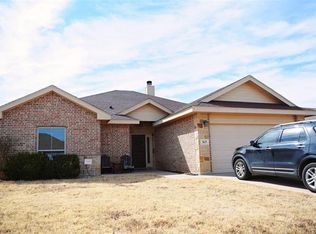
- $309,4003 bd2 ba1.5k sqft349 Miss Ellie Ln, Abilene, TX 79602Off Market
- $372,4004 bd3 ba1.9k sqft334 Garth Ridge Dr, Abilene, TX 79602Off Market
- $--4 bd2 ba1.9k sqft366 Garth Ridge Dr, Abilene, TX 79602Sold
- $330,9004 bd2 ba1.6k sqft373 Miss Ellie Ln, Abilene, TX 79602Off Market
Nearby schools
GreatSchools rating
- 9/10Wylie East Elementary SchoolGrades: K-3Distance: 0.7 mi
- 8/10Wylie East Junior High SchoolGrades: 6-8Distance: 0.4 mi
- 7/10Wylie High SchoolGrades: 9-12Distance: 3.9 mi
Schools provided by the listing agent
- Elementary: Wylie East
- High: Wylie
- District: Wylie ISD, Taylor Co.
Source: NTREIS. This data may not be complete. We recommend contacting the local school district to confirm school assignments for this home.
- Texas
- Taylor County
- Abilene
- 79602
- Loop 322 East
- 350 Garth Ridge Dr
